
Prince Albert Drive, Glenfield, Leics
£285,000
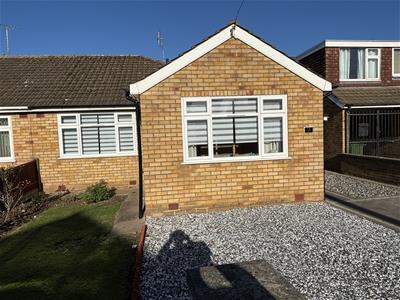
3 Bedroom Bungalow - Semi Detached
- 3 BED SEMI DET BUNGALOW
- FGCH - WORCESTER COMBI
- UPVC DOUBLE GLAZING
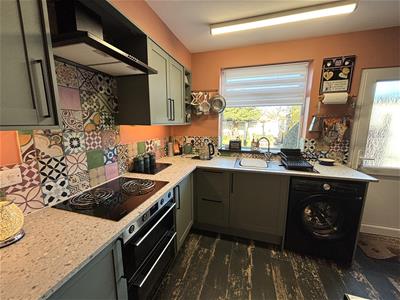
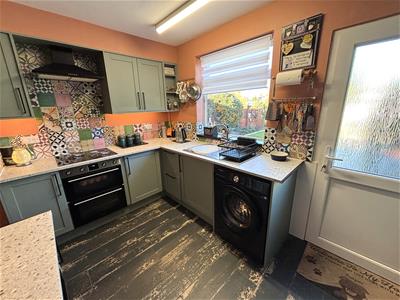
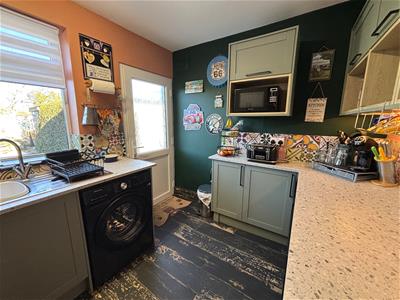
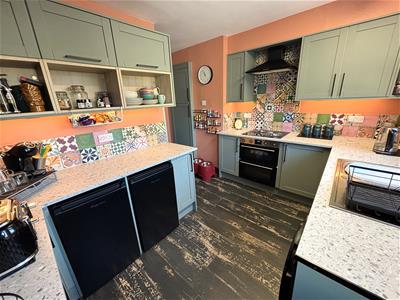
- NEW KITCHEN WITH OVEN & INDUCTION HOB
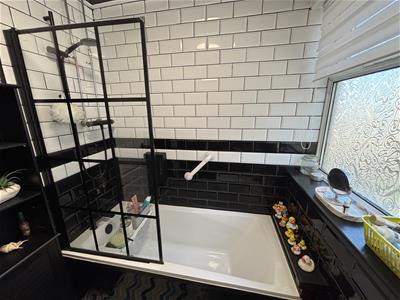
- NEW BATHROOM WITH SHOWER OVER BATH
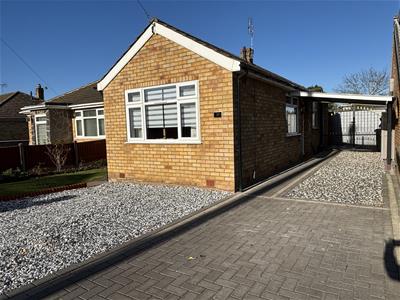
- RESURFACED DRIVEWAY & GARAGE
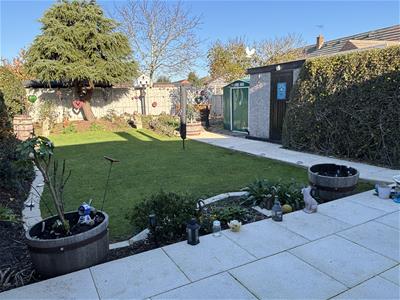
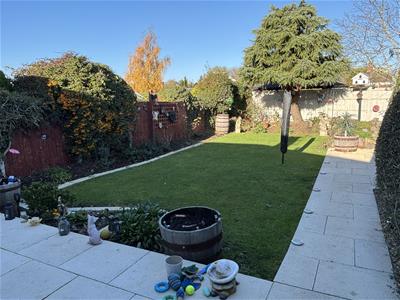
- FLAT LANDSCAPED REAR GARDEN
- INTERNAL INSPECTION RECOMMENDED
- FREEHOLD
- COUNCIL TAX BAND B
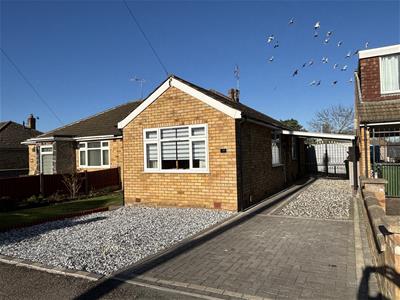
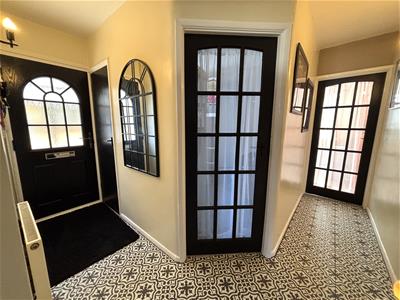
A really well presented and much improved traditional 3 bedroom 1963 built semi-detached bungalow in popular residential location close to amenities and regular bus routes. The property benefits from full gas central heating (approx 6 year old boiler), UPVC double glazing, pvc fascia and gutters, cavity wall insulation. Accommodation briefly comprises of entrance hall, lounge, newly fitted modern kitchen with electric oven & induction hob, 3 good sized bedrooms with robes in master, newly fitted bathroom with shower over bath. Driveway for 3 cars, good sized detached garage, private rear gardens. Freehold. Early viewing highly recommended. Council Tax Band B
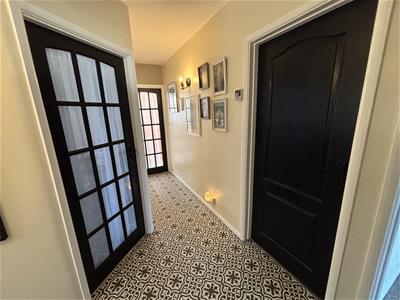
L-Shaped Entrance Hall
Composite double glazed entrance door leads into the welcoming entrance hall, vinyl flooring, cloaks cupboard, radiator.
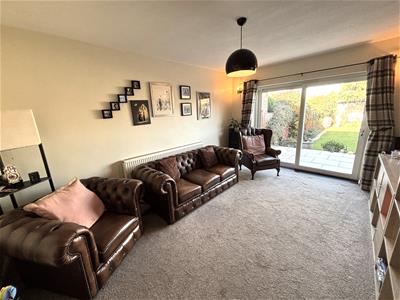
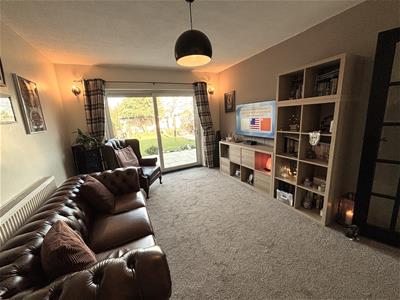
Lounge
4.71m x 3.33m (15'5" x 10'11")Spacious main living room facing the rear gardens. UPVC double glazed sliding patio doors to rear, neutral fitted carpet, radiator.
Kitchen
3.65m x 3.30m (11'11" x 10'9")UPVC double glazed single door, UPVC double glazed window to rear, vinyl flooring. Newly re fitted with a sage green coloured modern range of base, drawer & eye level units, work surfaces with tiled splashbacks, stainless steel sink unit with mixer taps. Built-in fan assisted double oven, induction hob with extractor hood. Provision for washing machine. Airing cupboard housing Worcester combination boiler.
Bedroom One
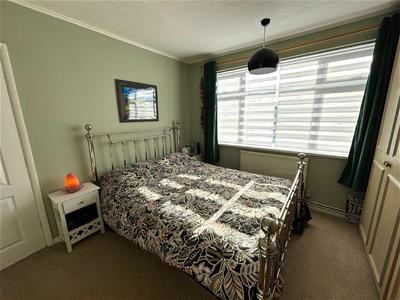
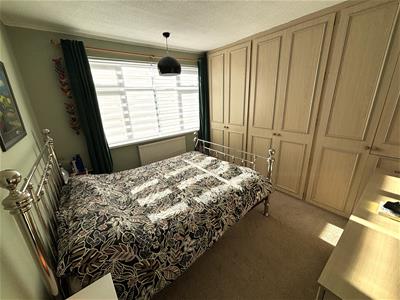
3.35m x 3.33m (10'11" x 10'11")A good sized double bedroom with a wealth of fitted storage. UPVC double glazed window to front, fitted carpet, radiator, built in wall to wall wardrobes.
Bedroom Two
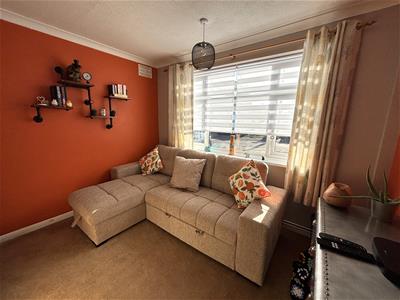
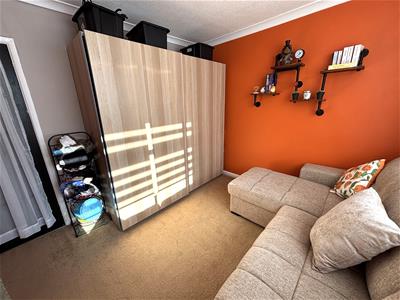
3.30m x 3.07m (10'9" x 10'0")Another good sized double bedroom. UPVC double glazed window to front, fitted carpet, radiator, coving to ceiling.
Bedroom Three
2.40m x 2.36m (7'10" x 7'8")UPVC double glazed window to side, fitted carpet, radiator.
Bathroom
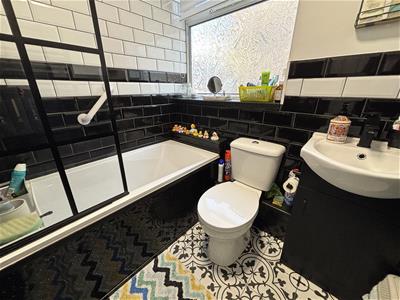
1.93m x 1.70m (6'3" x 5'6")UPVC double glazed window to side, heated towel rail, tiled flooring, mainly tiled walls, panelled bath with mains shower over with glass screen, vanity wash hand basin, wc.
Outside
5.50 x 2.70 (18'0" x 8'10")The front garden has lawn, gravelled area, block paved & gravelled driveway with external power points leading to carport through wrought iron gates. The detached garage (18' x 8') has up & over door, light & power.
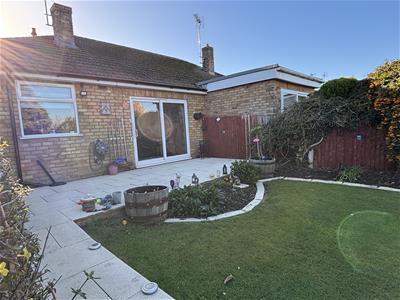
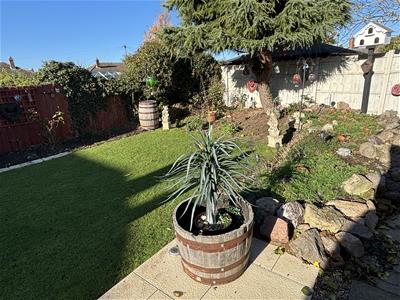
The rear garden approx 40' has recently been landscaped with Yorkstone paved patio and wide path, lawns, borders and rockery, mature tree, metal shed, fully fenced boundaries.
Glenfield
Glenfield is a popular large village 5 miles to the West of Leicester city centre with a population of approx 9,500. There are two well regarded primary schools, three pubs, St Peters church and a range of local shopping facilities including a relatively new Morrison's store on Station Road. There is nearby open countryside including Bradgate Park and Gynsills conservation area. There is easy access to M1, A46 & A50 main routes. Glenfield General Hospital & Leics County Council are two large employers. Glenfield is mentioned in the Domesday book of 1086 and is also famous for its now defunct railway tunnel built by Stevenson and once the longest in the world. Regular bus services into Leicester serve the village and Leicester train station is approx 5 miles away.
Local Authority & Council Tax Info (Blaby)
This property falls within Blaby District Council (blaby.gov.uk)
It has a Council Tax Band of B which means a charge of £1907.41 for tax year ending March 2027
Please note: When a property changes ownership local authorities do reserve the right to re-calculate council tax bands.
For more information regarding school catchment areas please go to www.leicestershire.gov.uk/education-and-children/schools-colleges-and-academies/find-a-school
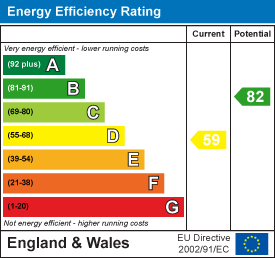
Energy Efficiency and Environmental Impact
Although these particulars are thought to be materially correct their accuracy cannot be guaranteed and they do not form part of any contract.
Property data and search facilities supplied by www.vebra.com