Property @ Kemp & Co
Email: sales@propertyatkemp.co.uk
350 Skircoat Green Road
Halifax
West Yorkshire
HX3 0RR
Norland View, Delph Hill Road, Halifax
Offers Around £175,000
2 Bedroom House - Terraced
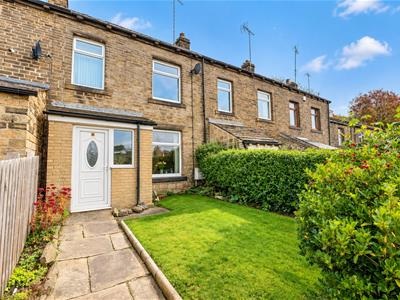
- Stone Built Terrace Cottage
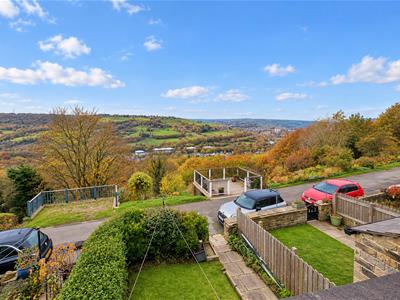
- Superb Panoramic Views
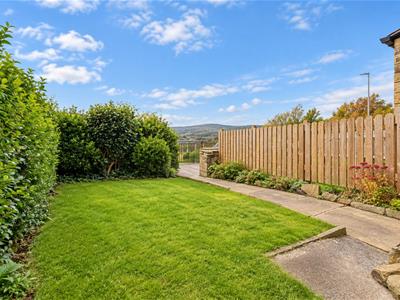
- Souith Facing Garden
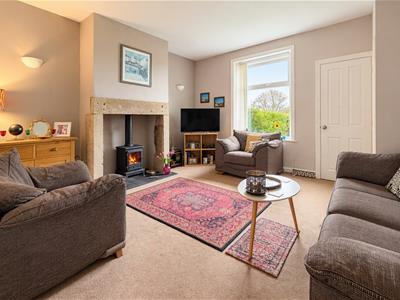
- Spacious Lounge with inglenook fireplace
- 2 Bedrooms (one with study room)
- Requires Some Cosmetic Attention
- uPVc Double Glazing & Gas Central Heating
- Easy Access to Halifax & Sowerby Bridge
- Realistically Priced
- Viewing Essential
Situated in this highly desirable and much sought after residential location lies this two bedroomed, stone built, terraced cottage, providing accommodation which would be of special interest to the first time buyer or property investor. Although the property requires some cosmetic attention this is reflected in the asking price.
This south facing property enjoys breathtaking panoramic views and briefly comprises an entrance porch, entrance vestibule, spacious lounge, dining kitchen, two bedrooms, one with study area, and bathroom. The property also benefits from a south facing garden, UPVC double glazing and gas central heating.
This south facing property provides excellent access to both Halifax and Sowerby Bridge, as well as the Trans Pennine Road and Rail Network linking the business centres of Manchester and Leeds.
Very rarely does an opportunity arise to purchase a property in this sought after location and, as such, an early inspection to view in order to avoid disappointment is strongly recommended.
ENTRANCE PORCH
UPVC double glazed front entrance door opens into the entrance porch with UPVC double glazed windows to the front and side elevations.
From the entrance porch, a UPVC double glazed door opens into the
ENTRANCE VESTIBULE
From the entrance vestibule, door opens into the
LOUNGE
4.45m x 4.44m (14'7" x 14'6")The central feature of this spacious reception room is the inglenook fireplace with living flame coal effect gas stove standing on a matching hearth. UPVC double glazed window to the front elevation enjoying breathtaking panoramic views, one double radiator, fitted carpet and one TV point.
From the lounge, door opens into the
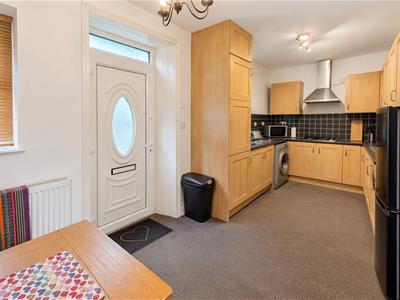
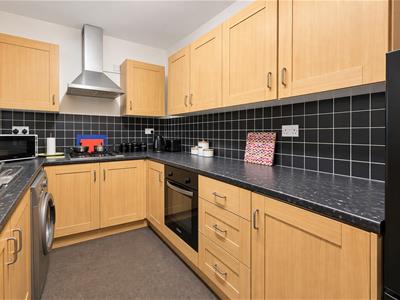
DINING KITCHEN
Being fitted with a range of modern wall and base units incorporating matching work surfaces with a four ring gas hob with extractor in stainless steel canopy above, stainless steel one and a half bowl single drainer sink unit with mixer tap, integrated electric oven and plumbing for an automatic washing machine. The kitchen is tiled around the work surfaces with complementing colour scheme to the remaining walls. Two UPVC double glazed windows to the rear elevation, one double radiator, fitted carpet and UPVC double glazed rear entrance door.
From the dining kitchen, door opens to an understairs cupboard providing useful storage facilities.
From the entrance vestibule, stairs with fitted carpet lead to the
FIRST FLOOR LANDING
With one double radiator and fitted carpet.
From the landing, door opens into
BEDROOM ONE
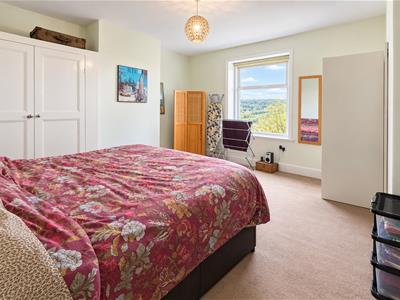
3.90m maximum x 4.47m (12'9" maximum x 14'7")This spacious double bedroom has a UPVC double glazed window to the front elevation enjoying superb panoramic views. To one side of the fireplace there is a built-in wardrobe. One double radiator and fitted carpet.
From the bedroom, door opens into the
STUDY AREA
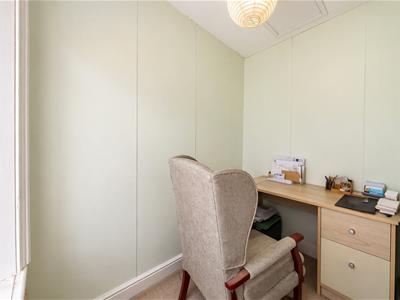
With UPVC double glazed window to the front elevation and access to loft.
#
From the landing, door opens into
BEDROOM TWO
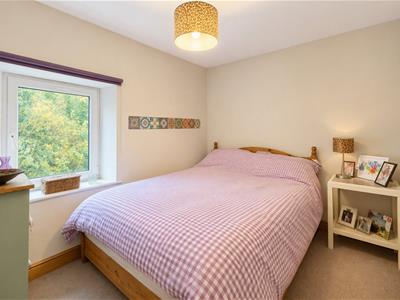
3.30m narrowing to 2.84m x 2.25m (10'9" narrowingThis second bedroom has a UPVC double glazed window to the rear elevation, one double radiator and fitted carpet.
From the landing, door opens into the
BATHROOM
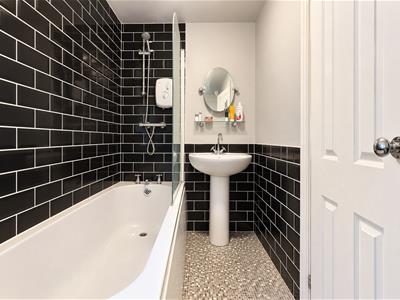
With white three piece suite incorporating pedestal wash basin, low flush WC and panelled bath with Triton electric shower unit. The bathroom is extensively tiled around the three piece suite with complementing colour scheme to the remaining walls. UPVC double glazed window to the rear elevation and heated towel rail radiator.
GENERAL
The property is constructed of stone and surmounted by a stone slate roof. It has the benefit of all mains services, gas, water and electric, together with UPVC double glazing and gas central heating. The property is freehold and the Council Tax Band A
EXTERNAL DETAILS
To the front of the property there is a south facing lawned garden with pathway leading to the front entrance door, enjoying breathtaking panoramic views over the surrounding area.
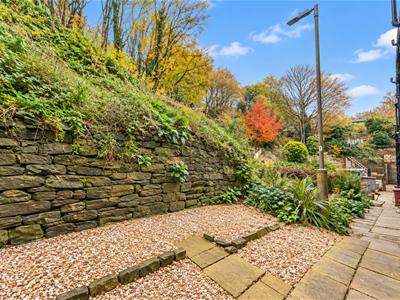
To the rear of the property there is an external gravelled area and path. The portion of road to the front of the property is included in the sale as well.
TO VIEW
Strictly by appointment, please telephone Kemp & Co Estate Agents, Halifax, on 01422 349222.
Although these particulars are thought to be materially correct their accuracy cannot be guaranteed and they do not form part of any contract.
Property data and search facilities supplied by www.vebra.com