
Keightley Road, New Parks
£265,000
3 Bedroom House - End Town House
- 3 BEDROOM END TOWN HOUSE
- MUCH EXTENDED TO GROUND FLOOR
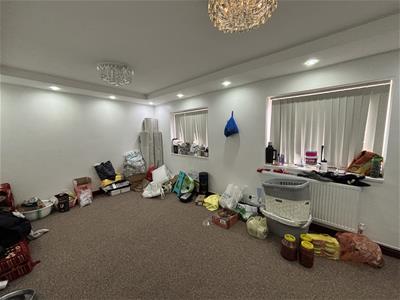
- 18' FAMILY ROOM
- FGCH - WORCESTER COMBI BOILER
- UPVC DOUBLE GLAZING
- SPACIOUS GROUND FLOOR
- KITCHEN WITH GRANITE WORKTOPS
- TWO SHOWER ROOMS
- FREEHOLD
- COUNCIL TAX BAND A
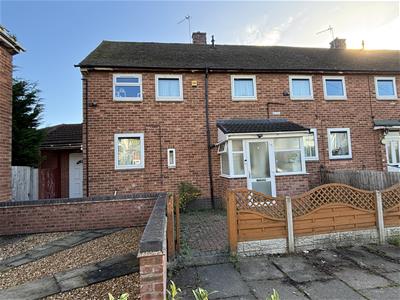
Much extended brick built traditional 3 bedroom end town house in popular location very close to good amenities including schools, shops, public transport and major road links. The well maintained property benefits from full gas central heating (Worcester combi boiler serviced May 2026), UPVC double glazing. The accommodation briefly comprises on the ground floor, entrance hall, lounge, kitchen-diner with range cooker and granite work surfaces, side passage, shower room & large 18' family room. Upstairs, landing, 3 bedrooms, shower room with white suite. Gardens to front & rear, large brick outbuilding. Street parking only. Freehold. Council tax band A
Porch
UPVC double glazed door and side panels.
Entrance Hall
Composite double glazed entrance door, stairs to first floor, laminate flooring, radiator.
Lounge
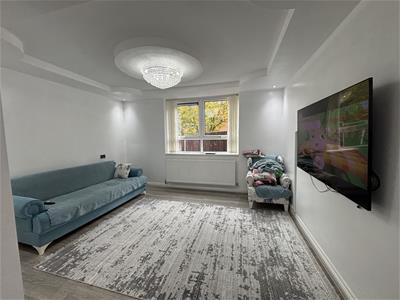
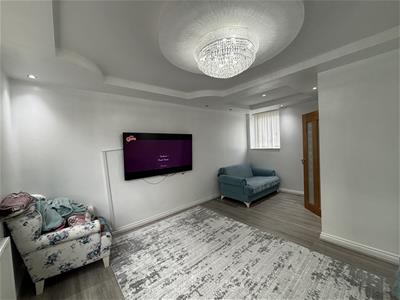
5.11m x 4.10m max (16'9" x 13'5" max)A spacious L-shaped dual aspect main reception room. UPVC double glazed windows to front and rear, radiator, laminate flooring, recessed spotlights and a central light fitting to ceiling.
Kitchen-Diner
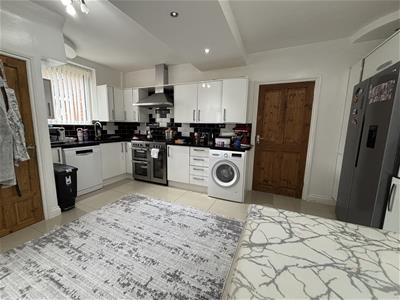
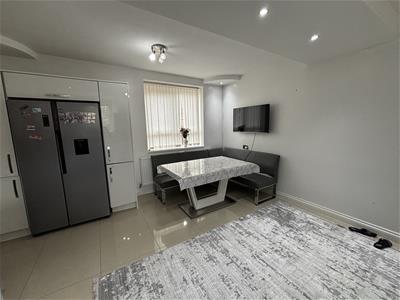
5.11m x 4.20m (16'9" x 13'9")An excellent sized and well appointed kitchen-diner. UPVC double glazed windows to front and rear, tiled flooring, spotlights to ceiling, radiator. Fitted with a modern range of base, drawer & eye level units, granite work surfaces, stainless steel sink unit with mixer taps, a range cooker with large extractor hood above. Provision for usual appliances including space for washing machine & dishwasher. Space for a large American style fridge freezer. Pantry Store.
Side Passage
UPVC double glazed external doors to the front & rear, tiled floor, provides access from the kitchen to the family room and the downstairs shower room.
Family Room
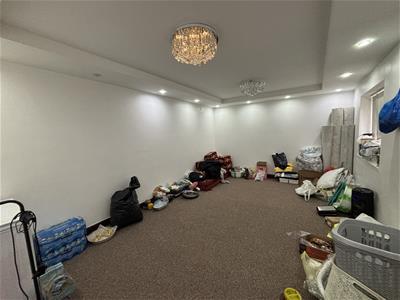
5.65m x 3.55m (18'6" x 11'7")This room is an extension to the original accommodation accessed via the passage between the kitchen & the family room. A really spacious second reception room currently used as a prayer room it could be utilised as a play/games room, gym, work from home office or cinema room. Two UPVC double glazed windows to rear, radiator, spotlights to ceiling & two central light fittings, fitted carpet.
Shower Room
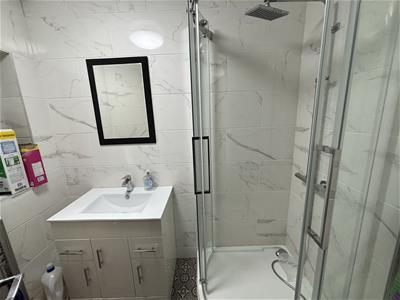
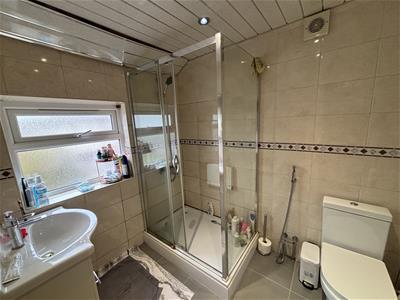
UPVC double glazed opaque window, shower cubicle with mains rain shower, vanity wash hand basin, wc, chrome heated towel rail, fully tiled walls, extractor fan.
First Floor Landing
Fitted carpet, access to loft, airing cupboard housing Baxi combination boilre.
Bedroom One
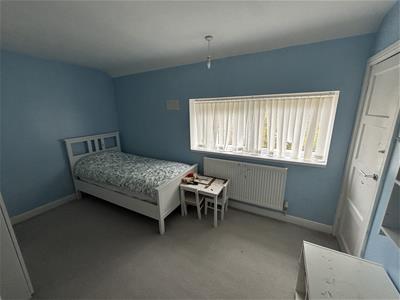
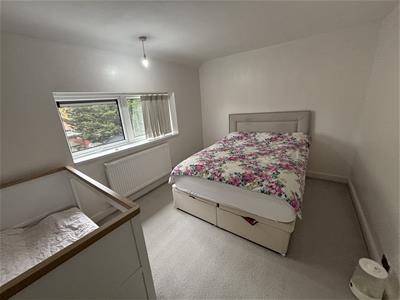
4.00m x 2.71m (13'1" x 8'10")UPVC double glazed window to rear, fitted carpet, radiator, recessed cupboard.
Bedroom Two
3.77m x 2.97m (12'4" x 9'8")UPVC double glazed window to rear, fitted carpet, radiator, recessed cupboard.
Bedroom Three
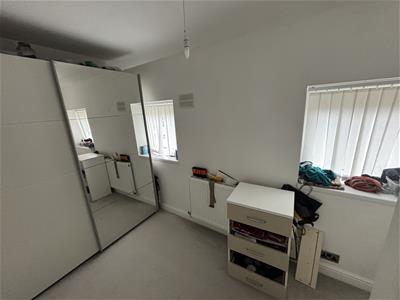
3.63m x 2.02m (11'10" x 6'7")Two UPVC double glazed windows to front, fitted carpet, radiator, recessed cupboard.
Shower Room
2.30m x 1.88m (7'6" x 6'2")UPVC double glazed opaque window, chrome heated towel rail, fully tiled walls, extractor fan, shower cubicle with mains shower, vanity wash hand basin, wc.
Outside
To the front of the property there is a block paved frontage with fenced boundaries.
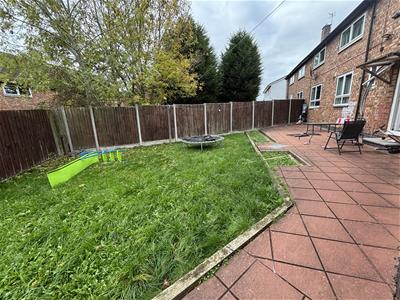
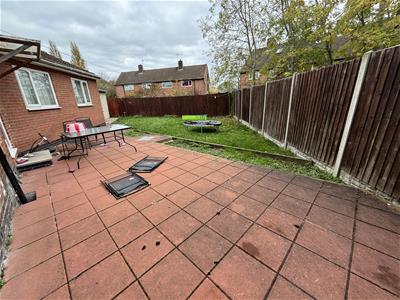
To the rear there is an enclosed garden with paved patio, lawns, fully fenced boundaries. There is a large block built outbuilding for storage.
Local Authority & Council Tax Information LCC
This property falls within Leicester City Council (www.leicester.gov.uk)
It has a Council Tax Band of A which means a charge of £1685.83 for tax year ending March 2027
Please note: When a property changes ownership local authorities do reserve the right to re-calculate council tax bands.
For more information regarding school catchment areas please go to www.leicestershire.gov.uk/education-and-children/schools-colleges-and-academies/find-a-school
Although these particulars are thought to be materially correct their accuracy cannot be guaranteed and they do not form part of any contract.
Property data and search facilities supplied by www.vebra.com