
12 Victoria Road
Elland
West Yorkshire
HX5 0PU
Pennine Avenue, Blackley, Elland
£520,000 Offers Over
4 Bedroom House - Detached
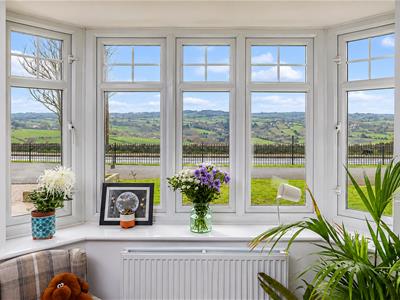
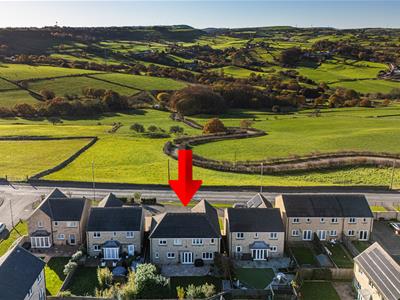
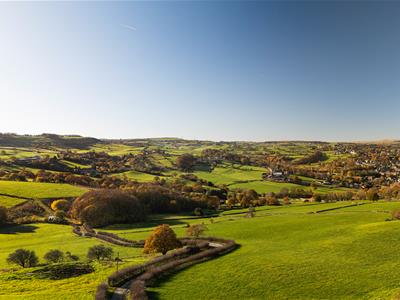
- FANTASTIC FAR-REACHING VIEWS
- FOUR DOUBLE BEDROOMS, TWO WITH EN-SUITE FACILITIES
- TWO RECEPTION ROOMS AND IMPRESSIVE OPEN-PLAN DINING KITCHEN
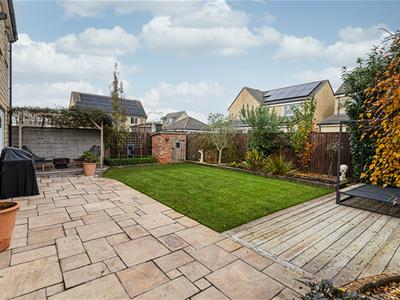
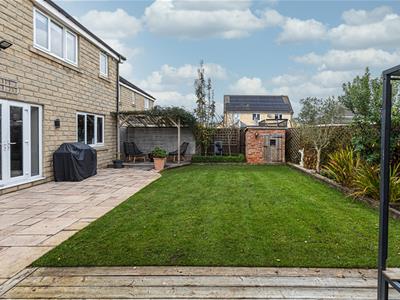
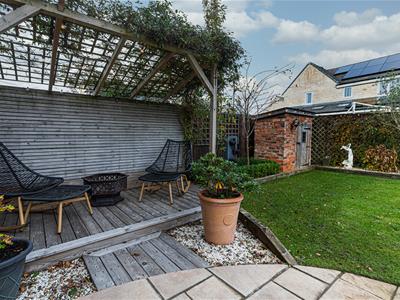
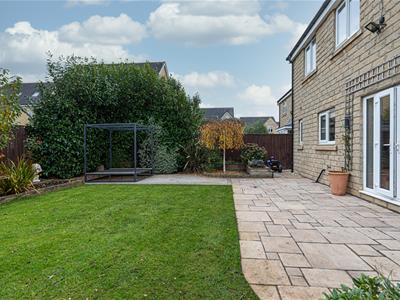
- LANDSCAPED REAR GARDEN WITH DECKED SEATING AND PERGOLA
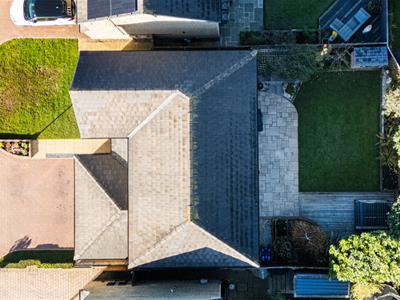
- GENEROUS BLOCK-PAVED DRIVEWAY AND DOUBLE INTEGRAL GARAGE
- CONVENIENT LOCATION FOR M62 MOTORWAY ACCESS
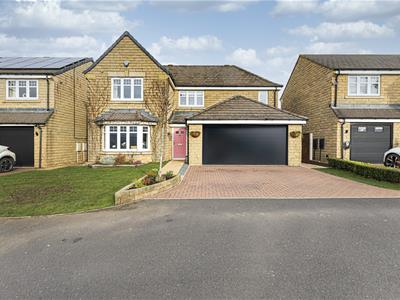
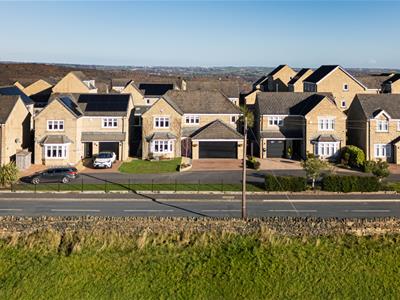
A substantial and well-appointed four-bedroom family home, enjoying far-reaching views and a convenient position for access to the M62 motorway network. Offering spacious and versatile accommodation, the property is ideally suited to family living, with two reception rooms and an impressive open-plan dining kitchen featuring granite work surfaces and integrated appliances, together with a separate utility room and cloakroom/WC. To the first floor are four double bedrooms, including a master bedroom with dressing area and en-suite facilities, a further en-suite to the second bedroom and a family bathroom. Externally, a generous block-paved driveway provides ample off-road parking alongside a double integral garage with electric roller shutter door. To the rear is an attractive landscaped garden with paved and decked seating areas, lawn and a pergola.
GROUND FLOOR:
Entrance Hallway
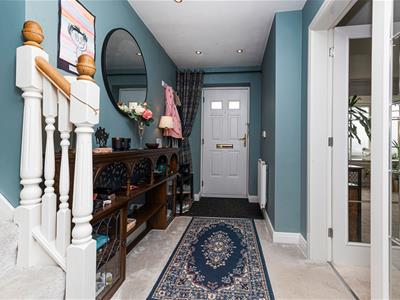
Entered via a composite external door to the front, the hallway has inset ceiling spotlights, a central heating radiator and staircase rising to the first-floor accommodation.
Lounge
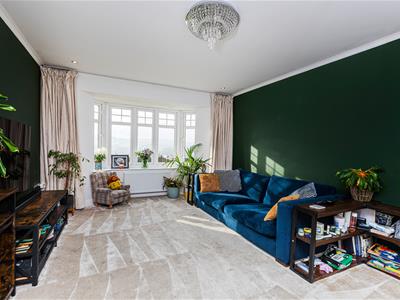
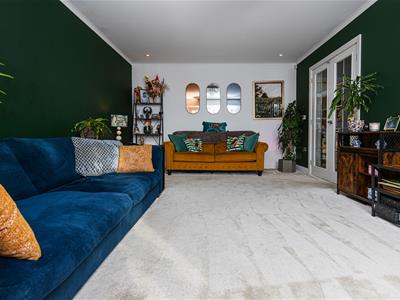
Accessed via double glazed doors off the entrance hallway, the lounge is a spacious reception room and positioned to the front of the property where the far reaching views to the front can be enjoyed through the uPVC bay window. Having a central heating radiator, ceiling coving and inset ceiling spotlights.
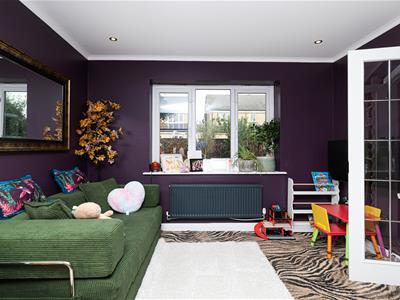
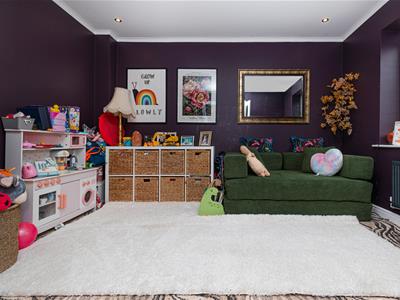
Sitting Room / Playroom
A further reception room situated to the rear of the property, having a UPVC double-glazed window overlooking the rear garden, central heating radiator, inset ceiling spotlights and ceiling coving. Double doors provide access through to the dining kitchen.
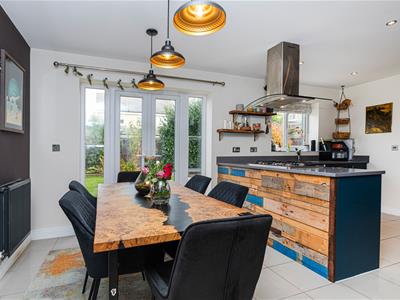
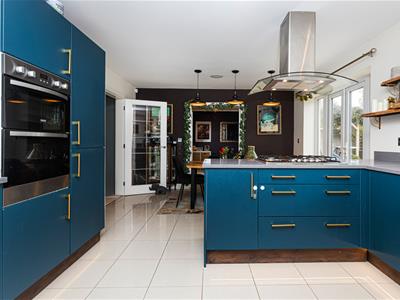
Open-Plan Dining Kitchen
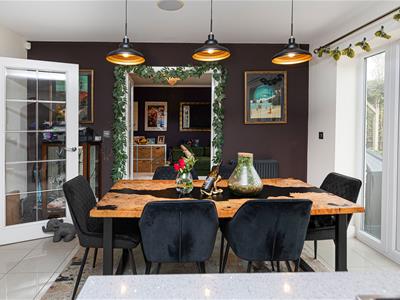
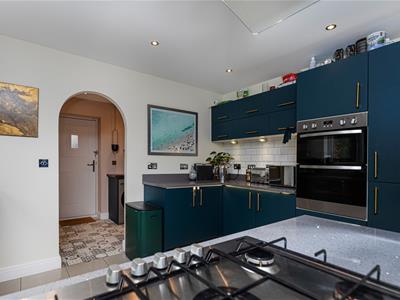
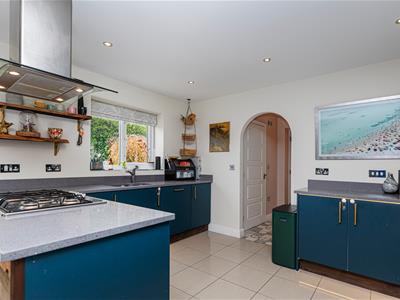
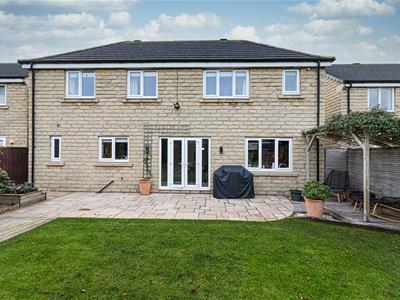
A spacious open-plan family dining kitchen, fitted with a comprehensive range of matching wall and base units, complemented by quartz working surfaces and tiled flooring throughout. Incorporating a stainless steel one-and-a-half bowl sink with side drainer and mixer tap, the kitchen is equipped with a built-in five-ring gas hob with extractor canopy over, built-in double oven, integrated fridge freezer and dishwasher. Further features include tiled splashbacks, inset ceiling spotlights, under-cupboard lighting and concealed under-counter and plinth lighting. A UPVC double-glazed window overlooks the rear garden, whilst UPVC double-glazed French doors open directly onto the garden from the dining area.
Utility Room
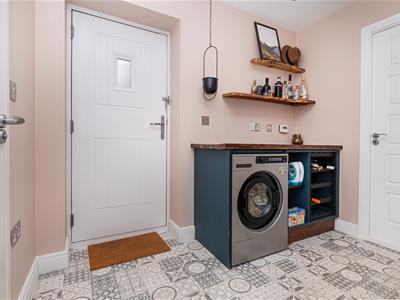
Having fitted storage units, working surface and space and plumbing for an automatic washing machine. There is a central heating radiator, inset ceiling spotlights, extractor fan and composite external door providing side access. A further door leads to the cloakroom/WC.
Cloakroom/WC
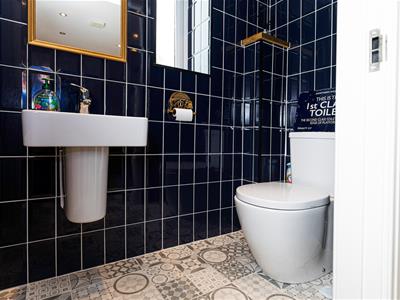
Fully tiled to the walls and fitted with a white two-piece suite comprising a low-flush WC and wall-mounted wash hand basin. There is also a central heating radiator, UPVC double-glazed window, extractor fan and inset ceiling spotlights.
FIRST FLOOR:
Landing
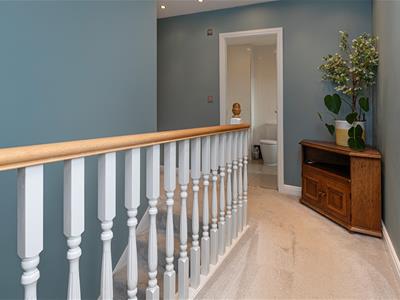
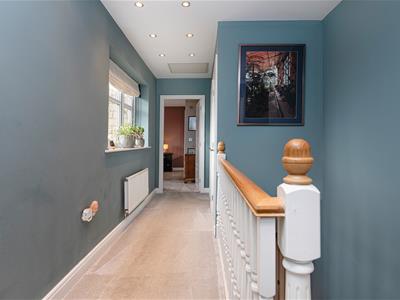
Having inset ceiling spotlights, central heating radiator, loft access and a UPVC double-glazed window to the front elevation. A built-in cupboard houses the hot water cylinder.
Master Bedroom
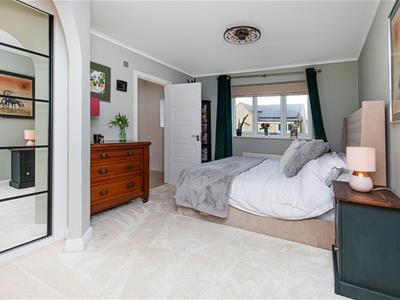
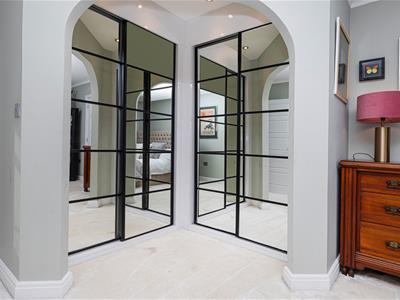
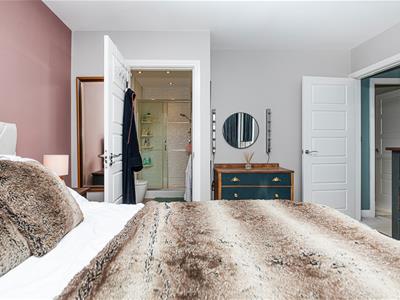
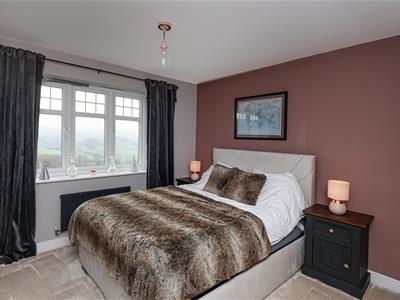
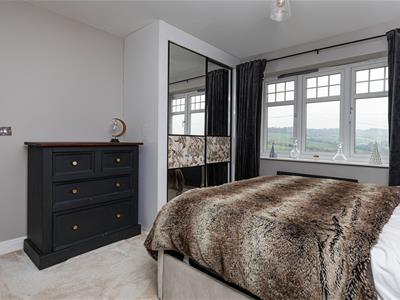
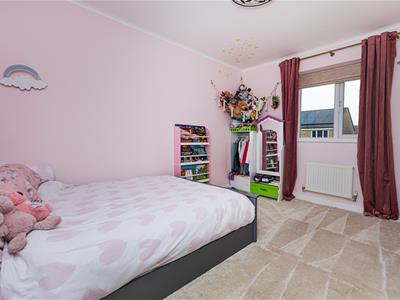
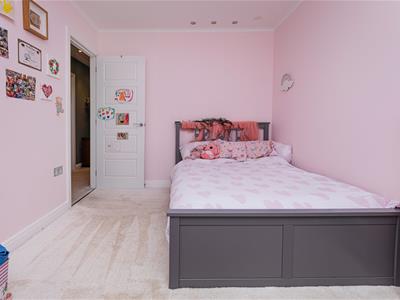
A spacious double bedroom situated to the rear, having a UPVC double-glazed window, ceiling coving and central heating radiator. A corner dressing area incorporates mirrored sliding wardrobes.
En-Suite Shower Room
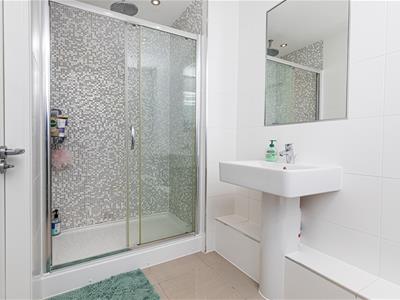
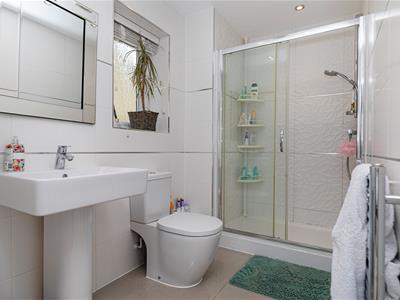
Fully tiled to the walls and floor and fitted with a three-piece suite comprising a double walk-in shower enclosure with rainfall-style shower head, pedestal wash hand basin and low-flush WC. There is also a chrome ladder-style heated towel rail, inset ceiling spotlights, extractor fan and UPVC double-glazed window.
Bedroom Two
A double bedroom to the front elevation, enjoying far-reaching views. There are built-in mirrored sliding wardrobes, a central heating radiator and UPVC double-glazed window.
En-Suite Shower Room
Adjoining bedroom four and fitted with a double walk-in shower enclosure with thermostatic shower over, low-flush WC and pedestal wash hand basin. Fully tiled to the walls and floor, with a chrome ladder-style heated towel rail, inset ceiling spotlights, extractor fan and UPVC double-glazed window.
Bedroom Three
A double bedroom situated to the rear of the property, having a central heating radiator and UPVC double-glazed window.
Bedroom Four
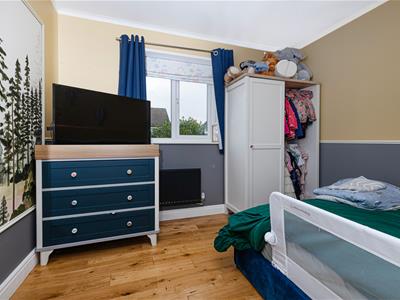
A further double bedroom featuring timber flooring, ceiling coving, central heating radiator and UPVC double-glazed window.
Family Bathroom
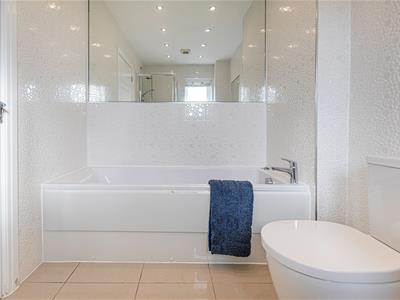
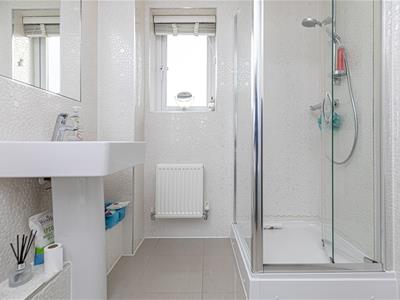
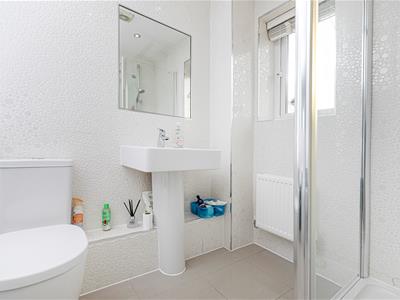
Fully tiled to the walls and floor and fitted with a white four-piece suite comprising a low-flush WC, pedestal wash hand basin, corner shower enclosure with thermostatic shower and panelled bath. There is also a central heating radiator, UPVC double-glazed window, extractor fan and inset ceiling spotlights.
OUTSIDE:
To the front of the property is a block-paved driveway providing ample off-road parking and access to the double integral garage, which is fitted with an electric roller shutter door.
To the rear is a well-maintained landscaped garden, comprising a paved seating area, decked areas and lawn, complemented by established shrub and flower borders. There is also a corner pergola with decked seating area and a useful small storage outbuilding.
BOUNDARIES & OWNERSHIPS:
The boundaries and ownerships have not been checked on the title deeds for any discrepancies or rights of way. All prospective purchasers should make their own enquiries before proceeding to exchange of contracts.
TENURE:
Freehold
COUNCIL TAX BAND:
Band E
MORTGAGES:
Bramleys have partnered up with a small selection of independent mortgage brokers who can search the full range of mortgage deals available and provide whole of the market advice, ensuring the best deal for you. YOUR HOME IS AT RISK IF YOU DO NOT KEEP UP REPAYMENTS ON A MORTGAGE OR OTHER LOAN SECURED ON IT.
ONLINE CONVEYANCING SERVICES:
Available through Bramleys in conjunction with leading local firms of solicitors. No sale no legal fee guarantee (except for the cost of searches on a purchase) and so much more efficient. Ask a member of staff for details.
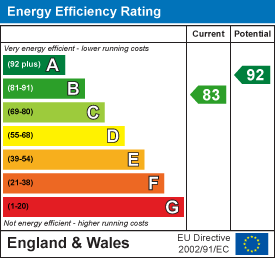
Energy Efficiency and Environmental Impact
Although these particulars are thought to be materially correct their accuracy cannot be guaranteed and they do not form part of any contract.
Property data and search facilities supplied by www.vebra.com