1 Illfracombe Gardens
Whitley Bay
NE26 3ND
Cleveland Road, North Shields
Offers over £450,000
3 Bedroom House - Semi-Detached
- STUNNING THREE BEDROOM SEMI DETACHED HOUSE
- HIGHLY SOUGHT AFTER RESIDENTIAL LOCATION
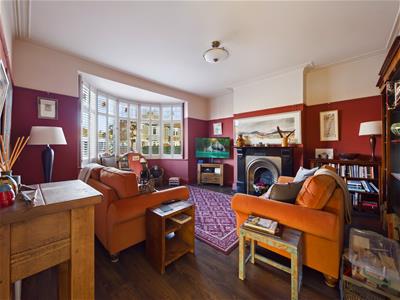
- SPACIOUS LOUNGE
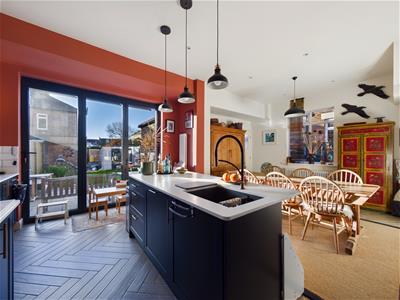
- OPEN PLAN & CONTEMPORARY KITCHEN DINER
- UTILITY ROOM & DOWNSTAIRS WC
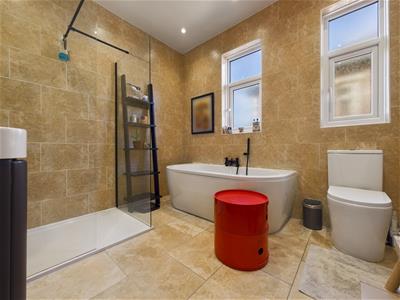
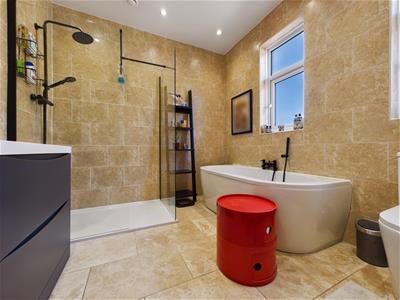
- BEAUTIFUL BATHROOM WC
- PRIVATE FRONT GARDEN WITH DRIVEWAY PARKING
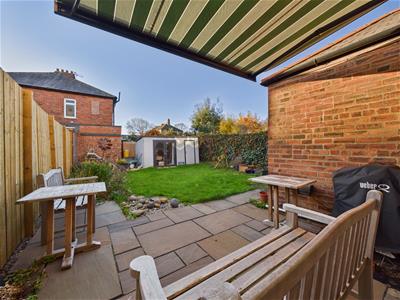
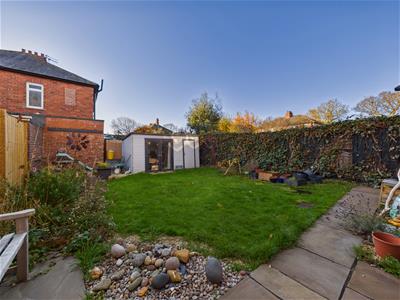
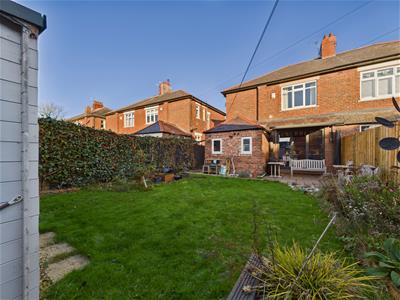
- BEAUTIFUL SOUTH FACING REAR GARDEN
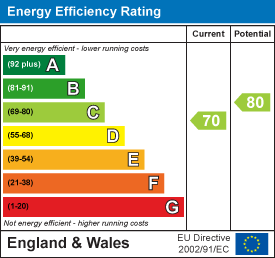
- EPC RATING C
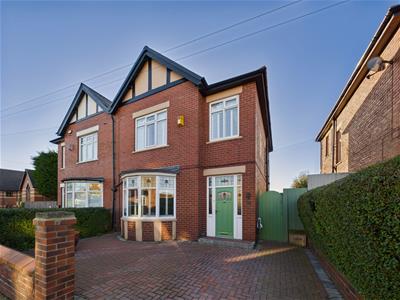
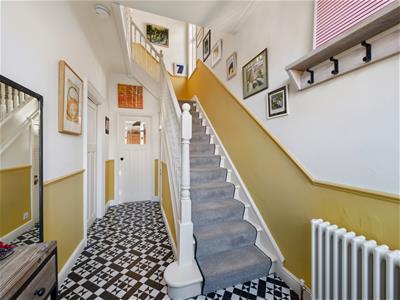
This stunning semi-detached house, is ideally positioned within a popular residential location. Beautifully presented throughout, the property combines contemporary features with charming period character, which will appeal to a variety of buyers. This spacious three bedroom property briefly comprises a welcoming entrance hallway with doors leading to the lounge, kitchen diner and stairs to the first-floor landing.
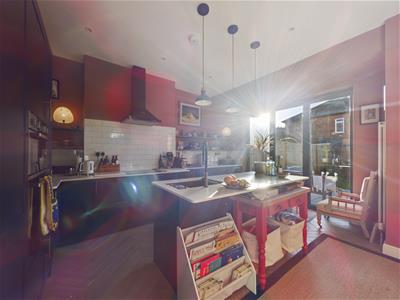
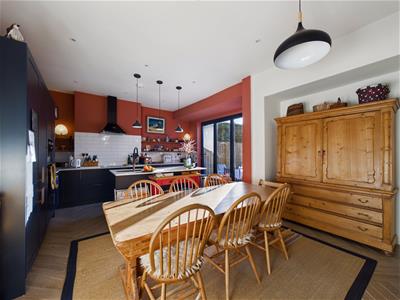
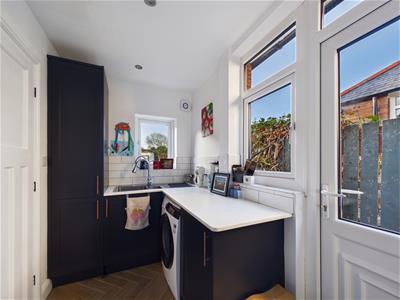
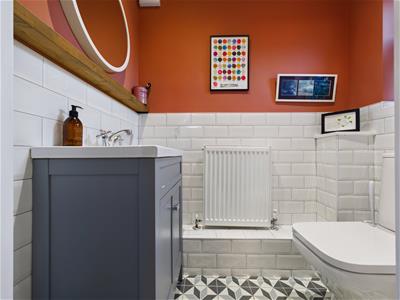
The fabulous kitchen diner is fitted with a good range of units with Minerva worktops and benefits from an integrated Nef double oven, chimney hood and fridge freezer. An impressive island provides additional storage, an integrated Nef dishwasher and breakfast bar, whilst there is ample space for a family dining table. Bi-fold doors open directly onto the beautiful rear garden. Leading from the kitchen is a useful utility room with further units, Minerva worktops, space for a washing machine with a door providing garden access. There is also a downstairs WC and a large storage cupboard.
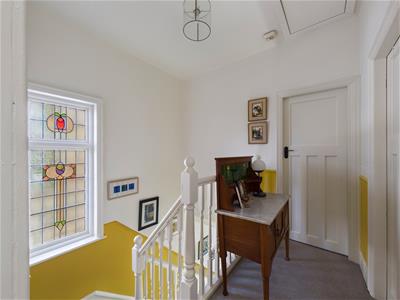
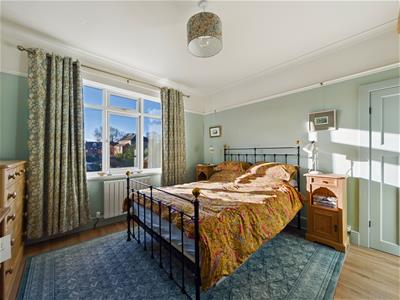
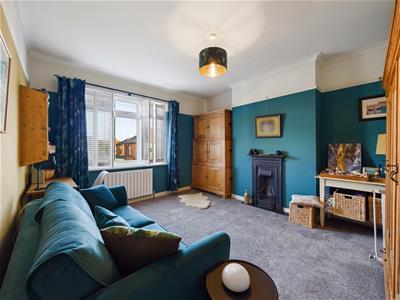
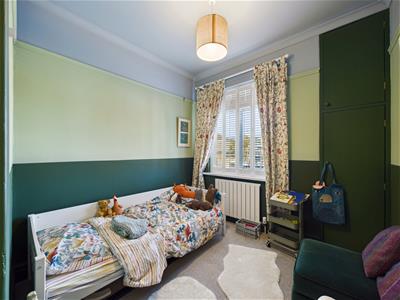
To the first floor are three bedrooms, one of which is currently utilised as a second lounge, offering excellent flexibility depending on a buyer's requirements. The beautiful family bathroom is fitted with a bath, walk-in rainfall shower, vanity washbasin and WC.
Externally, the property enjoys a private front garden with driveway parking and EV charging point. To the rear is an attractive, south facing garden, providing a wonderful outdoor space to enjoy throughout the day. Featuring a stone patio with canopy, alongside a fabulous tool shed and garden studio with light and power, providing versatile additional space perfect for home working, hobbies or relaxation.
The fabulous location, generous proportions, exceptional presentation and versatile accommodation make this an exciting opportunity which can only be fully appreciated by an internal inspection.
North Shields is a vibrant fishing town which embraces its heritage as proudly as it welcomes modernisation.
ENTRANCE HALLWAY
LOUNGE
5.38m x 4.52m (17'8 x 14'10)
KITCHEN DINER
6.53m x 4.60m (21'5 x 15'1)
UTILITY ROOM
2.69m x 1.65m (8'10 x 5'5)
DOWNSTAIRS WC
LANDING
BEDROOM
4.42m x 3.81m (14'6 x 12'6)
BEDROOM
3.84m x 3.78m (12'7 x 12'5)
BEDROOM
2.64m x 2.41m (8'8 x 7'11)
BATHROOM WC
2.79m x 2.64m (9'2 x 8'8)
FRONT GARDEN
REAR GARDEN
Energy Efficiency and Environmental Impact
Although these particulars are thought to be materially correct their accuracy cannot be guaranteed and they do not form part of any contract.
Property data and search facilities supplied by www.vebra.com