
The Morris Building, 48 Greenway
Caulcott
Bicester
OX25 4NF
Shepherds Close, Weston-On-The-Green
Offers Over £800,000

4 Bedroom Barn Conversion
- Secluded village setting
- Immensely peaceful
- Separate living & dining rooms
- Upgraded kitchen & utility
- Four main bedrooms
- Ensuite, bathroom & toilet
- Walk-in wardrobe/dressing room
- Double garage & parking
- Garden & c.1 acre pasture!
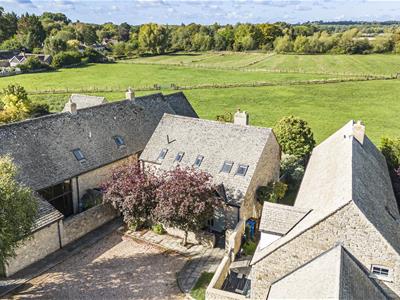
Including c.1 acre of its own pasture, a charming stone house set at the end of a village lane with stunning views. Beautifully updated throughout, features include two light, spacious living rooms, kitchen plus utility, four double bedrooms (one ensuite), landscaped garden, plus a double garage.
Weston on the Green is a small and pretty village just to the North of Oxford. A drive past gives little hint to its ancient origins which include the local church dating in part to the 12th century. Today it is well known by locals for some lovely architecture, two excellent pub/ restaurants, The Milk Shed (highly acclaimed cafe/ restaurant), a great local shop/PO and the Weston Manor Hotel. The access to all points of the compass is exceptional via both road and rail, with Oxford, London, Birmingham and Milton Keynes all easily accessible. Schooling is also amply catered for with several primary and secondary schools locally which enjoy high Ofsted ratings. Fibre broadband is also available.
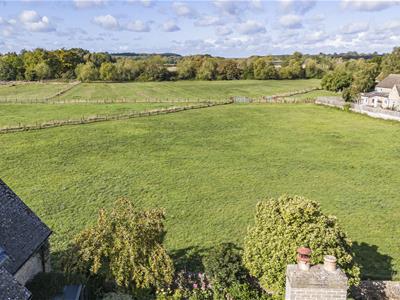
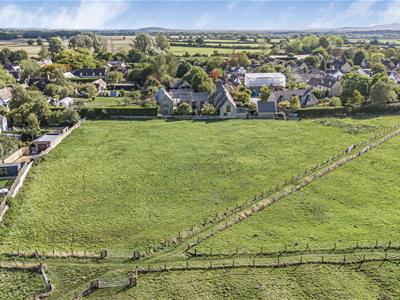
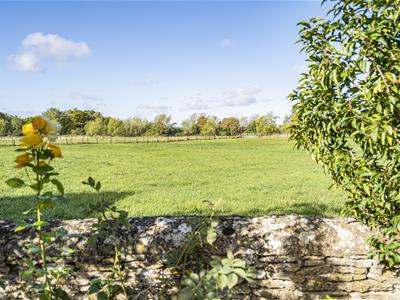
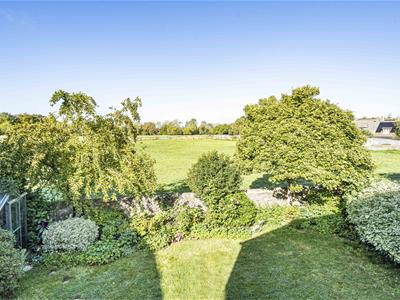
Shepherd's Close is an intimate setting, nestling at the end of the quietest of village lanes. Number three is a beautifully presented and delightfully maintained stone house, presented to an exceptionally high standard and directly overlooking the wonderful ridge and furrow meadows behind. Exceptionally well planned it is very much a “turnkey" home, blending village charm with modern comfort, a thoroughly stylish interior and generous living accommodation over two floors. Every detail, from the natural stone to the bespoke fitted wardrobes and contemporary kitchen, has been considered to create a home of quality and style. In addition, it is wonderful to know that when the owner of the land behind recently offered it for sale, a number of villagers including our owners purchased an acre each then added a permanent restriction against building, thereby guaranteeing this outlook forever.
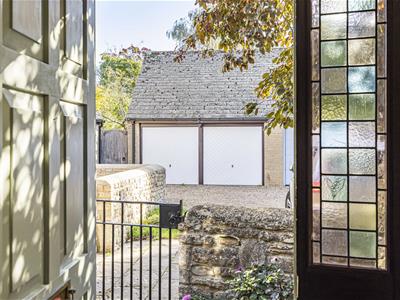
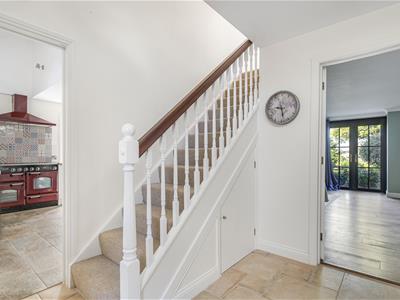
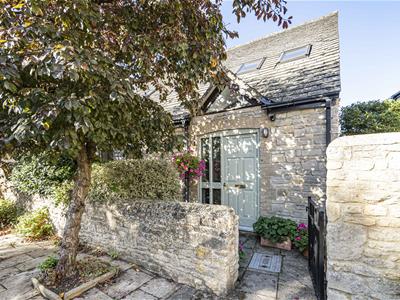
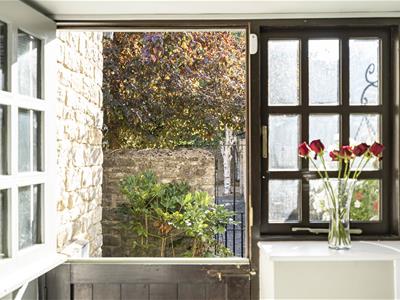
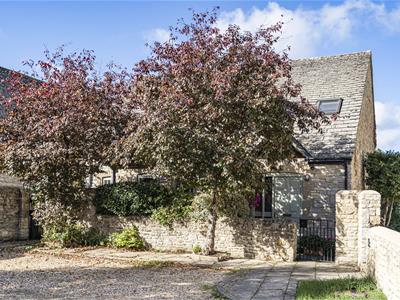
The house is approached from the end of the quiet village lane, with a gravelled courtyard from which a gate sits between traditional stone walls. A paved front garden leads to the front door past various border plants next to the house. This opens into a particularly welcoming hall with a vaulted ceiling lit by a peaked window overhead that brings in great natural light. On the right is a handy cloak room, and the stairs opposite hide a deep store cupboard beneath.
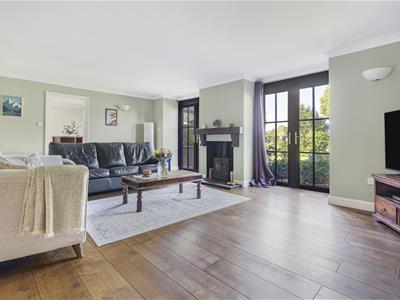
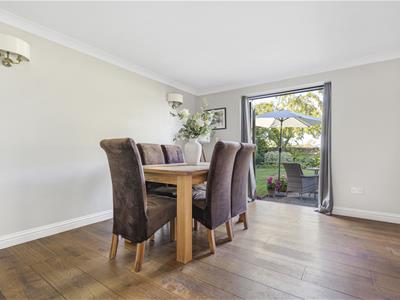
From here the living room sits to the rear, taking full advantage of the wonderful outlook across your own garden and the land behind through two pairs of French windows, between which the chimney breast houses a modern wood burner, essential for cozy winter days.. It's a lovely room, light and relaxed in equal measure, and at over 20 feet in width there's more than enough room for the largest of suites. Glazed doors to the left open into the dining room, which features more French windows out to the garden and terrace. The proportions are excellent for a large dining suite with space to spare, and as more doors lead through to the kitchen, the layout ensures you really will use this room every day.
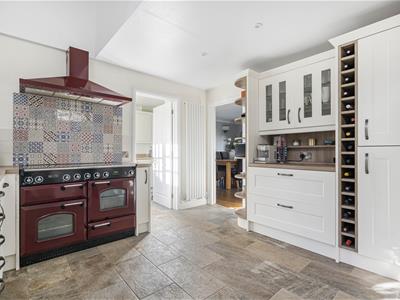
Almost square, with units running round three sides, the kitchen is a high quality arrangement with every inch of space maximised. The design is far more intelligently planned than most, with a clever mix of storage that includes those very useful extras such as a coffee machine shelf, glazed and lit glassware cupboards, even corner shelves for the smaller nik-naks. And the run of work surfaces alongside a fitted fridge/freezer, dishwasher, range etc ensure even the most expert of chefs will find it rewarding to use. In addition, the utility room contains a second sink and plumbing for the washing machine. Plus the door back to the outside makes it a useful boot room for wet boots, coats (or dogs!) after those inevitable fields walks.
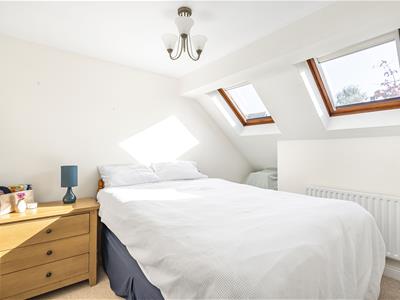
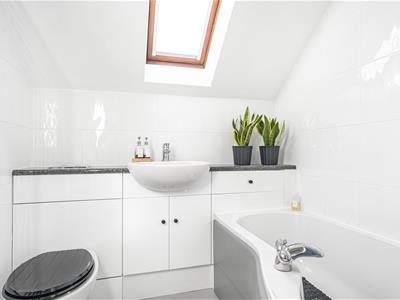
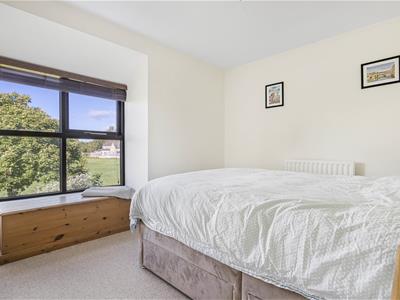
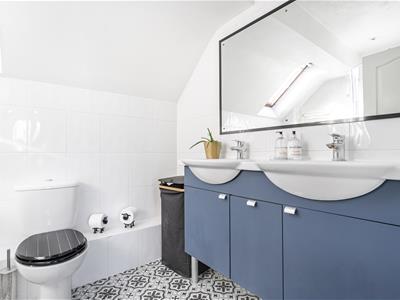
Upstairs there's more of the same. Light penetrates from large windows on all quarters. Opposite the stairs a pair of good double bedrooms offer an elevated view over the garden and fields through large windows. A third bedroom to the front is cleverly lit by a pair of roof light windows above. There's also a fifth "room" with another roof light window above, and this has been fitted to provide a vast wealth of storage as a mix of walk-in wardrobe and dressing room, removing the need for storage in most of the other rooms. These are all served by a very smart bathroom that is stylish, modern with clean lines and immaculately presented.
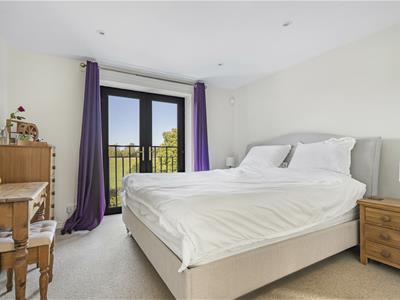
Which brings us to the main bedroom. The largest of all, it is also the most inviting. Ample space for a Super King size bed combines with sensible proportions leaving room to spare for perhaps easy chairs, a dressing table, blanket chest, or a mix of such options. The en-suite is equipped in a similar style to the bathroom, but here it offers a shower and a pair of sinks topping a vanity with masses of storage beneath. But of course the main highlight is that view to the rear. Our vendors bought this house primarily for the outlook through that Juliet balcony and glazed doors. The light and colour, shadowing and texture seems to change daily. It is a view they will never tire of and certainly one of the features they will miss most.
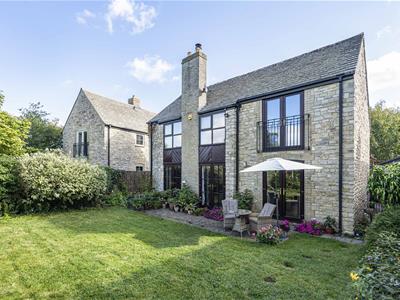
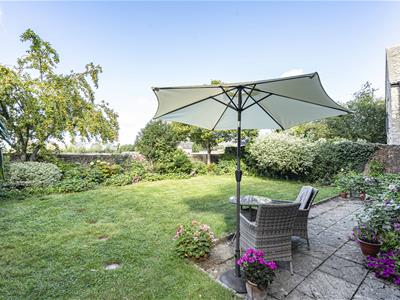
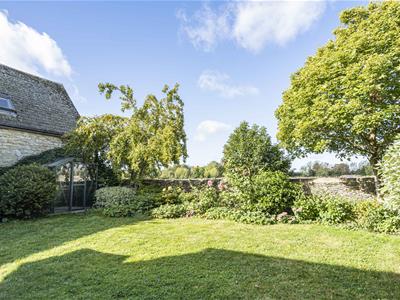
Outside, the courtyard is dedicated to just three houses, ensuring parking is never an issue. Each house also owns a double garage with power connected and a pitched roof above that can provide quite significant storage. Behind the house the garden is utterly charming. Mature and pleasantly landscaped it offers a gentle mix of flowers, shrubs and trees, most running along the borders and creating a very relaxed outlook that is also quite easy to maintain. The stone wall to the rear is low enough to ensure you see the open land beyond all day. As per our image taken from the plans, the owners have purchased a piece of the land to protect it from development in perpetuity. This ensures what you see today is what you will always see!
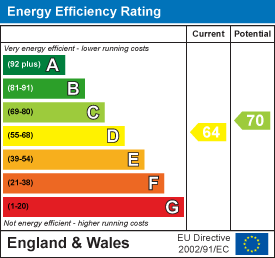
Energy Efficiency and Environmental Impact
Although these particulars are thought to be materially correct their accuracy cannot be guaranteed and they do not form part of any contract.
Property data and search facilities supplied by www.vebra.com