1 Illfracombe Gardens
Whitley Bay
NE26 3ND
Shaftesbury Avenue, Whitley Bay
£585,000
3 Bedroom House - Semi-Detached
- THREE BEDROOM SEMI DETACHED HOUSE
- HIGHLY SOUGHT AFTER RESIDENTIAL LOCATION
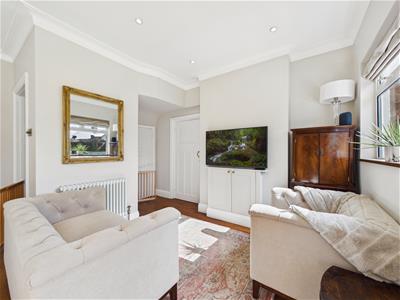
- STYLISH RECEPTION ROOM
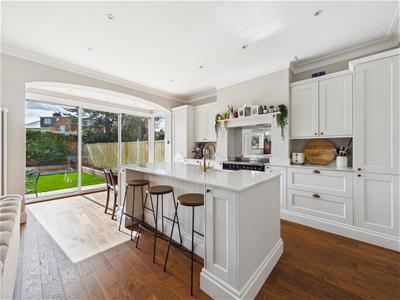
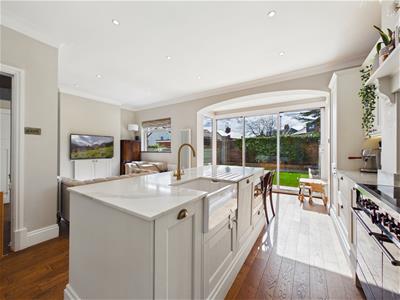
- STUNNING & NEWLY FITTED KITCHEN DINER & FAMILY ROOM
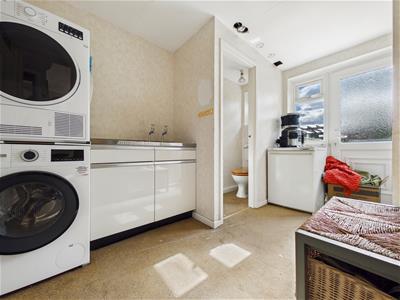
- UTILITY ROOM & DOWNSTAIRS WC
- CONTEMPORARY BATHROOM WC
- ATTACHED GARAGE
- FRONT GARDEN WITH DRIVEWAY PARKING
- SOUTH WEST FACING REAR GARDEN
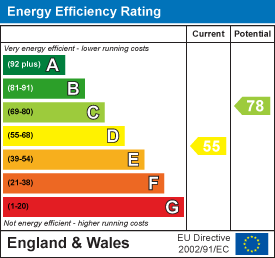
- EPC RATING D
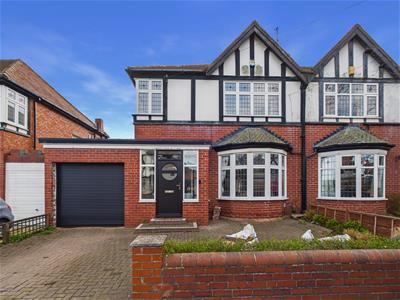
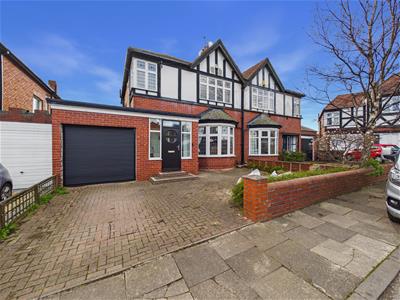
Situated in a highly sought-after residential area of North Whitley Bay, this stunning three-bedroom semi-detached home offers generous accommodation, beautifully presented throughout with a seamless blend of modern styling and period charm—appealing to a wide range of buyers.
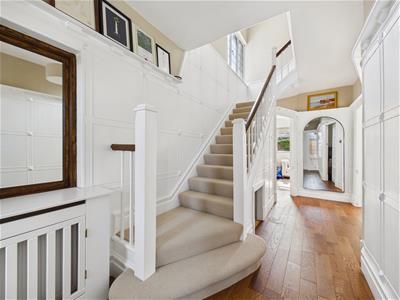
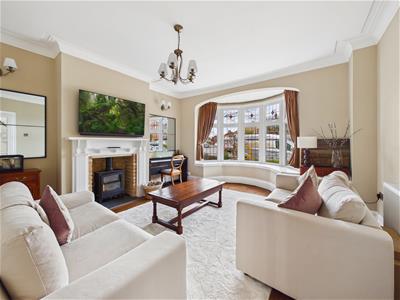
The property opens via a vestibule into a light and spacious entrance hallway, featuring painted period panelling with Delft rack, staircase to the first floor, and doors leading to the principal ground floor rooms. The reception room is both stylish and inviting, with a feature fireplace incorporating a log burner, and a bay window with a charming window seat.
To the rear, a newly fitted and truly impressive open-plan kitchen diner and family room forms the heart of the home. This fabulous space offers a comprehensive range of units with quartz worktops, space for a range-style oven with extractor hood, and an integrated fridge freezer. A central island with breakfast bar includes quartz surfaces, integrated microwave, and dishwasher, while ample space is provided for both dining and relaxed seating areas. A separate utility room offers additional storage with space for a washing machine and tumble dryer, along with a convenient downstairs WC.
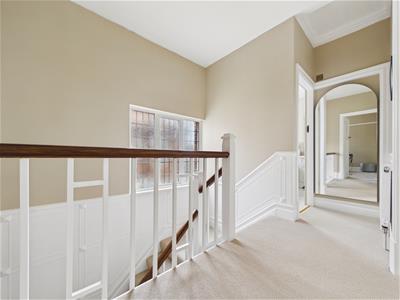
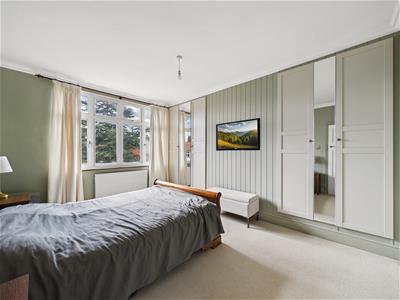
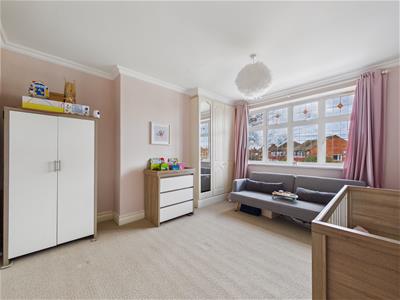
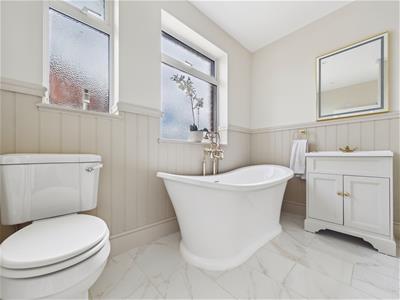
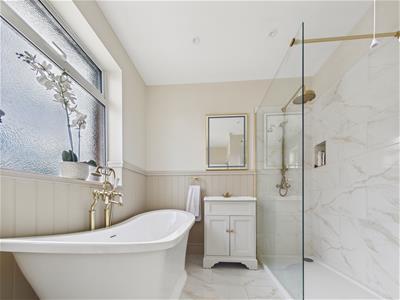
To the first floor are three well-proportioned bedrooms, two of which benefit from fitted wardrobes. The family bathroom is beautifully appointed in a contemporary style, featuring a double-ended freestanding bath with freestanding tap and shower attachment, a walk-in shower, vanity wash basin, and WC.
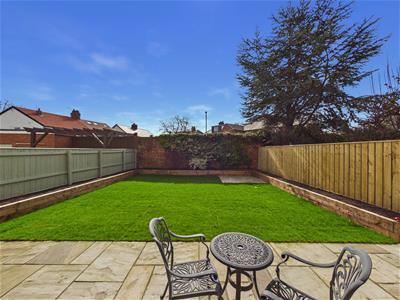
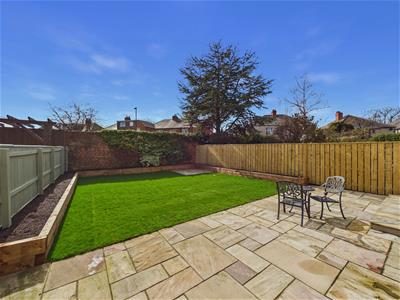
Externally, the property continues to impress with an attached generously sized garage, a front garden with driveway parking, and a recently landscaped south-west facing rear garden. This superb outdoor space includes a lawn, patio area, and raised flower beds—ideal for both relaxing and entertaining.
A fantastic opportunity to acquire a stylish, spacious home in a prime location.
VESTIBULE
ENTRANCE HALLWAY
RECEPTION ROOM
4.24m x 4.24m (13'11 x 13'11)
KITCHEN DINER & FAMILY ROOM
6.43m x 5.56m (21'1 x 18'3)
UTILITY ROOM
3.43m x 2.29m (11'3 x 7'6)
DOWNSTAIRS WC
LANDING
BEDROOM ONE
4.34m x 3.45m (14'3 x 11'4)
BEDROOM TWO
4.50m x 3.28m (14'9 x 10'9)
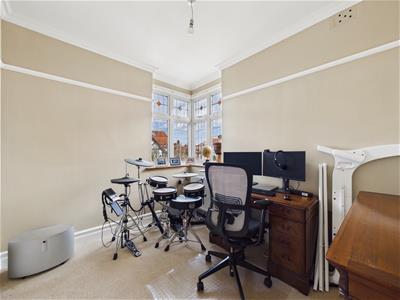
BEDROOM THREE
3.02m x 2.49m (9'11 x 8'2)
BATHROOM WC
2.82m x 2.39m (9'3 x 7'10)
GARAGE
6.93m x 2.44m (22'9 x 8)
FRONT GARDEN
REAR GARDEN
Energy Efficiency and Environmental Impact
Although these particulars are thought to be materially correct their accuracy cannot be guaranteed and they do not form part of any contract.
Property data and search facilities supplied by www.vebra.com