51 High Street
Dunmow
CM6 1AE
Chelmsford Road, White Roding, Dunmow, Essex
£750,000
3 Bedroom Bungalow - Detached
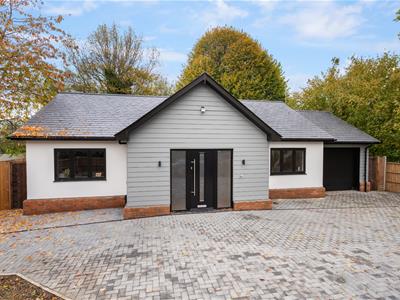
- Three Bedroom Detached New Build Bungalow
- 10 Year New Build Warranty
- Single Garage With Electric Roller Shutter Door
- Ample Driveway Parking
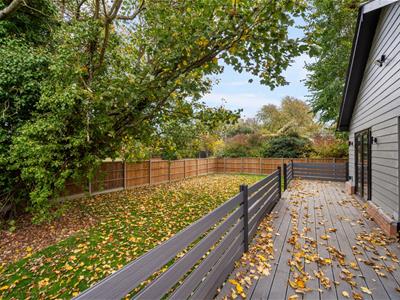
- Wraparound Landscaped Garden
- High Specification Finish Throughout
- Kitchen/Dining/Living Room & Utility Room
- En-Suite & Family Bathroom
- Solar Panels, Air Source Heat Pump & Underfloor Heating Throughout
- Viewing Advised
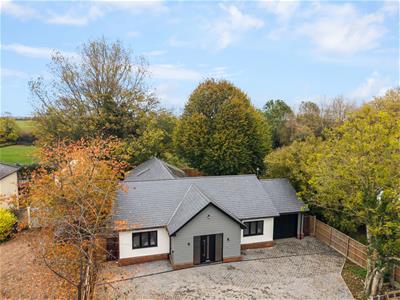
Situated in the highly sought after village of White Roding, this stunning three double bedroom detached new build bungalow offers exceptional single-storey living, finished to an impressive high specification throughout. The well-designed accommodation comprises a spacious entrance hall, a superb open-plan kitchen/dining/living area, utility room, three generous double bedrooms, including a principal bedroom with en-suite and a stylish family bathroom. Externally, the property boasts a beautifully landscaped rear garden, a single garage and driveway parking. Further benefits include underfloor heating, an energy-efficient air source heat pump and solar panels, making this an outstanding modern home.
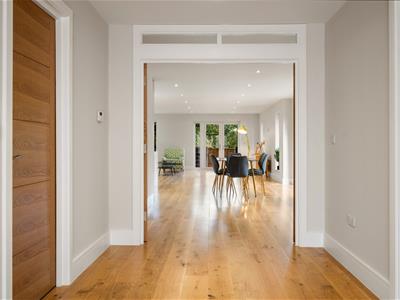
Entrance Hall
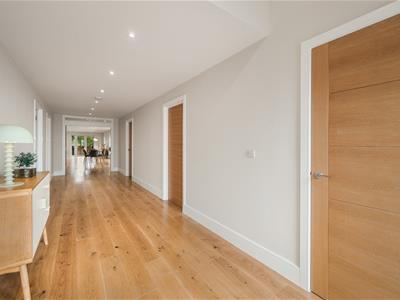
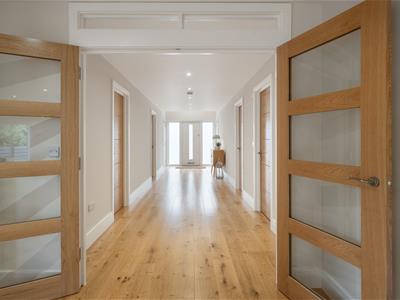
Accessed via a UPVC partly glazed single door:- Engineered Oak flooring with underfloor heating, inset spotlights, power points, two built-in storage cupboards, doors to all three bedrooms and family bathroom. French doors leading to.
Kitchen/Dining/Living Room
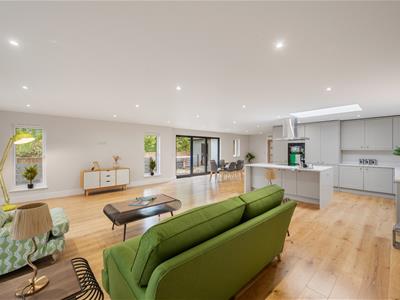
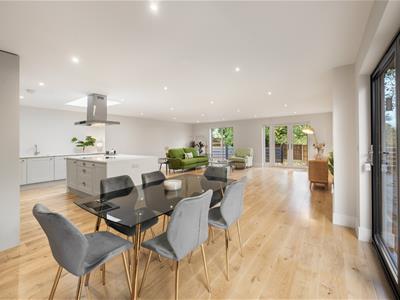
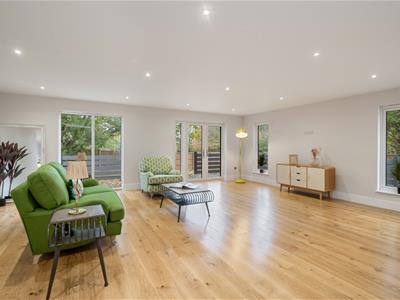
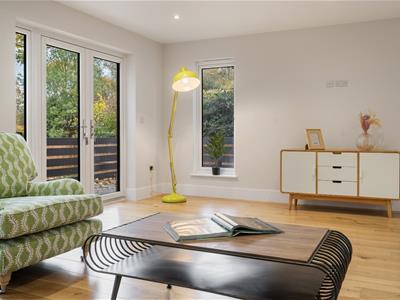
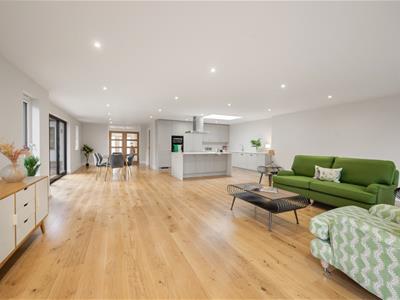
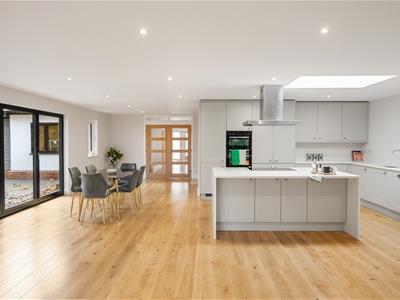
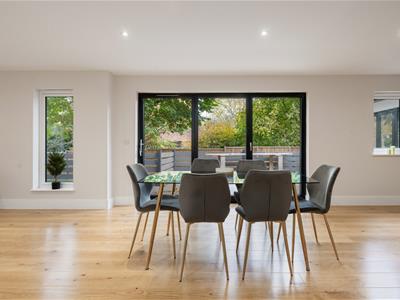
11.96 x 7.28 (39'2" x 23'10")UPVC double glazed windows to side aspect, UPVC double glazed full height window to rear aspect, roof lantern, UPVC double glazed French doors leading to the garden, UPVC double glazed bi-folding doors leading to the garden, base and eye level units with Granite working surfaces over, complimentary island with Granite working surfaces, inset double oven, four ring induction hob with extractor over, inset sink with mixer taps, integrated fridge/freezer, integrated dishwasher, inset spotlights, power points, T.V point, engineered Oak flooring with underfloor heating, door to.
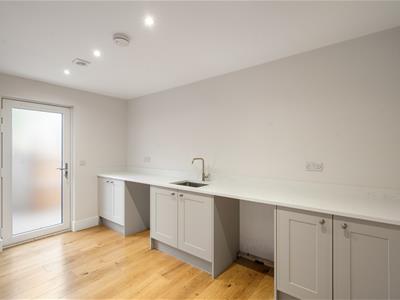
Utility Room
4.08 x 2.86 (13'4" x 9'4")UPVC double glazed partly glazed window to side aspect, base level units with Granite working surface over, inset sink with mixer taps, space for washing machine, space for tumble dryer, engineered Oak flooring with underfloor heating, inset spotlights, power points, extractor fan.
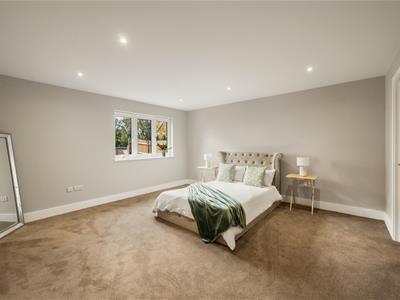
Principal Bedroom
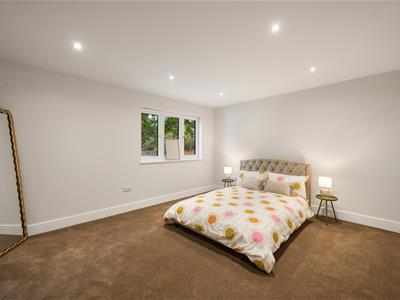
4.54 x 4.36 (14'10" x 14'3")UPVC double glazed window to front aspect, carpeted flooring with underfloor heating, radiator, power points, T.V point, door to.
En-Suite
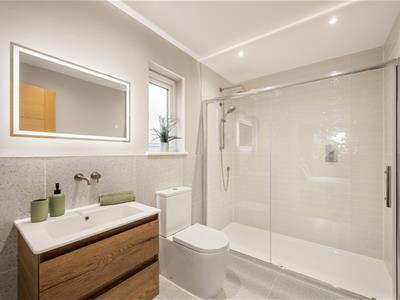
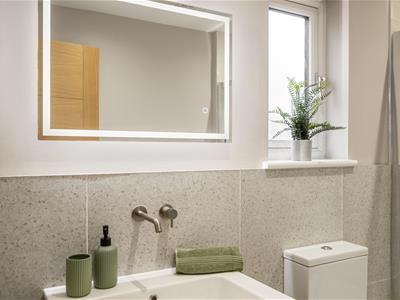
UPVC double glazed Opaque window to side aspect, oversized shower with rainfall head & additional attachment, wash hand basin with vanity drawers below, W.C, heated towel rail, LED wall mounted vanity mirror, part tiled walls, tiled flooring, inset spotlights, extractor fan.
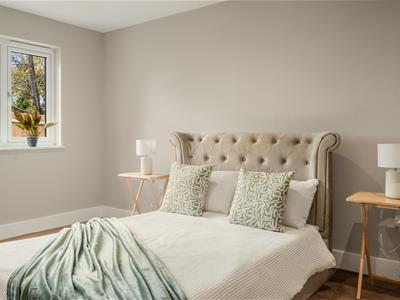
Bedroom Two
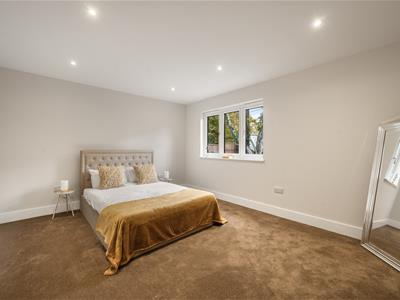
4.46 x 3.69 (14'7" x 12'1")UPVC double glazed window to front aspect, carpeted flooring with underfloor heating, power points, inset spotlights, T.V point.
Bedroom Three
4.35 x 3.69 (14'3" x 12'1")UPVC double glazed window to rear aspect, carpeted flooring with underfloor heating, power points, inset spotlights, T.V point.
Family Bathroom
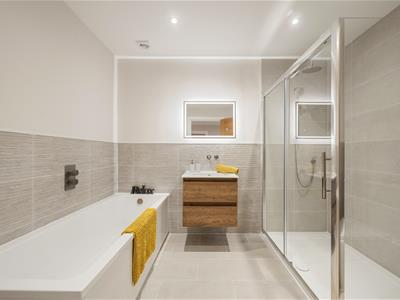
Enclosed bath with concealed mixer taps, walk-in shower with rainfall head & additional attachment, wash hand basin with vanity drawers below, W.C, wall mounted LED vanity mirror, part tiled walls, tiled flooring, inset spotlights, extractor fan.
Single Garage With Driveway Parking
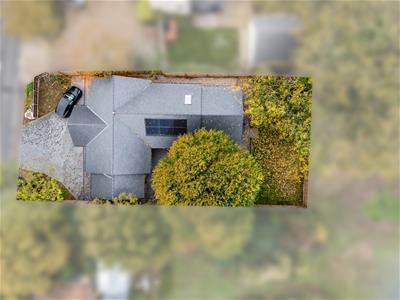
To the side of the property is a single garage with electric roller shutter door, power, lighting and a single door to rear aspect. To the front of the property is a block paved driveway providing parking for multiple vehicles.
Wraparound Garden
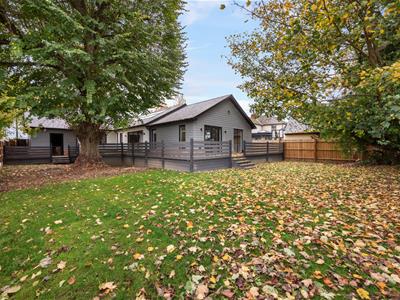
A raised composite decking area wraps around the property, featuring two sets of steps leading down to the formal lawns, which are complemented by a variety of mature trees. The property also benefits from convenient side access on both elevations, along with an external water tap, power points and outdoor lighting.
Although these particulars are thought to be materially correct their accuracy cannot be guaranteed and they do not form part of any contract.
Property data and search facilities supplied by www.vebra.com