
Quality Solicitors Parkinson Wright Estate Agents
Tel: 01905 425167
2-6 Bromyard Road
Worcester
Worcestershire
WR2 5BP
Carriage Close, Worcester
Price Guide £110,000
Land - Building Plot
- Residential building plot with full planning permission granted
- Approved plans for a four-bedroom detached family home
- Proposed off-road parking for three vehicles
- Excellent Self-Build or Development Opportunity
- Planning Reference: 26/00730/FUL
- Convenient Access to Local Amenities and Worcester City Centre
An exciting opportunity to acquire a residential building plot situated in an established location within the popular St John's area of Worcester.
The plot benefits from full planning permission for the construction of a detached dwelling, offering prospective purchasers an excellent opportunity to create a brand-new home in a desirable and convenient location.
Planning permission was granted by Worcester City Council on 2 October 2026, under application reference 26/00730/FUL.
Summary
An excellent opportunity to acquire a residential building plot in the popular St John's area of Worcester, with full planning permission granted for the construction of a four-bedroom detached family home.
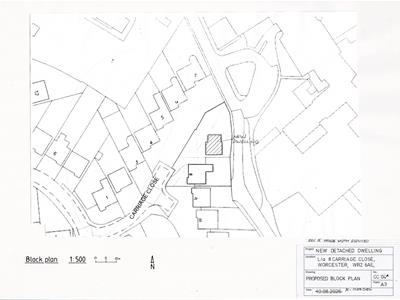
Situated adjacent to 8 Carriage Close, towards the end of an established residential cul-de-sac, the plot offers an appealing opportunity for self-builders, developers or purchasers wishing to create their own home. The approved scheme provides for a well-designed two-storey dwelling, incorporating generous family accommodation, an en-suite principal bedroom, a separate family bathroom and off-road parking.
Location
Carriage Close occupies an established residential position within the popular St John's area, to the west of Worcester city centre. St John's is a well-regarded residential neighbourhood offering a convenient selection of everyday amenities, including local shops, supermarkets, cafés, public houses and other services. The area also benefits from access to local educational facilities and public transport connections, making it an appealing location for families and those seeking convenient access to the wider city. The combination of an established residential setting, local conveniences and proximity to Worcester makes Carriage Close an attractive location in which to create a new family home.
Development potential
The plot presents an excellent opportunity for self-builders and developers seeking to construct a four-bedroom detached family home in an established residential location. With full planning permission already granted, the approved scheme provides for a well-designed property arranged over two floors, incorporating separate living areas, four bedrooms, bathroom facilities and associated off-road parking.
The existing planning approval provides a clear starting point for purchasers to progress the development, obtain construction quotations and assess associated costs. Any development will be subject to compliance with the relevant planning conditions, building regulations and necessary approvals, with purchasers advised to undertake their own investigations into ground conditions, services, drainage and construction requirements. Any proposed changes to the approved plans may require further consent from the local planning authority.
Proposed Accommodation
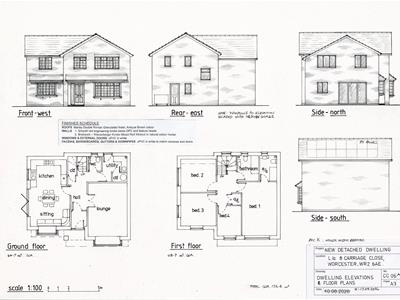
The approved plans provide for a detached four-bedroom family home arranged over two floors, offering a practical layout designed for modern family living.
Ground Floor
The proposed ground floor accommodation includes an entrance hallway, a separate lounge and a kitchen with adjoining dining and sitting areas, providing flexible space for everyday living and entertaining.
Additional accommodation includes a utility room, ground-floor WC and useful storage facilities.
First Floor
The proposed first-floor layout comprises four bedrooms, including a principal bedroom with en-suite shower facilities.
A separate family bathroom serves the remaining bedrooms, with additional storage incorporated into the layout.
Outside and Parking
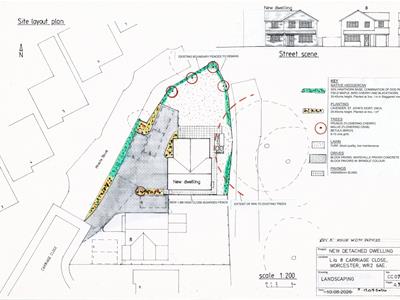
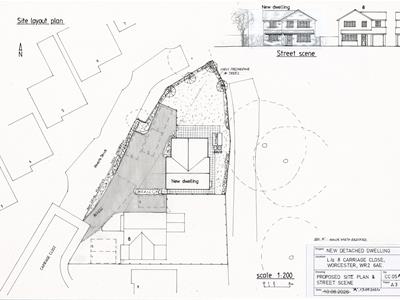
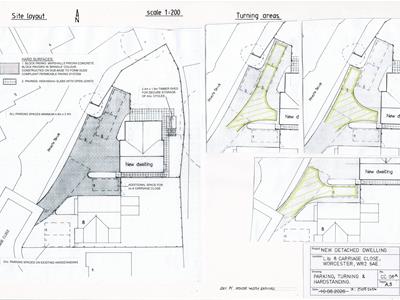
The approved plans incorporate external access, hardstanding, vehicle turning facilities and landscaping, together with provision for three off-road parking spaces serving the proposed dwelling.
Provision for cycle storage is also included within the approved scheme.
All accommodation and external arrangements described above relate to the proposed development shown on the approved planning drawings. The dwelling has not yet been constructed.
Planning Permission
Full planning permission was granted by Worcester City Council on 2 October 2026 for the construction of a new detached dwelling and associated works.
The approved planning documentation includes proposed floor plans, elevations, site layout, landscaping and parking arrangements.
Planning Application Reference: 26/00730/FUL.
Local Planning Authority: Worcester City Council
Further information
Copies of the approved planning drawings and associated documentation can be obtained through Worcester City Council's planning portal or by contacting QualitySolicitors Parkinson Wright Estate Agents.
Viewings:
Viewings are strictly by appointment only. Please call 01905 425 167 to arrange a viewing.
Although these particulars are thought to be materially correct their accuracy cannot be guaranteed and they do not form part of any contract.
Property data and search facilities supplied by www.vebra.com