
143 London Road North
Lowestoft
Suffolk
NR32 1NE
Alder Drive, Carlton Colville, Lowestoft, Suffolk, NR33
Asking Price £270,000
3 Bedroom House - Detached
- Sought After Carlton Colville Location
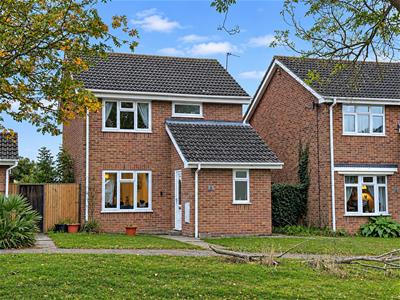
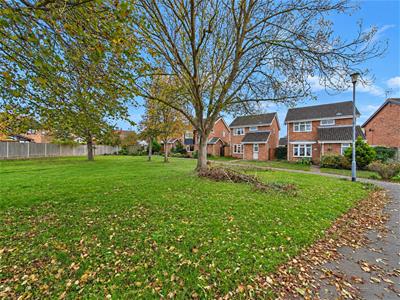
- Overlooking an Open Green
- Driveway & Garage
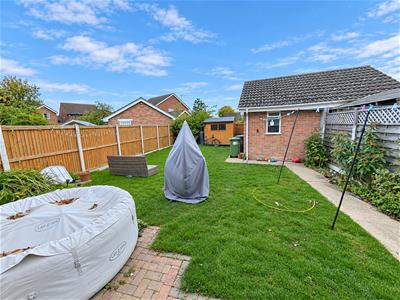
- Spacious Rear Lawned Garden
- Gas Central Heating
- uPVC Double Glazing
- Spacious Accommodation
- Ground Floor WC & First Floor Bathroom
- Three Bedrooms
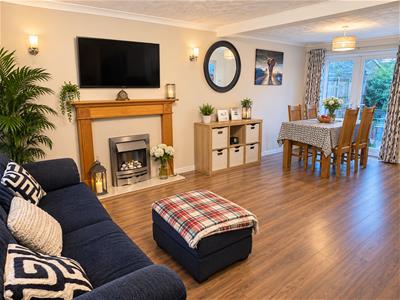
- Open Plan Lounge/Diner
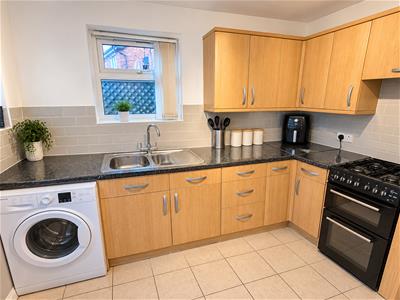
Aldreds are delighted to offer this attractive three-bedroom detached family home, situated in the highly desirable location of Carlton Colville. Occupying an enviable position overlooking open green space, the property enjoys an excellent setting, conveniently located within walking distance of Carlton Marshes, local shops and amenities, together with a nearby bus route providing easy access to Lowestoft town centre. The well-proportioned and versatile accommodation comprises an entrance hall, ground floor WC, spacious L-shaped lounge/dining room and fitted kitchen. To the first floor, a central landing leads to three generously sized bedrooms and a family bathroom. Outside, the property benefits from a spacious rear garden, predominantly laid to lawn, complemented by a patio seating area, creating an ideal space for relaxing and entertaining. Further benefits include a driveway providing off-road parking and a useful brick-built garage. Additional features include recently installed uPVC double-glazed windows and gas-fired central heating. Early viewing is highly recommended to fully appreciate the accommodation, attractive setting and desirable location this excellent family home has to offer. Properties in this sought-after area rarely become available, making this a fantastic opportunity for prospective buyers.
Entrance Hall
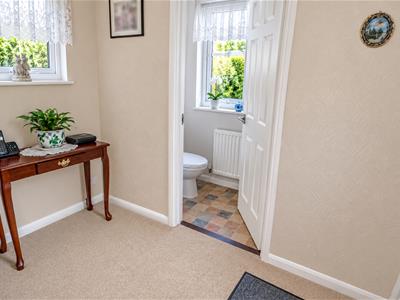
Fitted carpet, entrance door, uPVC window, stairs leading to first floor.
Cloakroom
Fitted cloakroom flooring, uPVC window, low level WC, wall mounted sink, tiled splashback, radiator.
Lounge/Dining Room
7.37 x 4.5 (max) (24'2" x 14'9" (max))Laminate flooring, double aspect uPVC windows, uPVC doors leading out to the rear garden, radiator, power points, TV point, ample space for family size dining table and chairs, understairs storage cupboard.
Kitchen
3.35 x 2.72 (10'11" x 8'11")Vinyl flooring, a range of fitted kitchen units, extended work surfaces, tiled splashbacks, power points, recess for white goods, uPVC window, uPVC door leading out to the rear garden.
Central Landing
All bedrooms and bathroom leading separately off.
Bedroom 1
3.71 x 2.74 (12'2" x 8'11")Fitted carpet, radiator, uPVC window, power points.
Bedroom 2
2.87 x 3.2 (9'4" x 10'5")Fitted carpet, radiator, power points, uPVC window.
Bedroom 3
2.39 x 2.64 (7'10" x 8'7")Fitted carpet, uPVC window, radiator, power points.
Family Bathroom
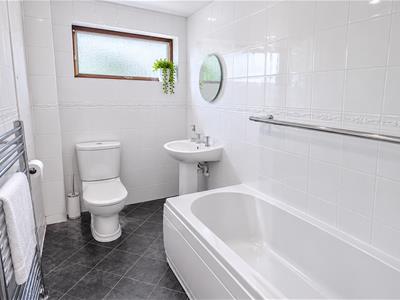
Fitted bathroom flooring, white bathroom suite comprising of a shower set over a panel bath, low level WC, wall mounted sink, uPVC window, radiator.
Outside
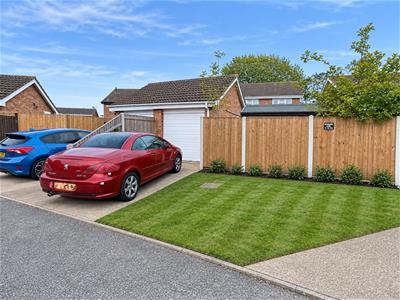
To the front of the property there is an open plan lawned garden with footpath leading to front door, a range of flower borders. Outside to the rear there is a spacious lawned garden, brickweave patio seating area, external tap, a range of flower and shrub borders, further to the rear there is a driveway providing off road parking and a brick built garage with up-and-over door, power points and lighting.
Tenure & Services
Freehold.
Mains water, electricity, gas, drainage.
Council Tax
East Suffolk Council - Band 'C'
Photo Declaration
Aldreds have enhanced some of the photos for marketing purposes
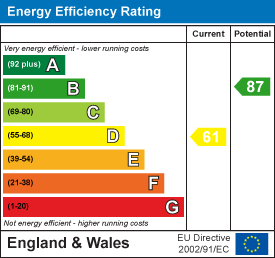
Energy Efficiency and Environmental Impact
Although these particulars are thought to be materially correct their accuracy cannot be guaranteed and they do not form part of any contract.
Property data and search facilities supplied by www.vebra.com