
10 Market Place
Wirksworth
Derbyshire
DE4 4ET
Derby Road, Wirksworth
£300,000
3 Bedroom House - Semi-Detached
- Upgraded throughout to a very high standard
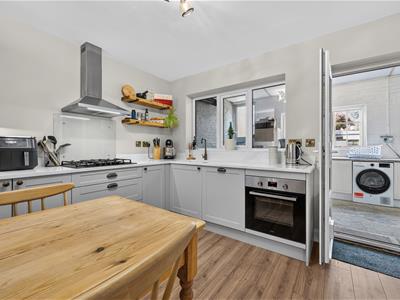
- New fitted kitchen with integral appliances and pantry cupboard
- New shower room, new carpets, plastering and redecoration
- Council Tax band B and EPC rating C
- Driveway with parking for 2 vehicles side by side
- Panoramic views to hilly countryside
- Flat 5 minute walk to town centre
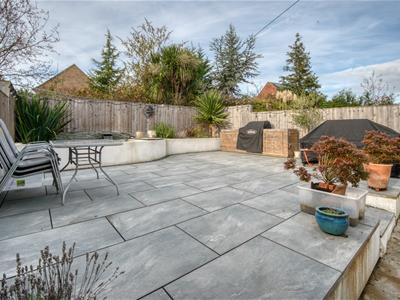
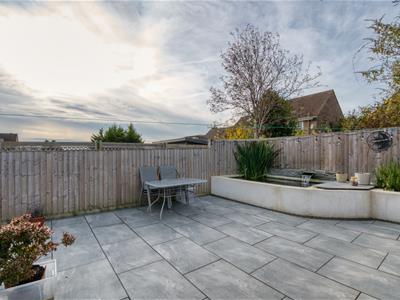
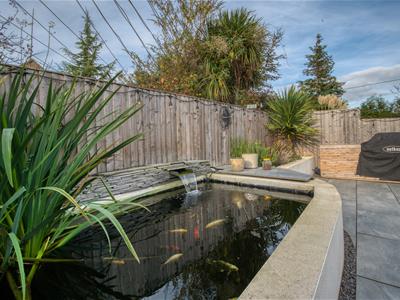
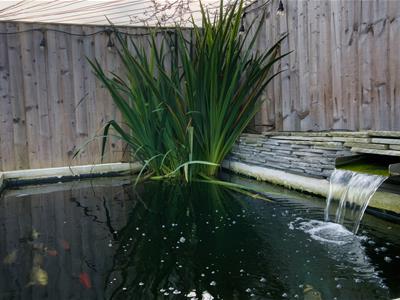
- Landscaped garden with large modern pond
- New windows with nitrogen-filled glazing
- Close to schools, leisure centre and medical centre
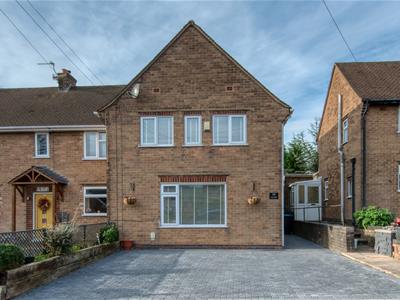
Upgraded to an exceptional standard, this family home has driveway parking for two vehicles side by side, a new fitted kitchen, new shower room and new carpets, plastering and redecoration. Located a flat 5 minute walk into the town centre, the home is also close to schools, countryside walks, the leisure centre and Hannage Brook medical centre.
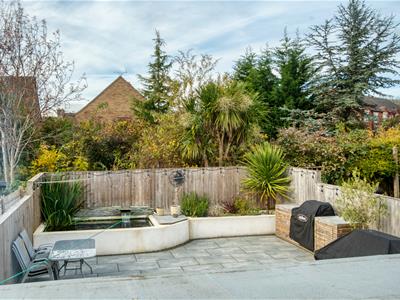
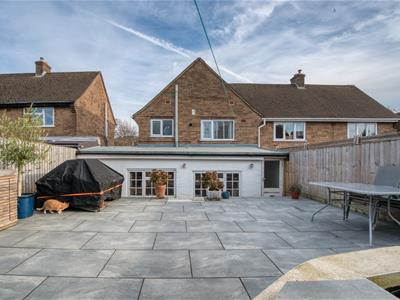
On the ground floor, the entrance hallway leads to the sitting room, kitchen-diner and on through to a pantry cupboard and large utility-store room. To the first floor are three bedrooms and the modern shower room. The rear garden has been expertly landscaped and has a huge dining patio and Mediterranean-style white rendered curved wall, beyond which are a large pond with water feature, raised flower beds and palm tree. Fibre optic WiFi is wired to the home too.
We adore Wirksworth, which was named by The Sunday Times as 'the best place to live in Derbyshire' in 2025. It has a thriving town centre with a range of independent shops, cafes, cinema, steam railway and great pubs. There are walks aplenty in all directions including up on the High Peak Trail that traverses the northern end of the town. Carsington Water, Chatsworth House and the market towns of Matlock, Belper, Bakewell and Buxton are all within easy reach by road travel including direct buses.
Front of the home
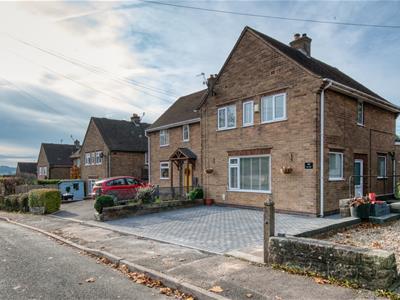
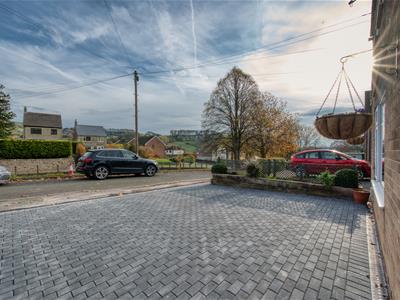
Oat Hill is elevated and set back from Derby Road, with views towards the hilly countryside to the south. The block-paved driveway has space for two vehicles to park comfortably side by side. There is a raised flower bed on the left and a path to the main entrance door on the right. Enter the home through a half-glazed uPVC door into the entrance hallway.
Entrance Hallway
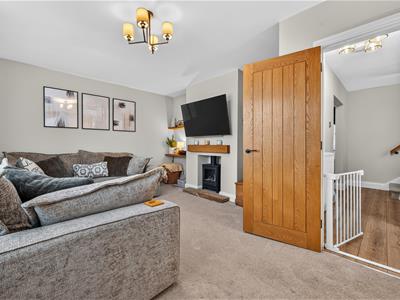
The L-shaped hallway has wood-effect laminate flooring, a radiator, ceiling light fitting and useful open under-stairs storage space. A solid oak door with black handle opens into the sitting room, with an open entrance to the kitchen-diner and stairway to the first floor.
Sitting Room
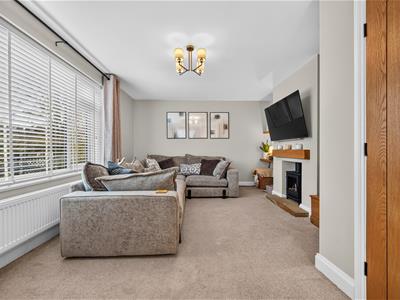
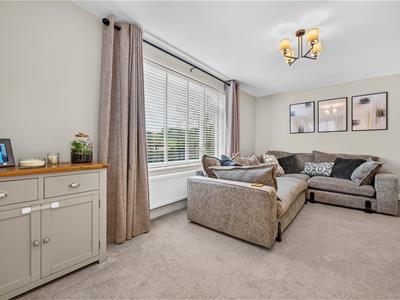
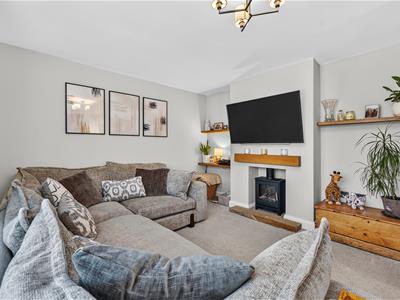
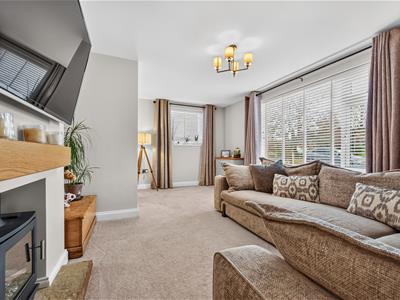
5.45 x 3.7 (17'10" x 12'1")A lovely, bright dual aspect room including a large south-facing window means the room is flooded with natural light. There is a plush carpet, modern ceiling light fitting, fitted shutter blinds and a large radiator. The fireplace has a stone hearth and houses an electric fire, with shelved alcoves on each side.
Kitchen-Diner
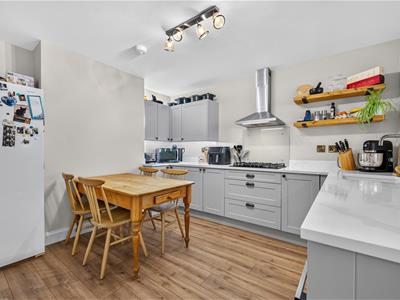
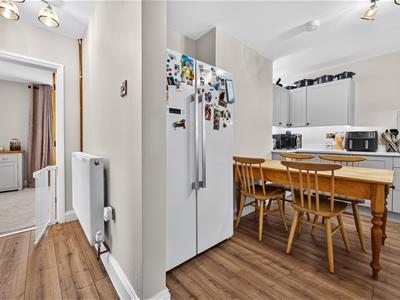
3.7 x 3.4 (12'1" x 11'1")Wood-effect laminate flooring flows seamlessly through into this large room from the entrance hallway. There is space on the left for an American-style fridge-freezer and, in the centre, room for a six-seater dining table. The deep pantry cupboard on the right has plenty of shelving and a ceiling light fitting.
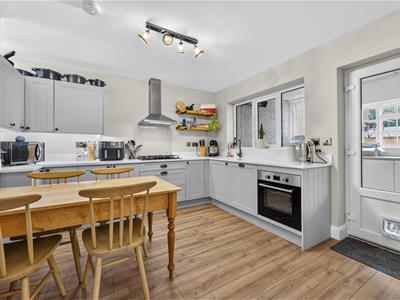
The stylish contemporary fitted kitchen is of very high quality and has a long, L-shaped quartz worktop with a range of high- and low-level cabinets and drawers, including a pull-out bin store, AEG dishwasher and oven.
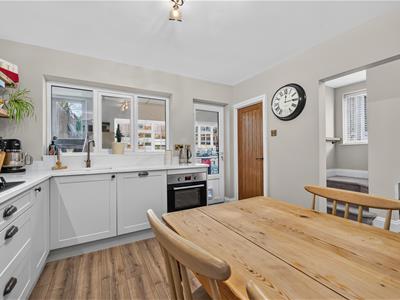
In the centre of the worktop is a five-ring gas hob with a brushed chrome extractor fan above. A contemporary inset large sink with a copper-coloured mixer tap sits beneath a triple window with views through to the utility room to the rear garden. The room has a large ceiling light fitting and a glazed uPVC door to the utility-store room.
Utility-Store Room
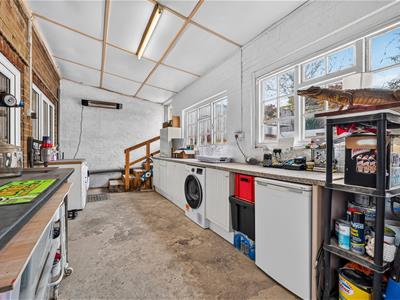
6.6 x 2.75 (21'7" x 9'0")Accessed from the kitchen-diner and the side entrance, this very useful large room has a stone floor, high ceiling with strip lighting, a wall-mounted heater and several windows looking out to the rear garden.
There is a WC in the right-hand corner. Worktops run along both sides, with space and plumbing beneath for a washing machine, tumble dryer and space for other appliances. Wooden steps lead up to a door opening out to the rear garden.
Stairs to first floor landing
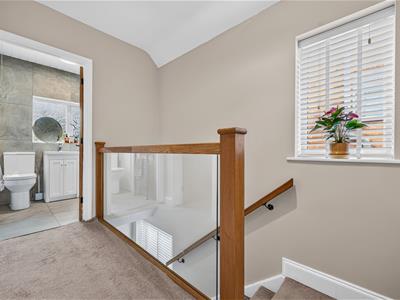
Carpeted stairs with a solid oak handrail on the left curve up past two windows to a galleried landing. The solid oak-and-glass balustrade is representative of the quality workmanship throughout the home.
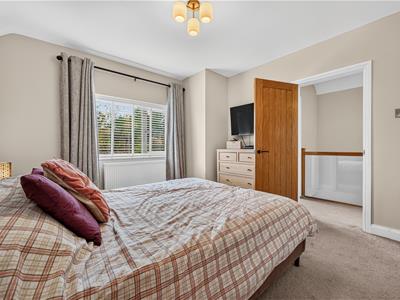
The landing has a ceiling light fitting, loft hatch and matching oak Mexicana doors with black handles leading to three bedrooms and the shower room.
Bedroom One
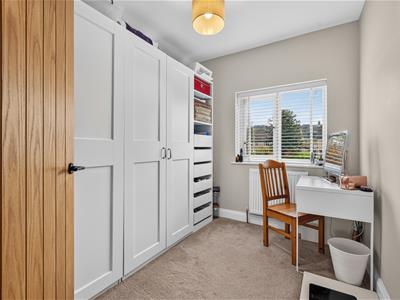
2.75 x 2.35 (9'0" x 7'8")Situated at the front and currently used as a dressing room, this bedroom has a wide window with fitted shutter blinds and views over rooftops to the hills to the south.
The carpeted room has a radiator and ceiling light fitting. This could be used as a bedroom, home office or nursery.
Bedroom Two
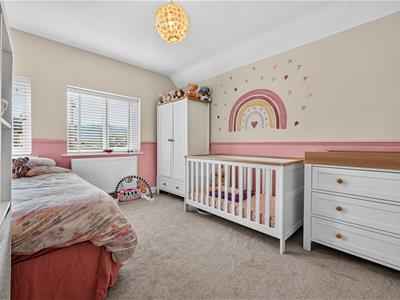
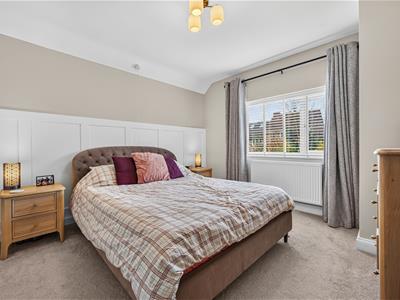
3.8 x 2.9 (12'5" x 9'6")Also situated at the front, with two windows, this spacious double bedroom also has great views. The room is carpeted and has a radiator and ceiling light fitting.
Bedroom Three
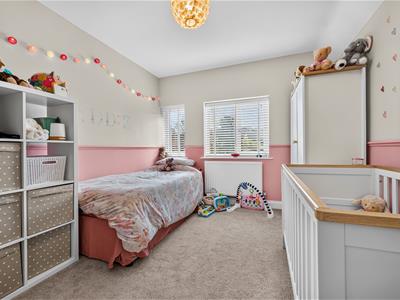
3.7 x 3.45 (12'1" x 11'3")Situated at the rear, with views over the rear garden and a peek through to the countryside to the south-west, this room has a new carpet, radiator and ceiling light fitting.
Shower Room
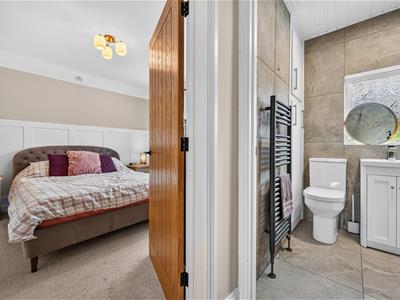
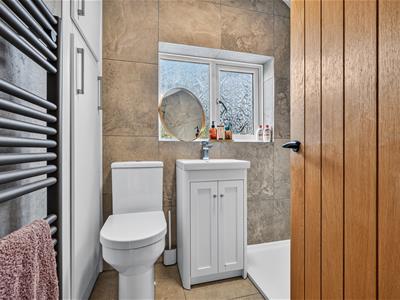
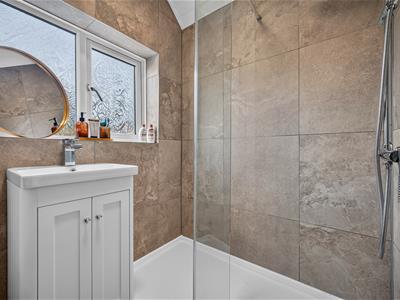
1.85 x 1.7 (6'0" x 5'6")This splendid contemporary room has a very large shower tray on the right, with tall reinforced glass screen and a mains-fed shower with monsoon and standard shower heads.
A ceramic sink with a mixer tap sits atop a vanity unit, with a ceramic WC to the left. The room has a porcelain tiled floor, a double patterned glass window, floor-to-ceiling tiles, a 'tissino' heated towel rail, ceiling light fitting and extractor fan.
Rear Garden
This adorable, enclosed west-facing garden gets sunshine from mid-morning until sunset. The current owner has created a wonderful large patio with plenty of space for seating, dining and barbecues.
A curved white-rendered low wall gives a Mediterranean feel. The garden includes a large pond with waterfall and raised flower beds and palm tree. There is plenty of room for outside storage, lighting options and power points on the external wall. The garden has new timber fences on three sides. It's a wonderful easy-maintenance garden in which to gather and entertain with family and friends.
Although these particulars are thought to be materially correct their accuracy cannot be guaranteed and they do not form part of any contract.
Property data and search facilities supplied by www.vebra.com