
78 Liverpool Road
Longton
PR4 5PB
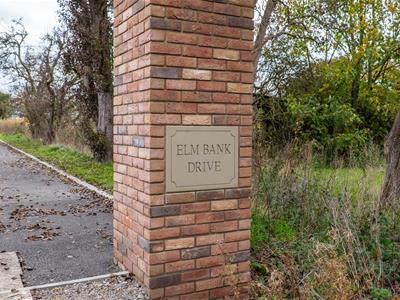
Elmbank Drive, Longton
£1,000,000
5 Bedroom House - Detached
- Five Bedrooms
- Executive Detached Home
- Luxurious Interior
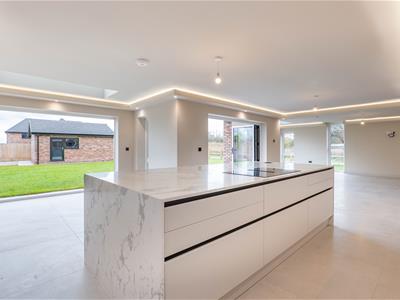
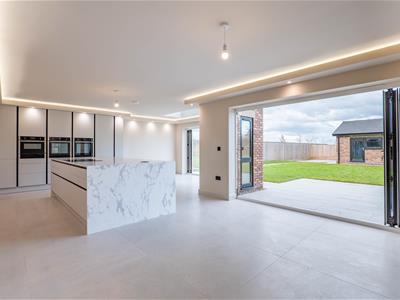
- Stunning Open Plan Kitchen/Diner
- Countryside Setting
- Must Be Viewed
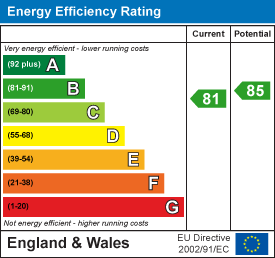
- EPC Rating B
- Approx 3666 SQ.FT
*Part Exchanging your property will be considered for the purchase of this home. Please talk to our sales team for more information.*
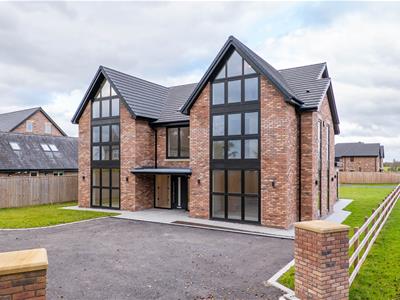
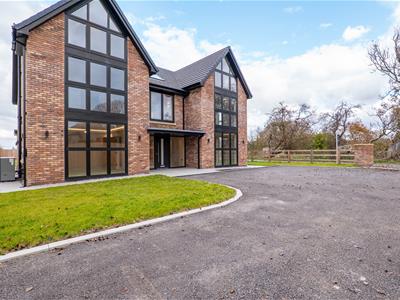
Ben Rose Estate Agents are pleased to present to market this exceptional five-bedroom detached family home, occupying an enviable position at the end of a peaceful country lane in the highly sought-after village of Longton. Forming part of an exclusive development of just three individually designed homes, the property enjoys an impressive balance of privacy, tranquillity and contemporary luxury, with attractive countryside surroundings providing a beautiful backdrop. Despite its peaceful setting, the heart of Longton is just a short distance away, offering a variety of independent shops, cafés, restaurants and everyday amenities, including Booths supermarket. The area is also well regarded for its schooling, with Penwortham Girls' High School, Priory High School and Hutton Grammar School all within reach. For those who enjoy the outdoors, Longton Brickcroft Nature Reserve and scenic walks along the River Douglas are nearby, while excellent transport connections provide convenient access to Preston, the wider motorway network and surrounding towns. Preston railway station also offers direct services to Manchester and beyond.
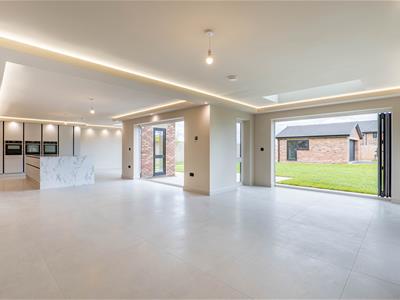
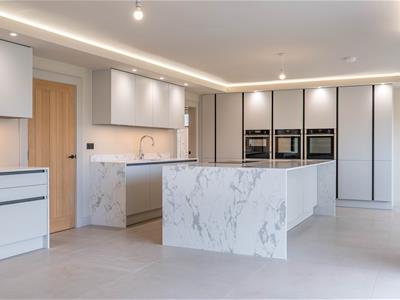
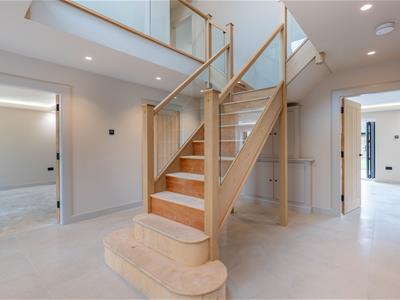
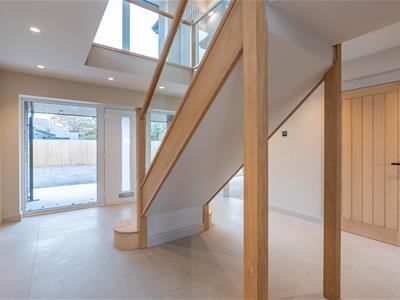
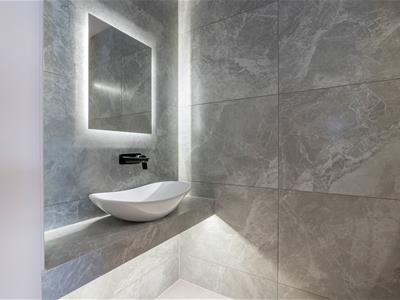
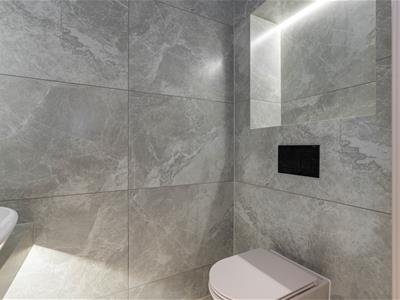
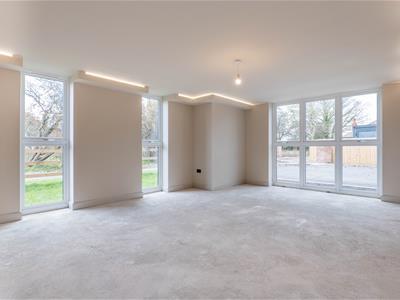
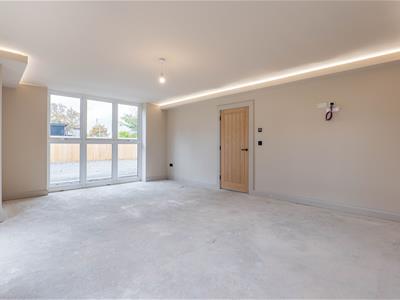
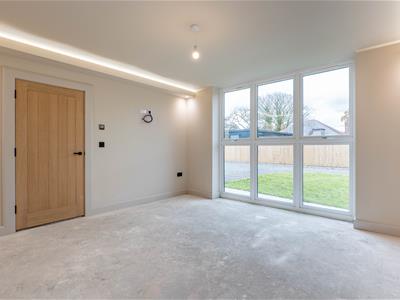
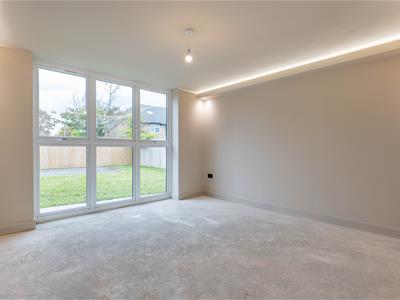
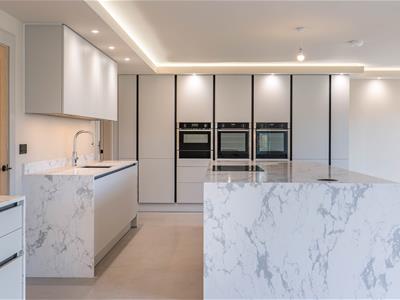
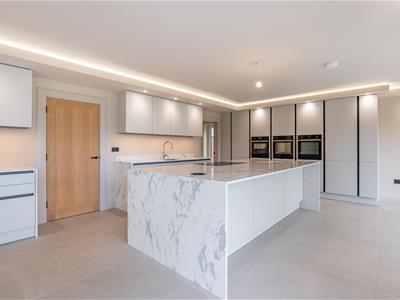
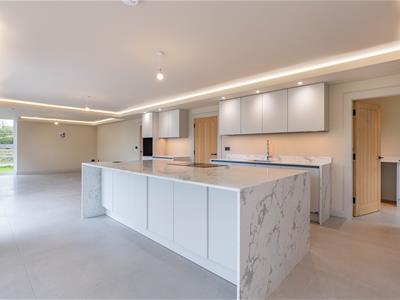
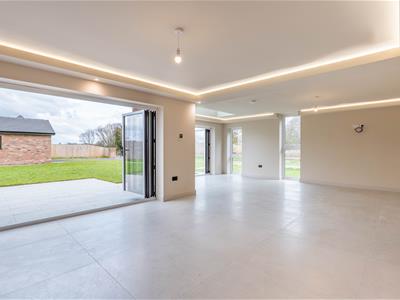
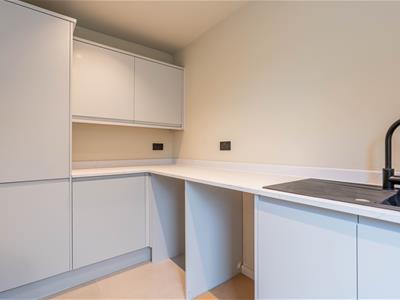
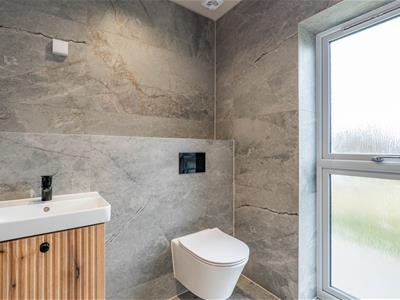
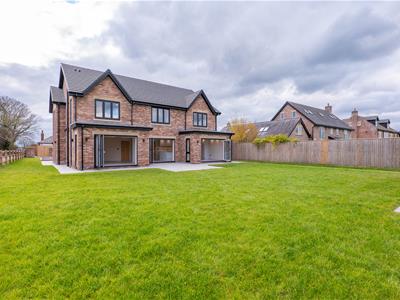
Internally, the property offers an impressive blend of contemporary design, generous proportions and versatile living accommodation, finished to an exceptional standard throughout. Upon entering, the welcoming reception hall immediately creates a striking first impression, with a feature split staircase providing an attractive focal point and access to the upper floors. To the right, the spacious lounge benefits from an abundance of natural light through its full-length front and side windows, creating an inviting setting for relaxing with family. To the opposite side, a second reception room offers excellent flexibility, lending itself perfectly to use as a home office, gym, playroom or additional sitting room. The ground floor also benefits from a stylish WC, finished with contemporary large-format tiling, and a separate utility room with external access, providing useful additional storage and a practical space for everyday household tasks. Undoubtedly the heart of the home is the impressive open-plan kitchen, dining and snug area, extending across the rear of the property and providing an outstanding space for both family life and entertaining. Designed and supplied by award-winning Birkdale Kitchens, the contemporary kitchen features sleek German cabinetry, a handleless finish, quartz work surfaces and a substantial central island with waterfall edges. A range of high-quality integrated Neff appliances is complemented by an induction hob with downdraught extraction, Quooker boiling-water tap and temperature-controlled Kaelo wine cooler. Three sets of wide bi-folding doors span the rear, allowing natural light to flood the space while creating a seamless connection with the garden, making this an ideal setting for hosting family and friends. Large-format porcelain flooring and underfloor heating, powered by an air source heat pump, continue the property's high specification throughout the main living areas.
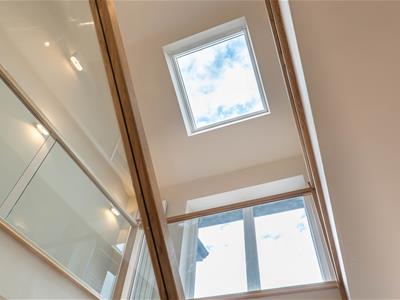
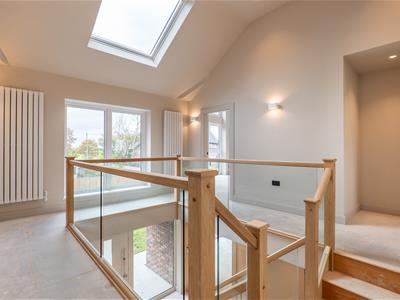
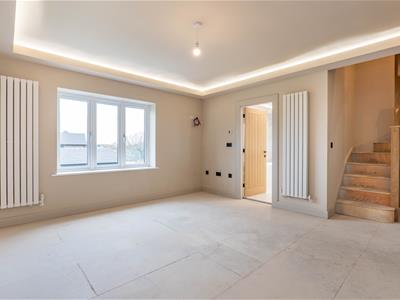
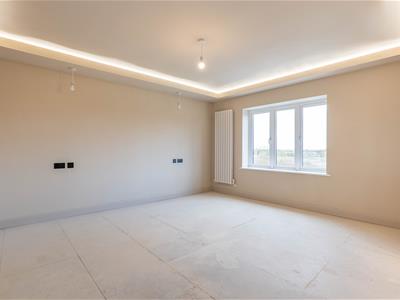
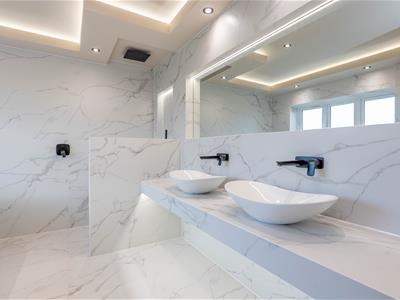
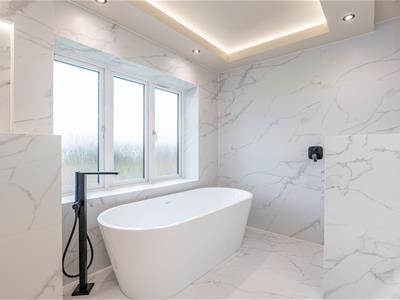
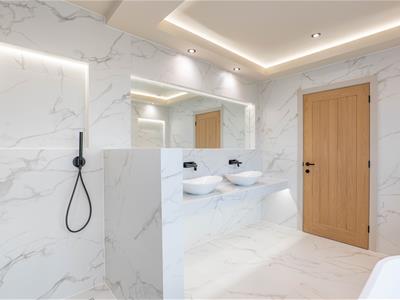
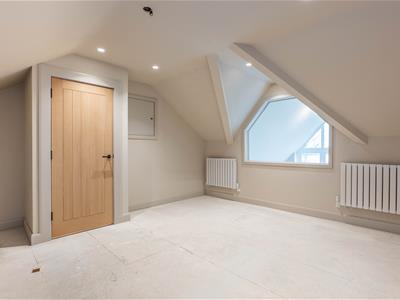
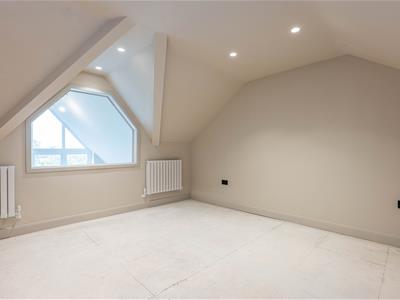
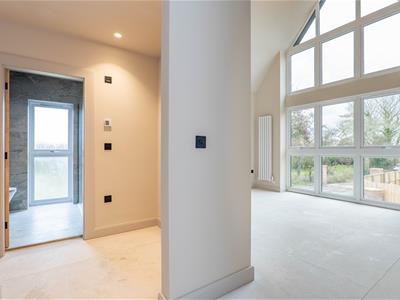
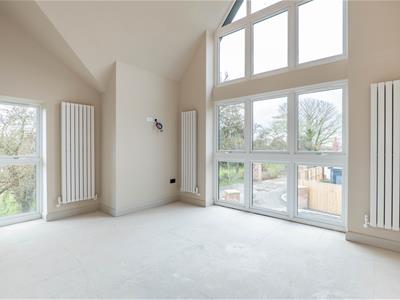
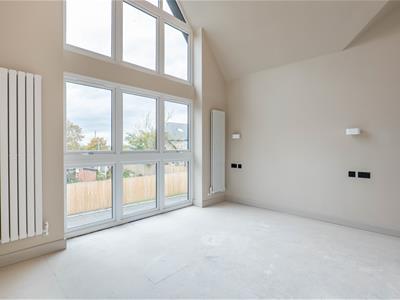
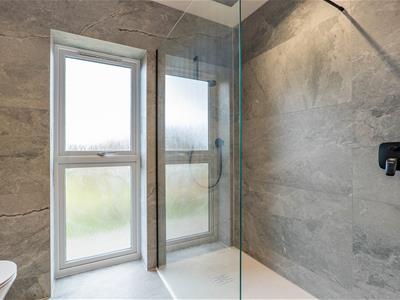
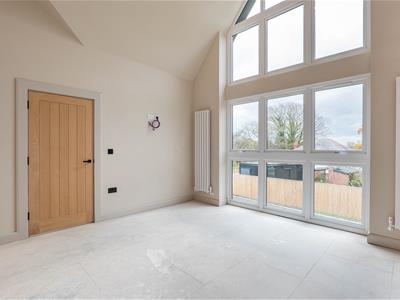
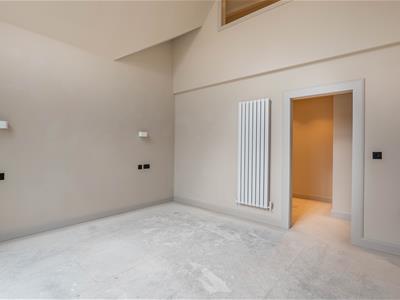
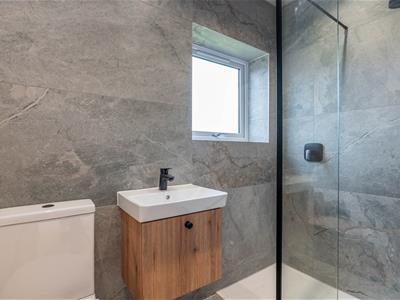
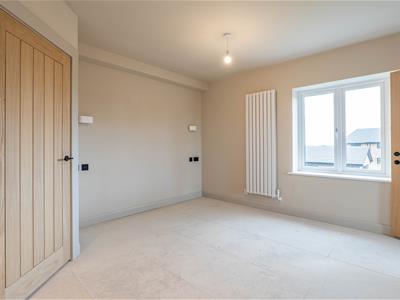
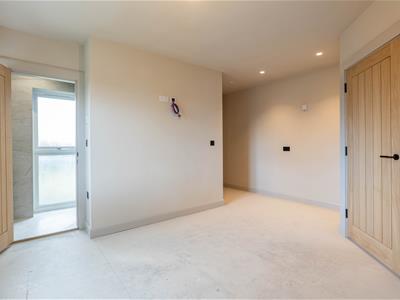
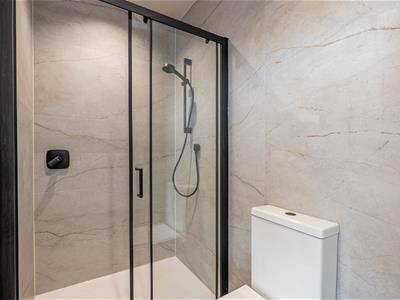
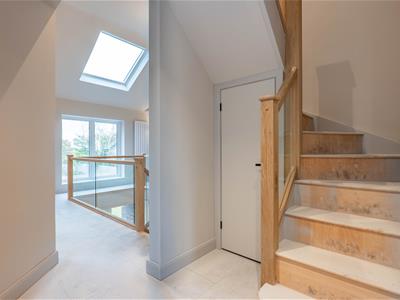
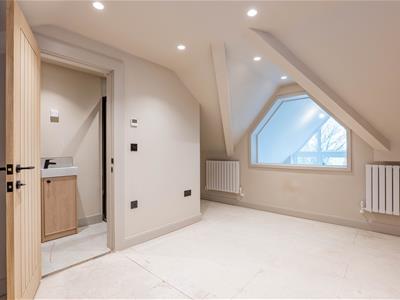
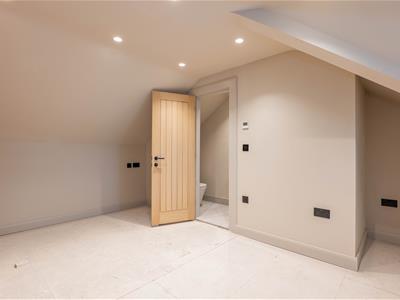
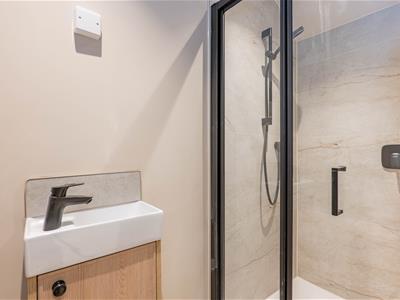
To the first floor, the impressive split staircase leads onto a particularly spacious, full galleried landing, where natural light pours in from the front elevation and provides attractive views across the surrounding greenery. Four generously proportioned bedrooms are arranged across this floor, each offering excellent space and comfort. The luxurious master bedroom is positioned to the rear, enjoying pleasant open views across the countryside, with an attractive coffered ceiling adding further character. This impressive suite also benefits from a separate study or dressing room, accessed via the staircase and extending towards the second floor, together with a beautifully appointed private en-suite featuring contemporary stone-effect tiling and underfloor heating. Bedrooms two and four are also particularly impressive, with both rooms benefiting from their own en-suite facilities. The remaining fourth bedroom provides further excellent accommodation, with a stylish family bathroom serving the floor. A further staircase leads to the second floor, where a fifth bedroom provides an ideal private guest suite, complete with its own en-suite facilities. This level also incorporates a separate study, offering a useful and peaceful space for those working from home or requiring an additional area for hobbies and interests.
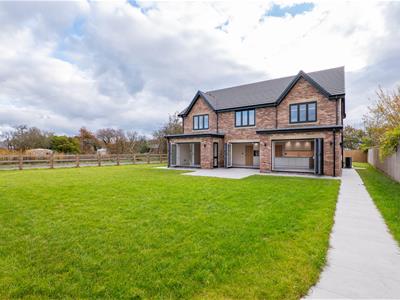
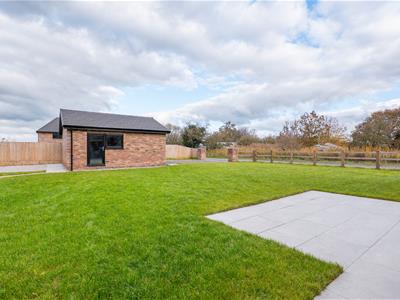
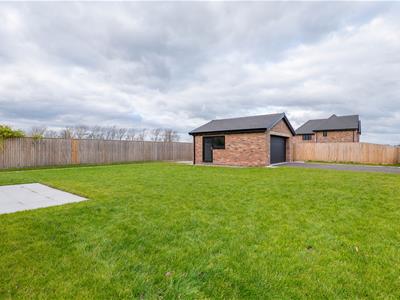
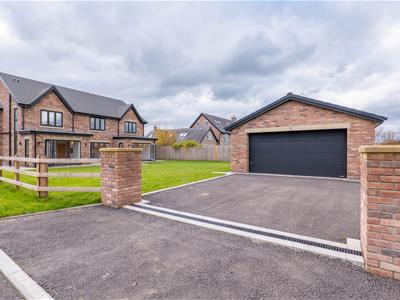
Externally, the property is approached via two private driveways, with access through pre-wired gate posts providing both convenience and an added sense of privacy. There is ample off-road parking, alongside a detached double garage which offers excellent storage or potential for use as a workshop or home gym. To the rear, the generous garden provides a wonderful extension of the property's living accommodation, enjoying a peaceful setting with the surrounding countryside adding to its appeal. A spacious patio creates an ideal space for outdoor dining and entertaining, while the lawn and established hedging offer plenty of room for families to enjoy, with further potential for landscaping and personalisation as the garden matures. Combining an exclusive setting, impressive proportions, high-quality contemporary finishes and versatile accommodation arranged over three floors, this outstanding home offers a superb opportunity for buyers seeking a luxury family residence within easy reach of Longton's village amenities and the surrounding countryside.
Energy Efficiency and Environmental Impact
Although these particulars are thought to be materially correct their accuracy cannot be guaranteed and they do not form part of any contract.
Property data and search facilities supplied by www.vebra.com