
28 High Street
Aldridge
Walsall
WS9 8LZ
Beechtree Road, Walsall
Offers Around £300,000
3 Bedroom House - Semi-Detached
- EXTENDED SEMI DETACHED HOUSE
- THREE BEDROOMS
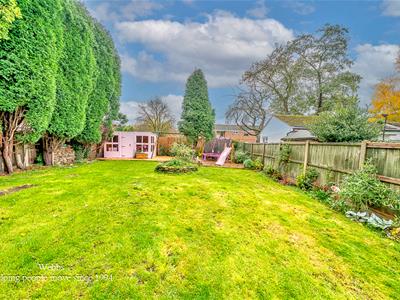
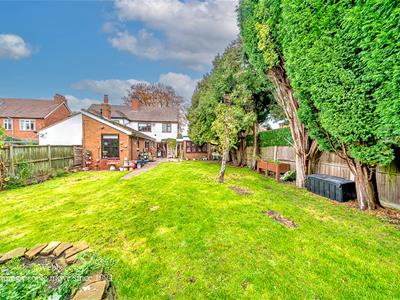
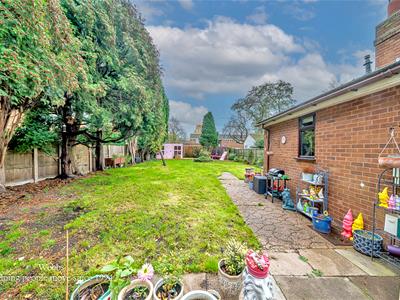
- SUPERB SIZED REAR GARDEN
- FRONT SITTING ROOM
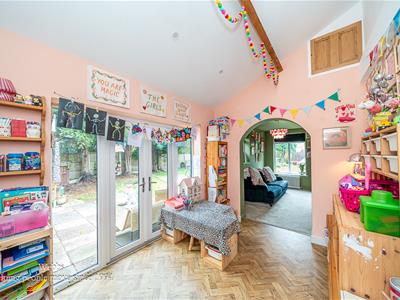
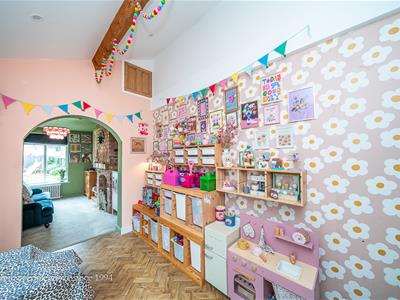
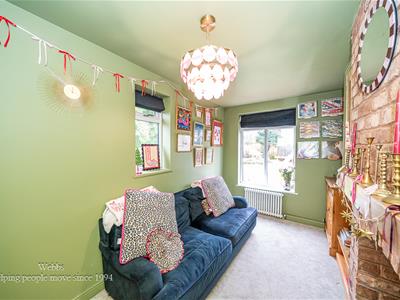
- VERSATILE EXTENDED REAR RECEPTION ROOM - IDEAL AS OFFICE/SNUG/PLAY ROOM
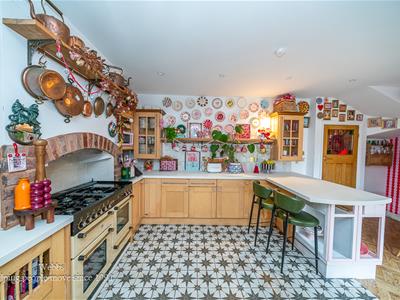
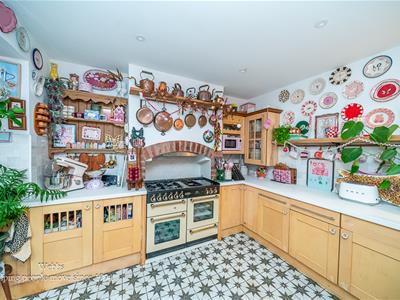
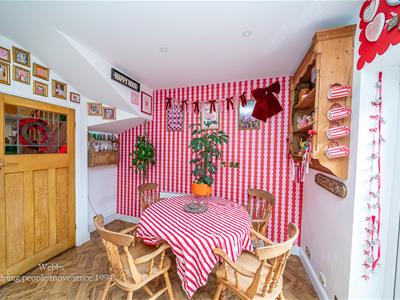
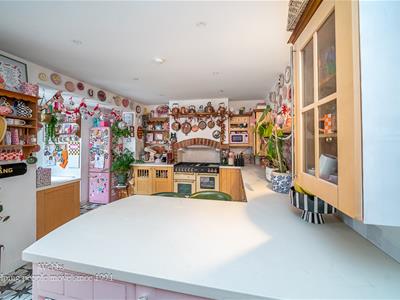
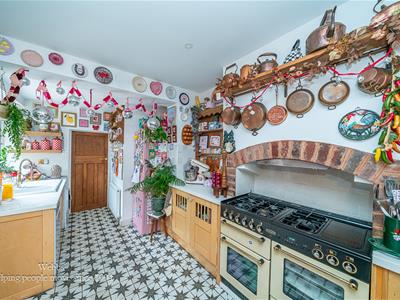
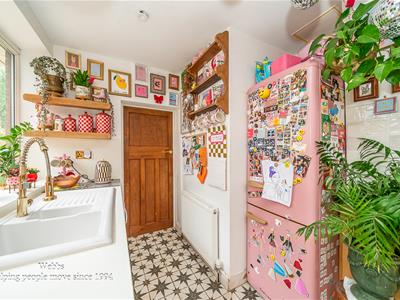
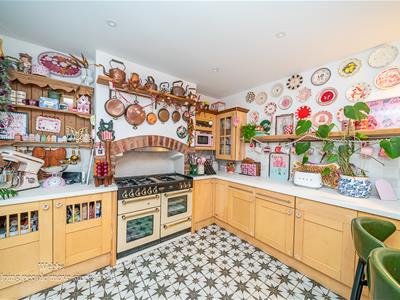
- DINING KITCHEN
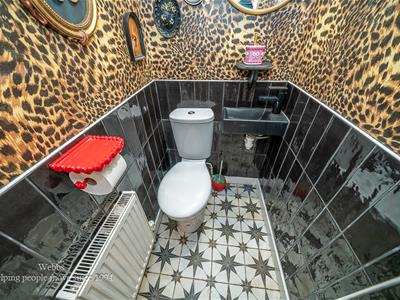
- GROUND FLOOR GUEST WC
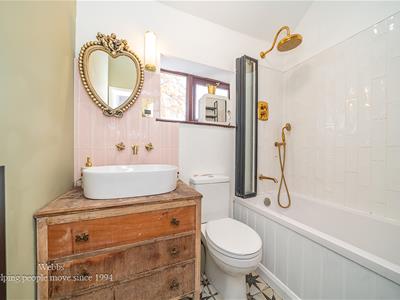
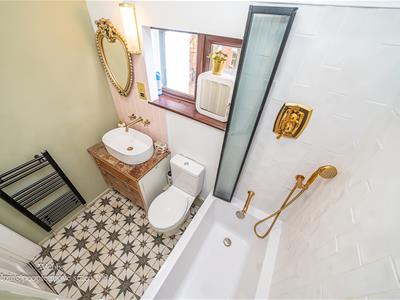
- FIRST FLOOR BATHROOM
- EXCELLENT FAMILY/FIRST TIME PURCHASE
- CONTACT WEBBS ALDRIDGE TODAY TO SECURE YOUR VIEWING - 01922 288800!!
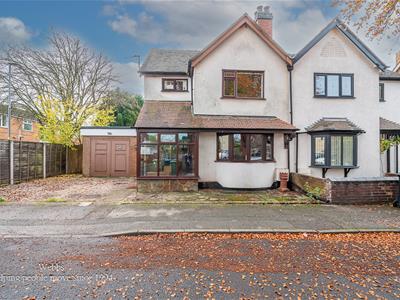
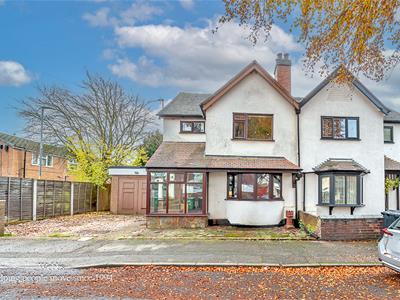
**EXTENDED SEMI DETACHED FAMILY HOME ** THREE BEDROOMS ** GROUND FLOOR GUEST WC ** FIRST FLOOR FAMILY BATHROOM ** GOOD SIZE REAR GARDEN ** GARAGE AND DRIVEWAY ** REAR VERSATILE RECEPTION ROOM **
A deceptively spacious three semi detached home deceiving in its size that's for sure!!
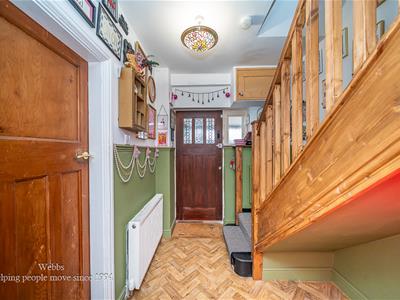
Stepping inside, the property welcomes you via an entrance porch and hallway, providing access through to the well proportioned living accommodation.
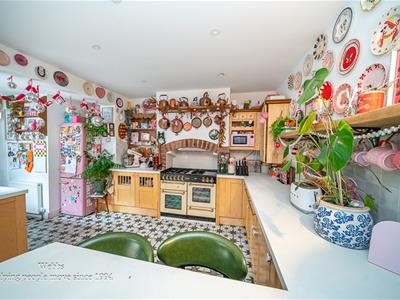
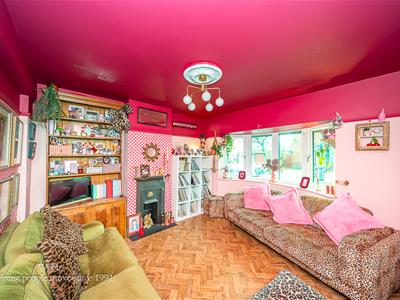
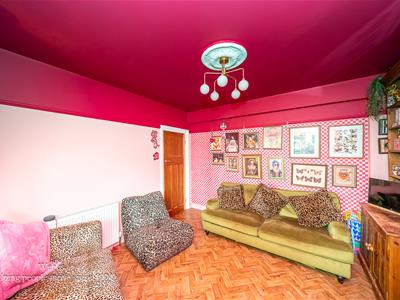
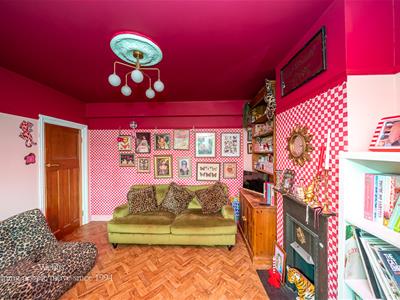
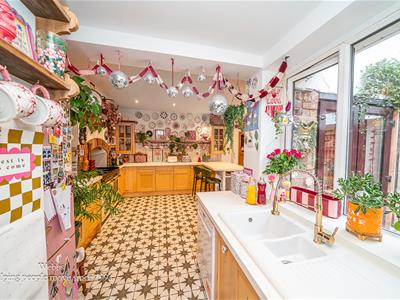
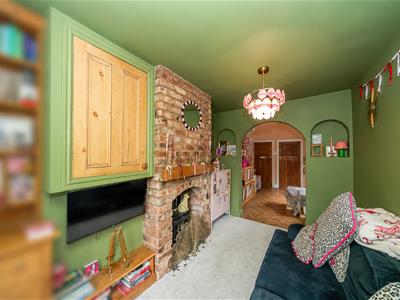
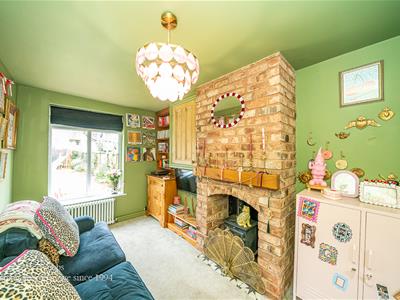
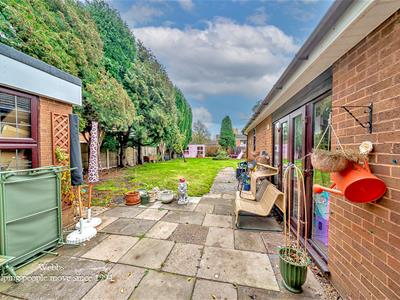
To the front is a comfortable living room, while to the rear is a particularly impressive dining kitchen, creating a great heart to the home and an ideal space for family meals, entertaining and everyday living. From here, a door leads into a fantastic additional reception room which offers enormous versatility and could be used as a playroom, snug, home office, hobbies room or simply an additional family sitting area. With double doors opening directly onto the rear garden and a feature fireplace providing a cosy focal point, this is a lovely space to enjoy relaxing evenings together.
A ground floor guest WC completes the accommodation on this level.
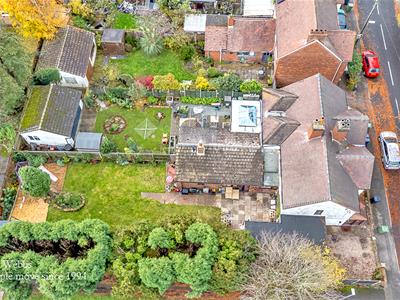
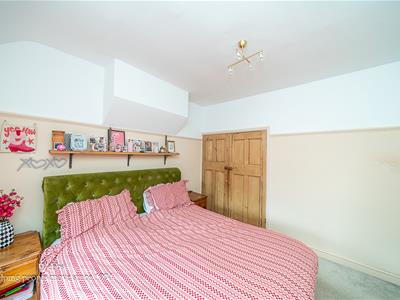
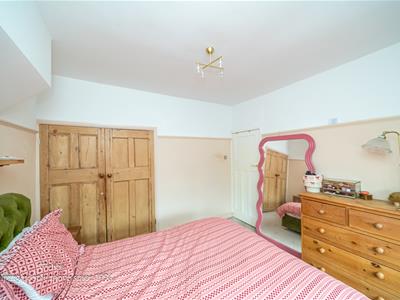
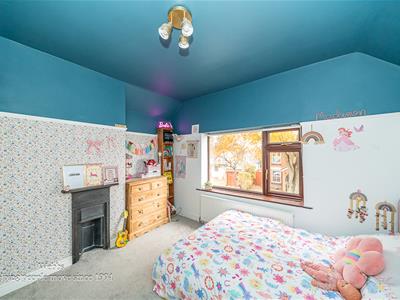
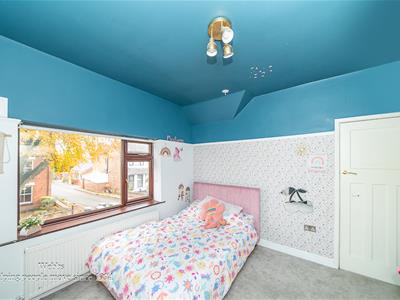
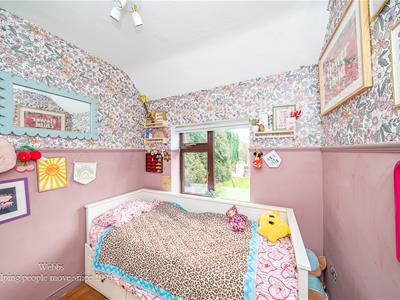
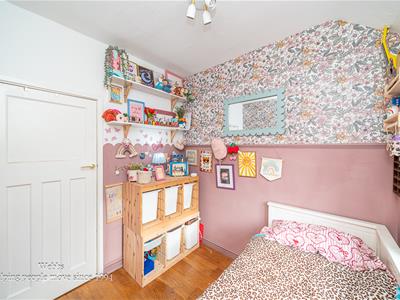
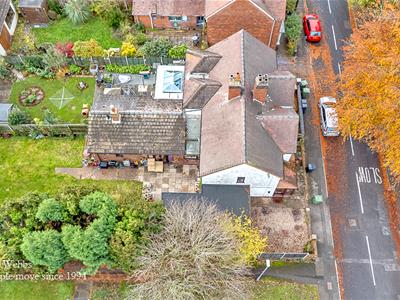
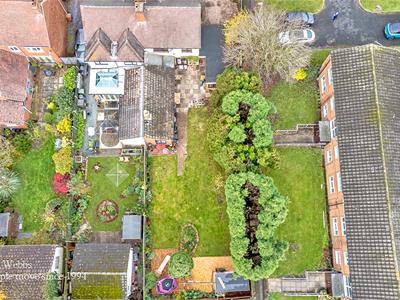
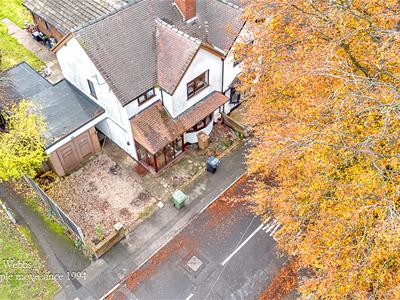
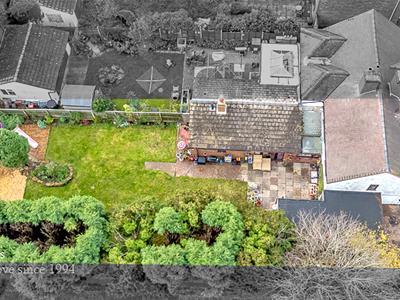
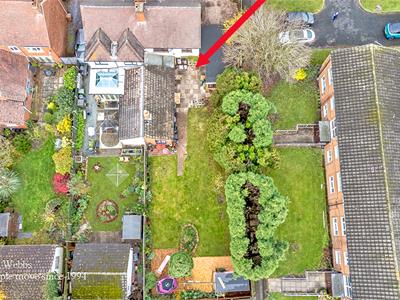
To the first floor are three bedrooms, offering excellent flexibility for a growing family, together with a family bathroom. Outside, the property continues to impress with a good size rear garden, providing plenty of space for children to play, outdoor dining and summer entertaining.
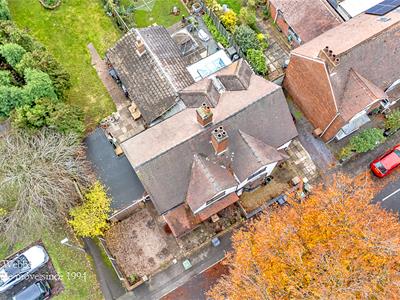
The garden also benefits from access to a detached garage while gated access leads through to the front of the property, where there is a driveway and walled fore garden.
The location is another major attraction, being conveniently positioned for a range of local amenities, shops, leisure facilities and highly regarded schooling, including St John's Primary School, making this appealing to both first time buyers and families alike.
With its surprisingly spacious accommodation, versatile ground floor living, good sized garden, garage, driveway and excellent local amenities close by, a viewing is a must!!
Entrance Porch
Entrance Hallway
Living Room
3.56m x 3.46m (11'8" x 11'4")
Dining Kitchen
5.89m x 3.25m (19'3" x 10'7")
Ground Floor Guest WC
Extended Reception Room
3.61m x 2.55m (11'10" x 8'4" )
Extended Reception Room
4.09m x 2.40m (13'5" x 7'10")
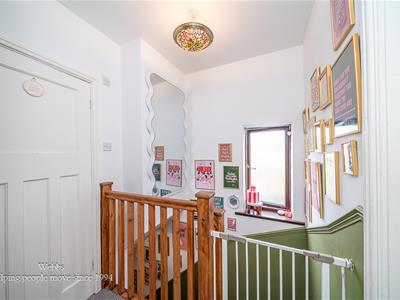
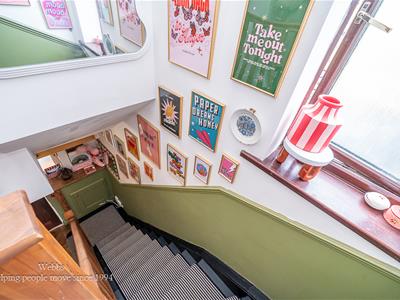
First Floor Landing
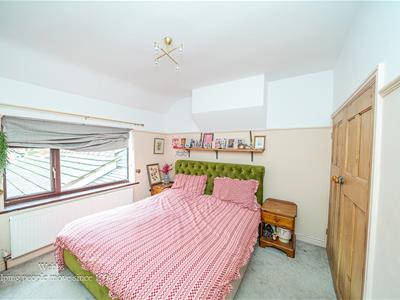
Bedroom One
3.37m x 3.28m (11'0" x 10'9")
Bedroom Two
3.63m x 3.45m (11'10" x 11'3" )
Bedroom Three
2.40m x 2.38m (7'10" x 7'9")
First Floor Bathroom
Detached Garage
7.12m x 2.89m (23'4" x 9'5")
Identification Checks
Should a purchaser(s) have an offer accepted on a property marketed by Webbs Estate Agents they will need to undertake an identification check. This is done to meet our obligation under Anti Money Laundering Regulations (AML) and is a legal requirement. We use a specialist third party service to verify your identity. The cost of these checks is £46.00 inc. VAT per buyer, which is paid in advance, when an offer is agreed and prior to a sales memorandum being issued. This charge is non-refundable.
Energy Efficiency and Environmental Impact

Although these particulars are thought to be materially correct their accuracy cannot be guaranteed and they do not form part of any contract.
Property data and search facilities supplied by www.vebra.com