
31 - 32 High Street
Banbury
OX16 5ER
Meadow View, Banbury
£285,000
3 Bedroom House - Semi-Detached
- Three bedroom semi detached house
- Convenient location in soughtafter area
- Generous off road driveway parking
- Large garage/workshop
- Open plan living space
- No upward chain
- Updating and redecoration required
- Walking distance of railway station
- Southwest facing rear garden
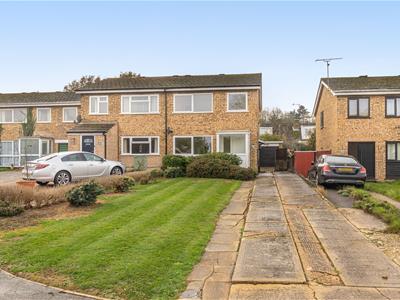
A three bedroom semi detached house located in a convenient cul-de-sac on the popular Cherwell Heights development to the south side of Banbury within walking distance of the railway station, supermarkets, hospital and town
A floorplan has been prepared to show the dimensions and layout of the property as detailed below. Some of the main features are as follows:
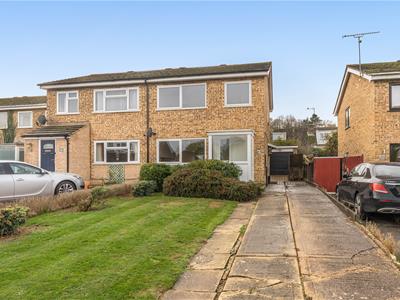
* A brick bult semi detached house in a cul-de-sac on the popular Cherwell Heights development to the south side of Banbury.
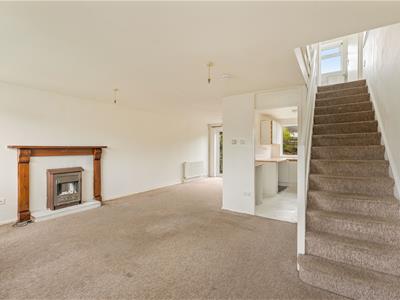
* Porch and door opening to a large open plan living space with fitted pebbled electric fire, sliding patio doors opening to the rear garden.
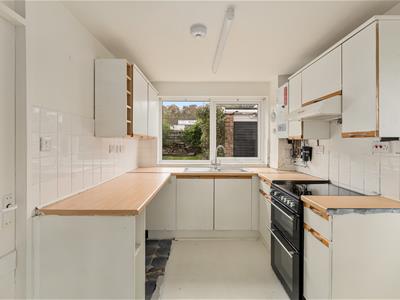
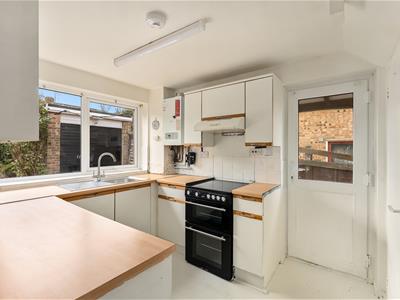
* Kitchen with a range of base and eye level units, work surfaces, electric cooker point, plumbing for washing machine, window to rear overlooking the rear garden, door to the living room, door to side, wall mounted gas fired boiler.
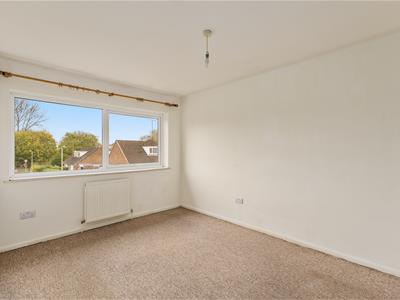
* Generous main double bedroom with built-in wardrobes, large window to front with outlooks towards Bankside Park and canal beyond.
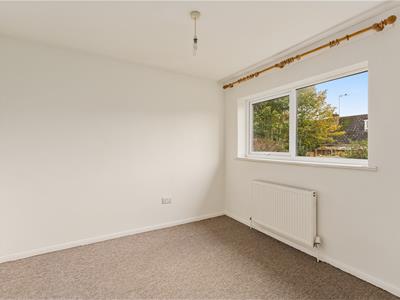
* Second double bedroom with window to rear overlooking the garden and third single bedroom with door to built-in cupboard, window to front with outlooks to Bankside Park.
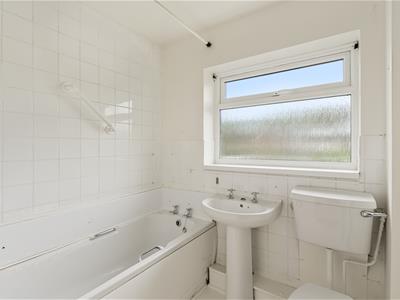
* Bathroom fitted with a white suite comprising panelled bath with electric shower over and fully tiled surround, wash hand basin, WC, window, radiator.
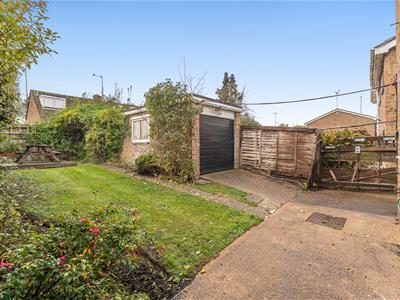
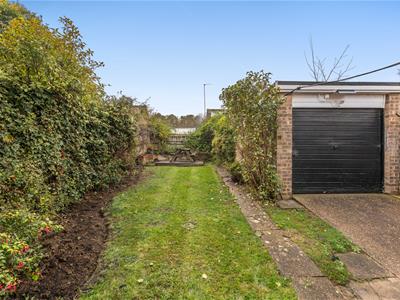
* Deep lawned frontage alongside a long driveway providing off road parking space for at least three vehicles which leads to the side of the property beyond which an up and over door opens to a large garage/workshop which has been re-wired and has many double power points and modern LED lighting.
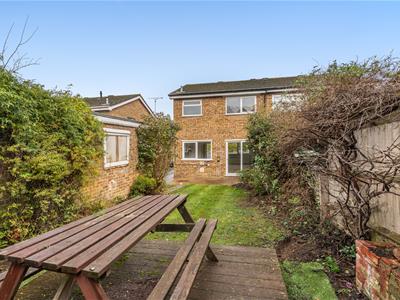
* The rear garden faces southwest and includes a patio, lawn, borders and wooden deck.
* No upward chain.
Services
All mains services are connected. The Gloworm gas fired combination boiler is located in the kitchen.
Local Authority
Cherwell District Council. Council tax band C.
Viewing
Strictly by prior arrangement with the Sole Agents Anker & Partners.
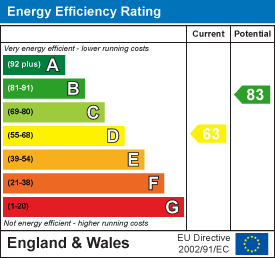
Energy rating: D
A copy of the full Energy Performance Certificate is available on request.
Anti Money Laundering Regulations
In accordance with current legal requirements, all prospective purchasers are required to undergo an Anti-Money Laundering (AML) check. An administration fee of £35 plus VAT per applicant will apply. This fee is payable after an offer has been accepted and must be settled before a memorandum of sale can be issued.
Energy Efficiency and Environmental Impact
Although these particulars are thought to be materially correct their accuracy cannot be guaranteed and they do not form part of any contract.
Property data and search facilities supplied by www.vebra.com