
2 The Square
Calne
Wiltshire
SN11 0BY
Downland Road, Calne
£390,000
3 Bedroom Bungalow - Detached
- Detached Bungalow
- Newly Refurbished & Immaculately Presented
- Curzon Park
- Three Bedrooms
- Shower Room
- Garage and Driveway Parking
- Conservatory
- Gas CH & Double Glazing
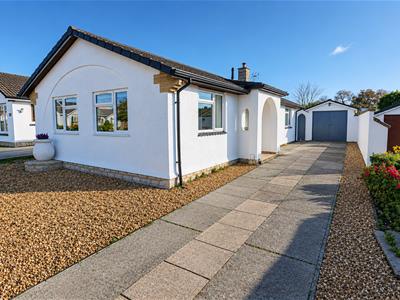
No Chain & Vacant Possession! Thoughtfully and newly renovated by the current owners, this immaculate three bedroom detached bungalow occupies a generous plot on the sought after Curzon Park development.
Upon entering the home you are met with the newly fitted kitchen and bathroom, a large living dining room which opens to the bright conservatory, and three well-proportioned bedrooms.
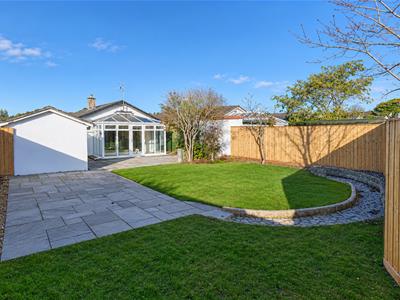
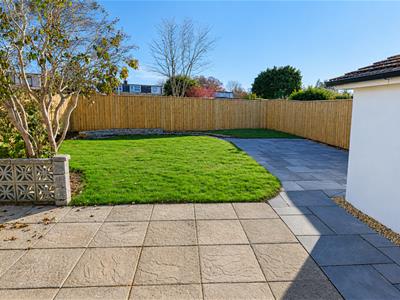
The Garden has been designed with ease of maintenance in mind. Sections of patio create the perfect space to enjoy the southerly aspects throughout the day, with the remainder laid to lawn with mature, ornamental trees.
Gas central heating and double glazing throughout.
Location
Located on a peaceful corner of the much sought after Curzon Park bungalow estate. Pathways provide easy and flat access to the town centre, parkland, countryside and bus stops.
Entrance Hall
Doors lead through to the all three bedrooms, the shower room, kitchen and living dining room.
Living Dining Room
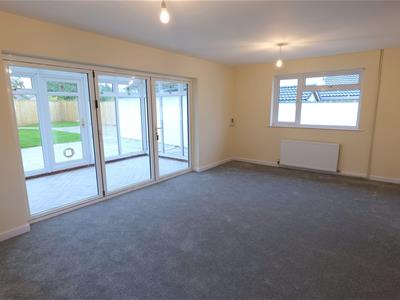
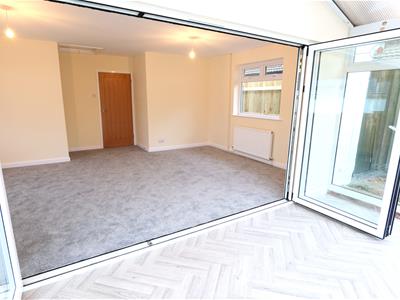
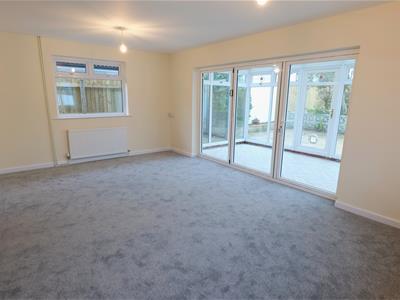
3.63m x 5.77m (11'11 x 18'11)An impressive room which can easily accommodate space for multiple sofas, display furniture and a dining set. Bi-fold doors lead through to the conservatory and windows at either side fill the room with natural light.
Kitchen
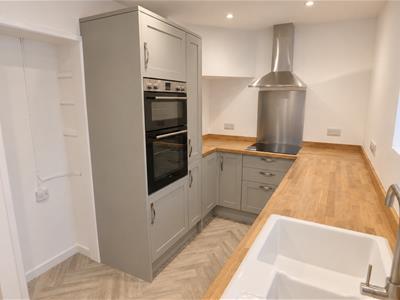
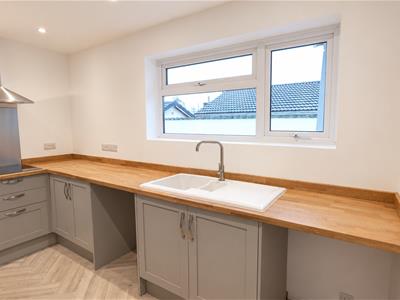
1.98m x 3.73m (6'06 x 12'03)Newly fitted with a range of matching wall and base cabinets inset with an induction hob with extractor hood over, mid-height electric double oven and one and a half sink with drainer. Space and plumbing allow for a full height fridge freezer, washing machine and an additional appliance. A window opens out over the side of the home.
Conservatory
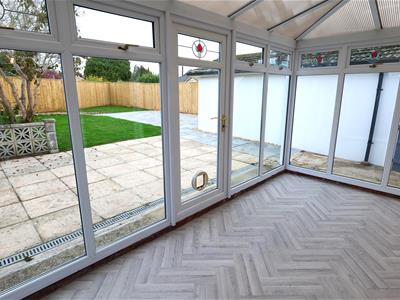
4.39m x 2.24m (14'05 x 7'04)Spanning the rear of the home, the conservatory is a great second reception area which can easily accommodate multiple sofas, as well as further lounging and display furniture. Bi-fold doors from the living room open up the space and flow through to the garden in the finer months.
Master Bedroom
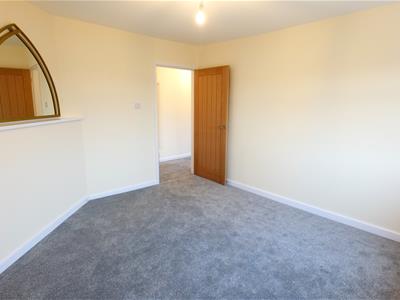
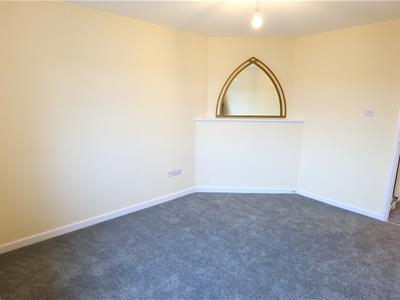
3.25m x 3.78m (10'08 x 12'05)An excellent double room which offers space for a king-size bed, bedside tables to either side and further storage and display furniture. A window views out over the front of the home.
Second Bedroom
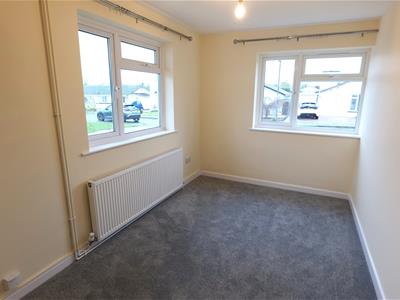
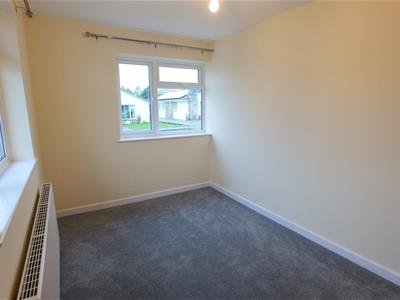
3.78m x 2.41m (12'05 x 7'11)Another spacious double bedroom with ample room for a bed and further storage furniture. Dual-aspect windows overlook the side and front of the home, filling the room with natural light.
Third Bedroom
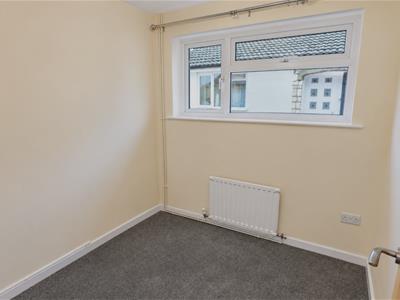
2.31m x 2.16m (7'07 x 7'01)A generous space, ideally used as a single bedroom with additional furniture, a hobby room or a study.
Shower Room
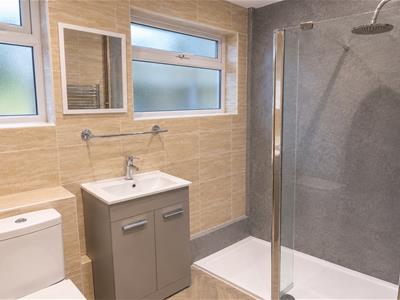
2.59m x 1.65m (8'06 x 5'05)A newly fitted suite consisting of a W.C, vanity sink, chrome heated towel rail and a double walk in shower. Two windows open to the side of the home.
External:
Outlined in further detail as follows:
Front Garden
Rear Garden
Patio doors open out onto the garden, seamlessly extending the living space in the finer months. Arranged with ease of access in mind, sections of patio create the perfect space to enjoy the southerly aspects throughout the day, with the remainder laid to lawn. Borders line the patio areas with ornamental trees, mature shrubs and space for further planting. A gate gives side access to the driveway and front of the home.
Garage & Driveway
Accessed via double doors to the front, the garage is fitted with power and lighting making it ideal for workshop space and storage, as well as parking for a vehicle.
A long driveway suitable for multiple vehicles leads down to the side of the home.
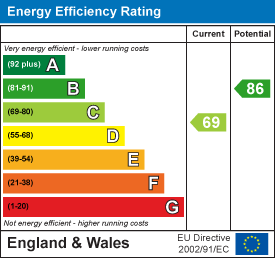
Energy Efficiency and Environmental Impact
Although these particulars are thought to be materially correct their accuracy cannot be guaranteed and they do not form part of any contract.
Property data and search facilities supplied by www.vebra.com