
Market Street
Oakham
Rutland
LE15 6DY
Burley Crescent, Oakham, Rutland
Offers In Excess Of £275,000
4 Bedroom House
- Detached House
- Spacious, Well-proportioned Accommodation
- Requires Routine Modernisation/Updating
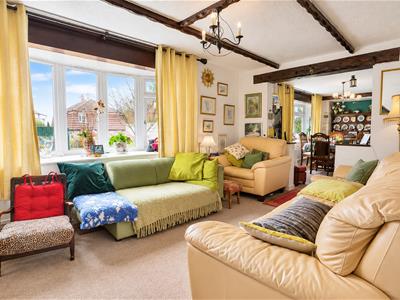
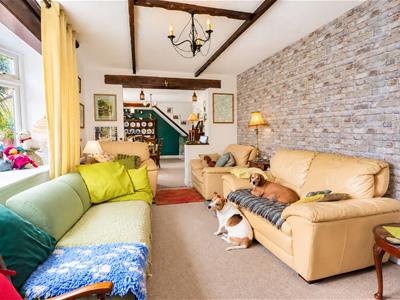
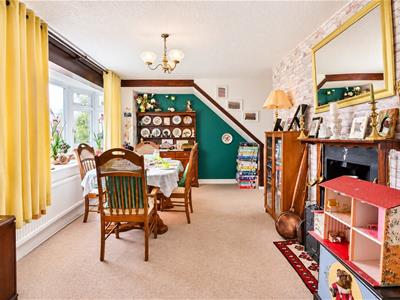
- Sitting Room, Dining Room, Snug
- Kitchen, Utility, Cloakroom, WC (G/F)
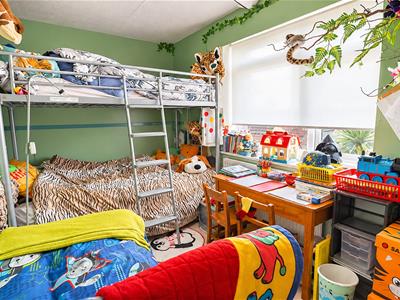
- 4 Good-size Bedrooms
- Bathroom, Shower Room, 2 F/F WCs
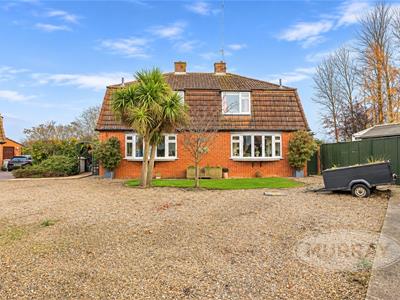
- Double-size Corner Plot, Warp-around Gardens, Ample Parking
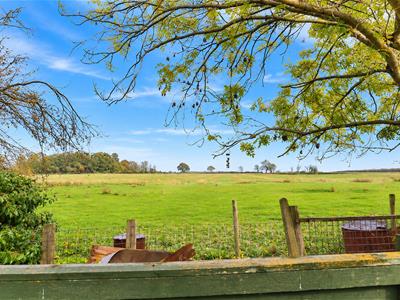
- Open Countryside Views
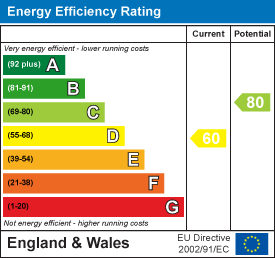
- Tenure: Freehold. Heating: Gas. Energy Rating: D
**OPEN HOUSE: 10am - 12pm - SATURDAY 21st NOVEMBER - VIEWING BY APPOINTMENT ONLY**
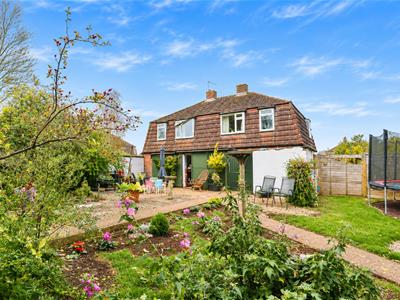
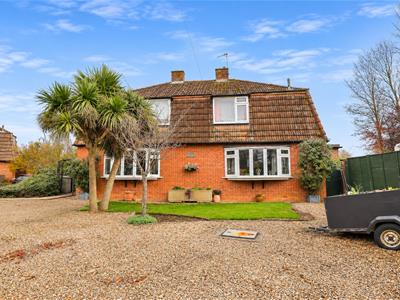
An exciting opportunity to acquire a spacious four-bedroom detached home, occupying a generous plot with extensive off-road parking for several vehicles. The property is surrounded by established, mature gardens that wrap around the house, creating a delightful sense of privacy and seclusion, whilst enjoying attractive, uninterrupted views across the surrounding countryside to the rear.
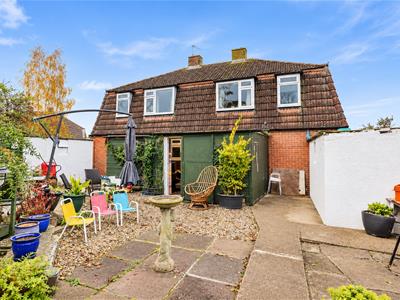
York House was converted from two semi-detached houses into a spacious single dwelling which offers two reception rooms, four bedrooms and two bath/shower rooms a number of years ago. The property occupies a particularly generous double-sized plot with extensive driveway to the front and good-size gardens adjoining open fields to the rear.
With gas central heating and full double glazing, the property provides well-proportioned accommodation which would benefit from routine updating and briefly comprises:
GROUND FLOOR: Entrance Hall, WC, Dining Room, Sitting Room, Snug, Kitchen, Side Lobby, Cloakroom, Utility Room; FIRST FLOOR: four spacious Bedrooms, Bathroom, Shower Room, 2 WCs.
York House was converted from two semi-detached houses into a spacious single dwelling which offers two reception rooms, four bedrooms and two bath/shower rooms a number of years ago. The property occupies a particularly generous double-sized plot with extensive driveway to the front and good-size gardens adjoining open fields to the rear.
With gas central heating and full double glazing, the property provides well-proportioned accommodation which would benefit from routine modernisation and updating and briefly comprises:
GROUND FLOOR: Entrance Hall, WC, Dining Room, Sitting Room, Snug, Kitchen, Side Lobby, Cloakroom, Utility Room; FIRST FLOOR: four spacious Bedrooms, Bathroom, Shower Room, 2 WCs.
ACCOMMODATION
GROUND FLOOR
The main entrance to the property is from the side elevation.
Entrance Hall
Double-glazed entrance door, stairs leading to first floor.
WC
1.45m max x 1.78m (4'9" max x 5'10")Two-piece suite comprising low-level WC and pedestal hand basin with tiled splashback, window to side.
Dining Room
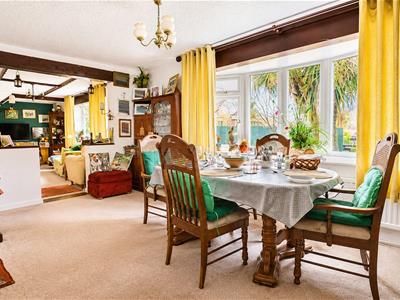
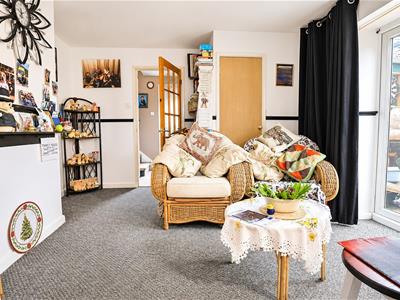
3.00m x 5.51m (9'10" x 18'1")Feature fireplace, radiator, bow window with deep sill to front, archway with exposed heavy lintel giving access to Sitting Room.
Sitting Room
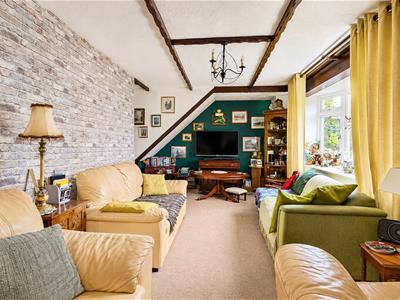
3.00m x 5.49m (9'10" x 18'0")Radiator, bow window with deep sill to front.
Snug
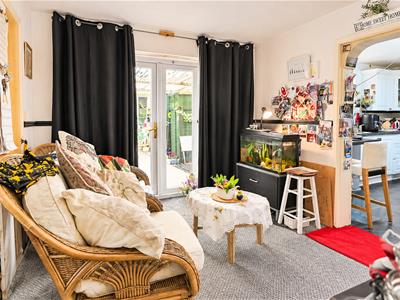
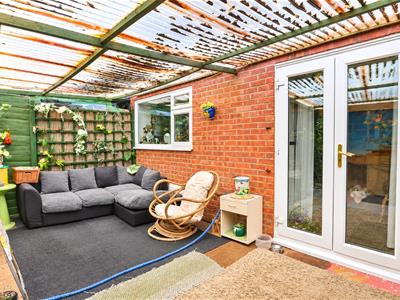
3.58m x 3.66m (11'9" x 12'0")Radiator, built-in storage cupboard, archway to Kitchen, double-glazed French doors to lean-to.
Kitchen
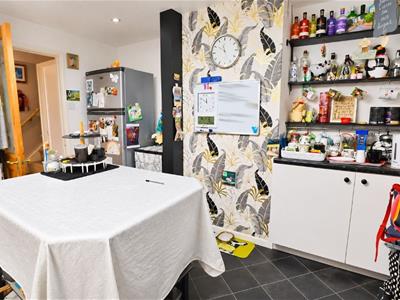
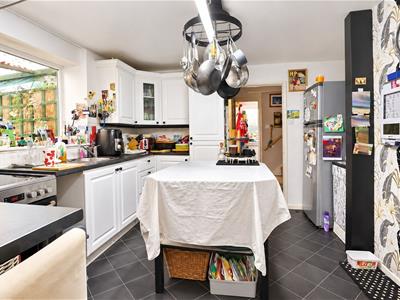
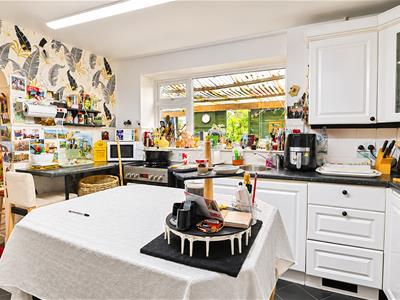
3.51m max x 3.71m (11'6" max x 12'2")Range of fitted units incorporating granite-effect work surfaces with tiled splashbacks, inset sink, base cupboards and drawers, tall store cupboard, matching eye-level wall cupboards and glass-fronted display cabinet.
Space for slot-in cooker, space for upright fridge-freezer, gas central heating boiler.
Recessed ceiling spotlights, window to rear (lean-to), internal door to Side Lobby.
Side Lobby
Second set of stairs leading to first floor, internal bi-fold doors to Cloakroom and Utility Room.
Cloakroom
1.42m max x 1.78m (4'8" max x 5'10")Ample space for coats and shoes, window to side.
Utility Room
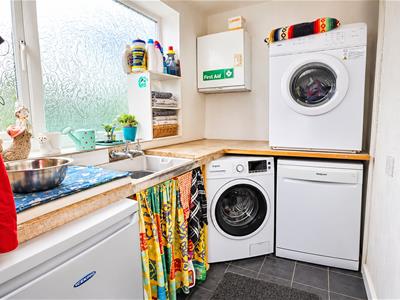
2.82m x 1.50m (9'3" x 4'11")Fitted worktop with inset sink and three appliance spaces beneath (one of them with plumbing for washing machine), tiled floor, radiator, window to side, external door to rear garden.
FIRST FLOOR
Landing (1)
Stairs from Entrance Hall, loft hatch (loft partially boarded and insulated), window to side.
Bedroom One
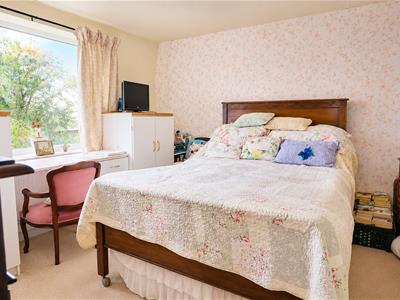
3.53m x 3.66m (11'7" x 12'0")Radiator, fitted vanity hand basin, window overlooking rear garden and countryside beyond.
Bedroom Three
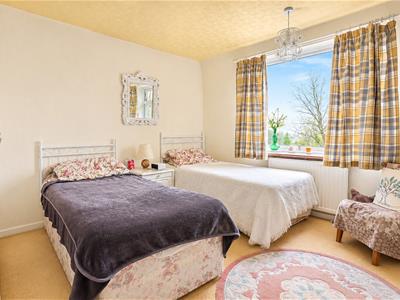
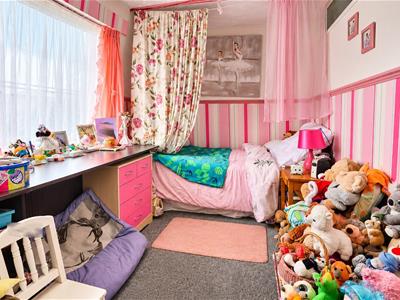
2.13m x 3.73m (7'0" x 12'3")Radiator, window to front.
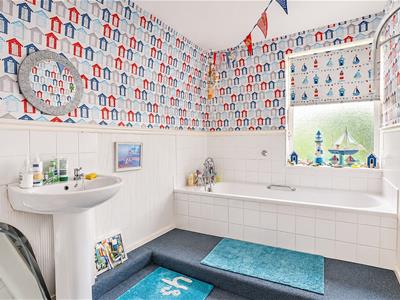
Bathroom
3.53m max x 1.83m (11'7" max x 6'0")Two-piece suite comprising panelled bath with handheld shower and hand basin, tiled splashbacks, built-in storage cupboard, radiator, window to rear.
WC
0.84m x 1.75m (2'9" x 5'9")Two-piece suite comprising WC and wall-mounted hand basin with tiled splashback, window to side.
Landing (2)
Stairs from Side Lobby, loft hatch (loft partially boarded and insulated), window to side.
Bedroom Two
3.53m x 3.63m (11'7" x 11'11")Built-in double cupboard (housing hot water cylinder), radiator, window to rear providing garden and countryside views.
Bedroom Four
2.13m x 3.73m (7'0" x 12'3")Radiator, window to front.
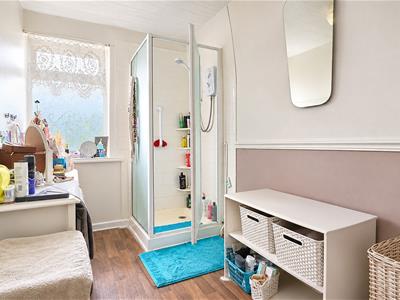
Shower Room
3.53m max x 1.85m (11'7" max x 6'1")Fitted corner shower cubicle with Triton shower and tiled surround, built-in storage cupboard, radiator, window to rear.
WC
0.84m x 1.78m (2'9" x 5'10")Two-piece suite comprising WC and wall-mounted hand basin with tiled splashback, window to side.
OUTSIDE
Front Garden
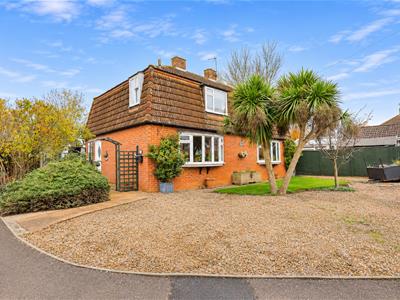
The property's open-plan frontage has been mainly laid to gravel to provide ample off-road parking for several vehicles. Adjoining the front elevation is an area of lawn with inset specimen trees.
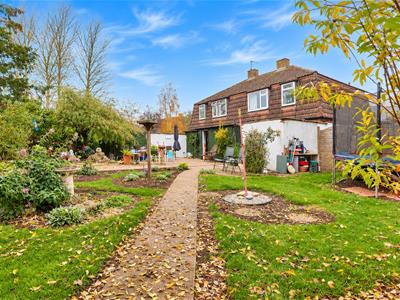
A paved pathway to the side of the house leads through a wooden archway to the main entrance door and carries on to the hand gate which gives access to the rear garden.
There is a further paved area of covered off-road parking to the side of the house.
Rear Garden
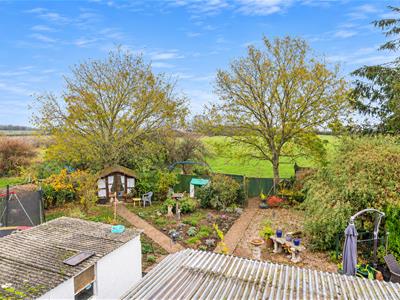
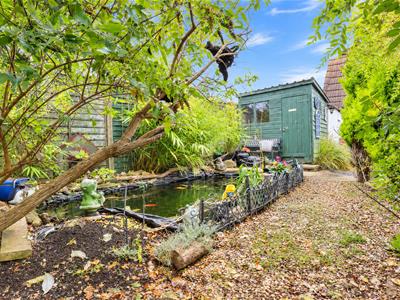
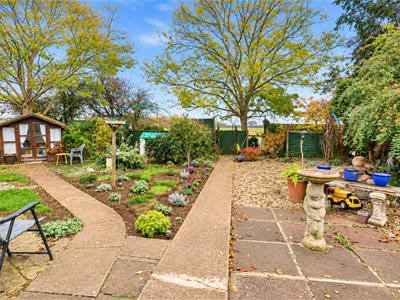
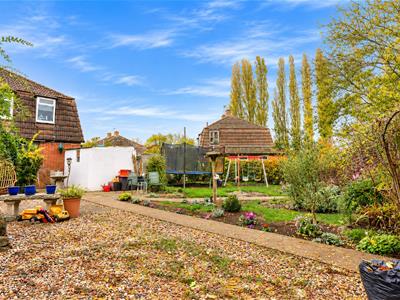
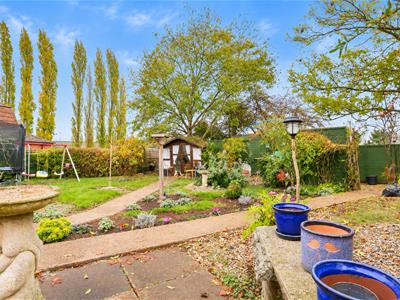
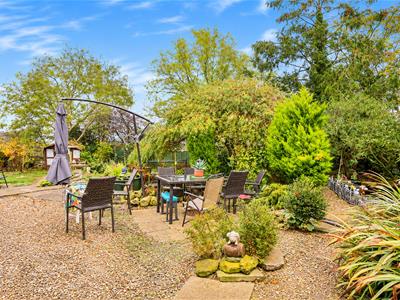
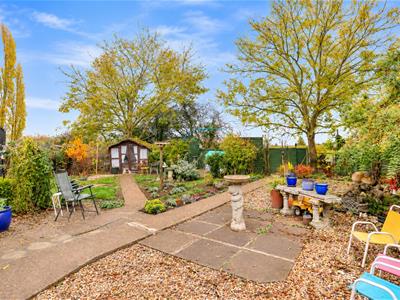
To the rear of the property is an enclosed, east-facing garden of good size which adjoins open countryside. The garden has been arranged to include gravelled and paved seating area, lawns, paved pathways, flower beds and two ornamental ponds.
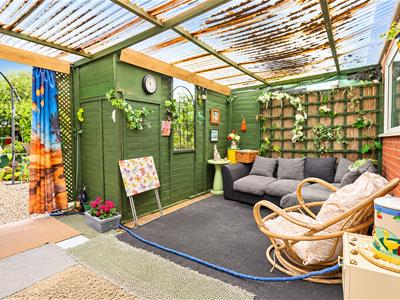
Included in the sale are two useful garden stores and an attractive summer house
Garden Store (1)
3.00m x 1.88m (9'10" x 6'2")
Garden Store (2)
3.00m x 1.91m (9'10" x 6'3")
SERVICES
Mains electricity
Mains water supply
Mains sewerage
Gas central heating
According to https://checker.ofcom.org.uk/
Broadband availability: Standard, Superfast, Ultrafast
Mobile signal availability:
EE - good outdoor and in-home
O2 - good outdoor
Three - good outdoor, variable in-home
Vodafone - variable outdoor
Results are predictions and not a guarantee.
None of the services, fittings, or appliances (if any) heating installations, plumbing or electrical systems, telephone or television points have been tested by the Selling Agents.
OAKHAM
Oakham is a lovely market town being the administrative centre for Rutland. It is popular with commuters and is within travelling distance of a number of other centres including Peterborough, Leicester, Nottingham, Melton Mowbray, Grantham, Stamford, Kettering and Corby. In addition, there is a railway station in the town and there are services to Leicester, Birmingham and Peterborough. There are direct train routes to London from Leicester and Peterborough.
Within the town there is a good range of shops which cater for most needs, together with a produce market each Wednesday and Saturday. There is also a good range of other facilities including doctors, dentists, opticians, veterinary surgery etc. In the town there is a good range of Local Authority schools together with the private Oakham School which caters for children of most ages. Preparatory education on a private basis is available at Brooke Priory.
Sporting facilities in the area are many and varied and include cricket, golf, football, tennis, rugby football, bowls together with a number of leisure pursuits which can be enjoyed at Rutland Water which is just to the east of Oakham and these include sailing, windsurfing and fly fishing.
COUNCIL TAX
Band B
Rutland County Council, Oakham 01572-722577
INDEPENDENT MORTGAGE ADVICE
Murray, in conjunction with St. James's Place Wealth Management can offer free independent advice whether you buy through Murray Estate Agents or another agent. St. James's Place Wealth Management have access to over 13,000 mortgage products and are able to find the most competitive products from the whole market. Your home may be repossessed if you do not keep up repayments on your mortgage.
N.B.
Interested parties are advised to check with ourselves that these particulars have not been altered or amended in any way since they were issued.
VIEWING
By appointment to be made through the Selling Agents please. If you are travelling a long distance please telephone prior to departure to ensure the property is still available and to discuss any particular points which are likely to affect your interest in this property in order that you do not make a wasted journey.
OFFICE OPENING HOURS
Monday - Friday 9.00 - 5.30
Saturday 9.00 - 12.00
DISCLAIMER
1. The particulars are intended to give a fair and substantially correct overall description for the guidance of intending purchasers and do not constitute, nor constitute part of, an offer or contract. No responsibility is assumed for the accuracy of individual items. Prospective purchasers and lessees ought to seek their own professional advice.
2. All descriptions, dimensions, area, reference to condition and necessary permission for use and occupation and their details are given in good faith and are believed to be correct, but any intending purchasers should not rely on them as statements or representations of fact, but must satisfy themselves by inspection, or otherwise as to the correctness of each of them.
3. No person in the employment of Messrs Murray has any authority to make or give any representations or warranty whatever in relation to this property or these particulars or enter into any contract relating to this property on behalf of the vendor.
4. No responsibility can be accepted for any expenses incurred by intending purchasers or lessees in inspecting properties which have been sold, let or withdrawn.
5. It should not be assumed that the property has all necessary planning, building regulation or other consents. Where any reference is made to planning permission or potential uses, such information is given in good faith.
6. The information in these particulars is given without responsibility on the part of the agents or their clients. These particulars do not form any part of an offer of a contract and neither the agents nor their employees has any authority to make or give any representations or warranty in relation to this property.
Money Laundering Regulations 2003
Anti-Money Laundering Regulations came into force in March 2004. These regulations affect estate agents, there will be requirement that Murray's confirm the identity of its seller and buyers.
Energy Efficiency and Environmental Impact
Although these particulars are thought to be materially correct their accuracy cannot be guaranteed and they do not form part of any contract.
Property data and search facilities supplied by www.vebra.com