
10 Market Place
Wirksworth
Derbyshire
DE4 4ET
Bakewell Road, Matlock
£185,000
2 Bedroom House - Terraced
- NO UPWARD CHAIN
- Refurbished to a very high standard
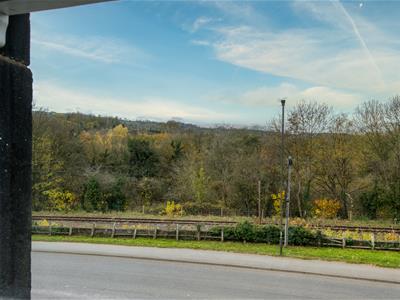
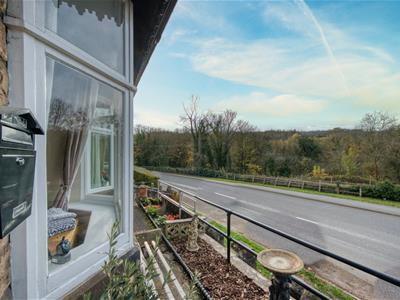
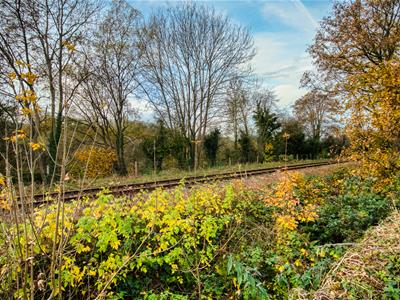
- Views of countryside and steam railway opposite
- Original fireplaces
- Updated kitchen and bathroom
- Flat, 10 minute walk to Matlock town centre
- Plenty of free on-street parking immediately outside
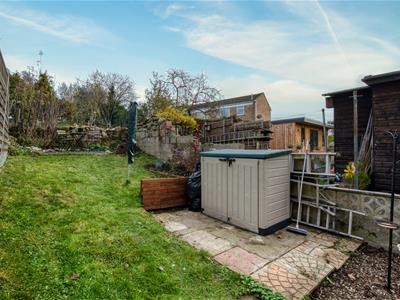
- Large, enclosed garden
- New carpets
- Freshly redecorated throughout
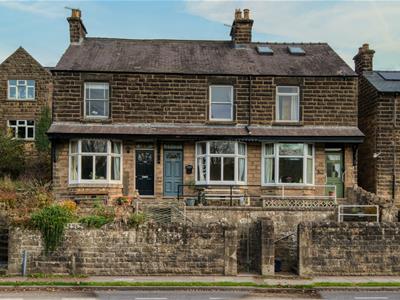
*NO UPWARD CHAIN* Refurbished to a very high standard, this period home has a new bathroom, new kitchen, new carpets and has beautiful original fireplaces and other features. Located just a ten minute flat walk into Matlock town centre, the home has occupies an elevated position with views directly opposite to hilly countryside and the steam railway line in the foreground.
On the ground floor is an entrance lobby with stained glass door into the sitting room and on through to the dining room and kitchen. To the first floor are two bedrooms and the updated family bathroom. The rear garden includes a lawn and dining area.
There is plenty of on-street parking immediately outside and bus stops very close by. It's only a 10 minute flat walk to the town centre, where there are lovely riverside walks and lots to explore around Hall Leys Park. There are a number of popular primary and secondary schools within close proximity too.
Matlock is one of the most famous towns in the area, nestled on the border of the Derbyshire Dales and the Peak District. It has a thriving town centre (a recent report noted it was in the top 5 towns in the UK for increased footfall since the pandemic) and natural attractions aplenty all around. Chatsworth House, Peak Rail, The High Peak Trail and the similarly bustling market towns of Bakewell and Buxton are close by. Road and rail links make travel to Derby, Nottingham, Sheffield and even further afield on a direct train to Cleethorpes nice and easy.
Front of the home
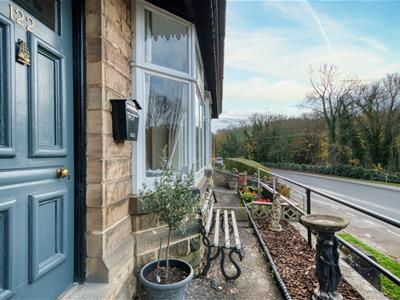
A high stone wall forms the front boundary and stone steps lead up to a paved area in front of the bay window, with space for seating. From here, you have fantastic views beyond the steam railway opposite to the hilly countryside in the distance.
There are flower beds and iron railings, with ornate decorative guttering overhead and a wall-mounted letterbox. A sturdy wooden front door with brass handle opens into the entrance lobby.
Entrance Lobby
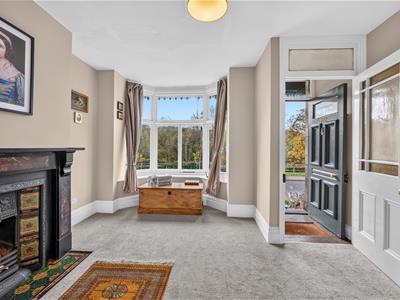
The lobby has wooden floorboards and recessed barrier mat. Enter the sitting room through a wooden door with beautiful stained-glass panels.
Sitting Room
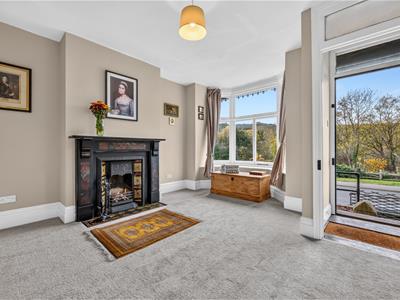
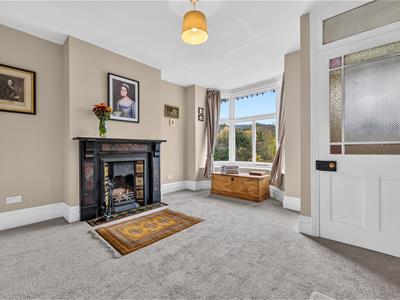
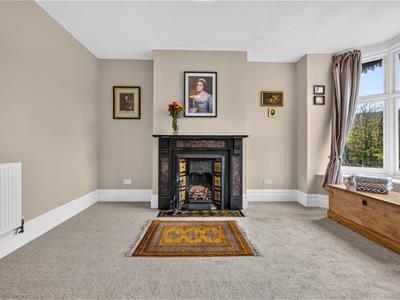
4.4 x 4 (14'5" x 13'1")It is hard to decide whether to gaze in wonder at the magnificent original fireplace or through the bay window to the stunning view.
The focal point is the majestic fireplace, with a period ceramic-tiled hearth and surround. There is ornate iron detailing and a wooden mantelpiece. The room has a wide south-west facing bay window, which brings lots of natural light flooding in. The carpeted room includes a radiator and ceiling light fitting.
A wooden door with knob leads to the inner hall, with stairs to the first floor and a door into the dining room.
Dining Room
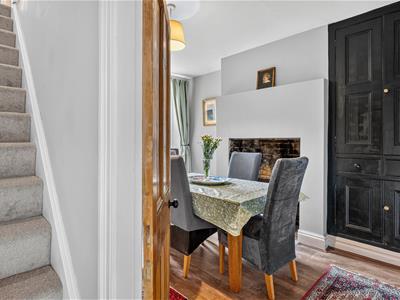
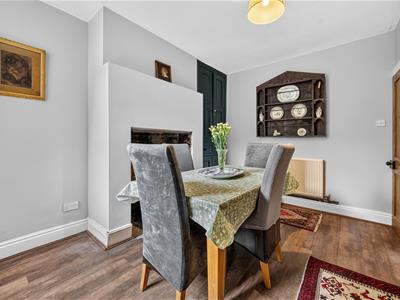
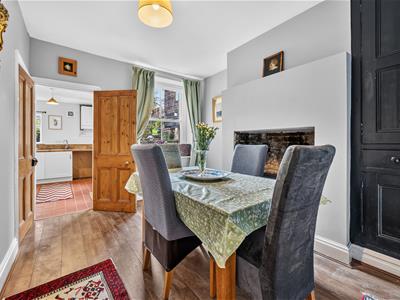
4 x 3 (13'1" x 9'10")Another attractive room, this has space for a 4-6 seater dining table, wood-effect laminate flooring and a large sash window looking out to the rear garden. The room has a ceiling light fitting and radiator.
On the right is a full-height recessed cupboard with wooden doors. Inside are shelves and textured wallpaper which may date back to the 1930s. A large fireplace with a brick surround now has space for an electric fire. A useful pantry cupboard on the left includes an original stone trough cold-store shelf. A pine door opens to the kitchen.
Kitchen
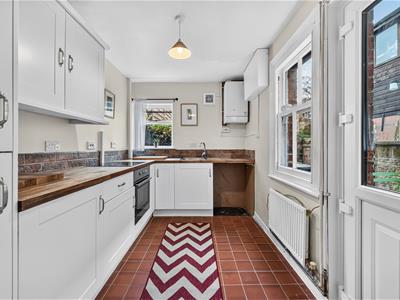
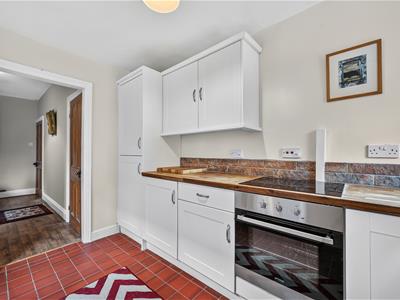
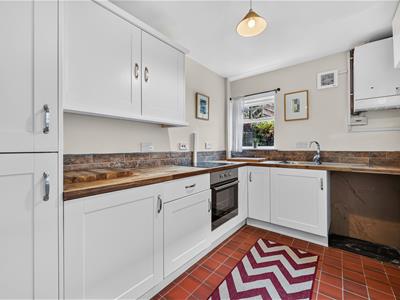
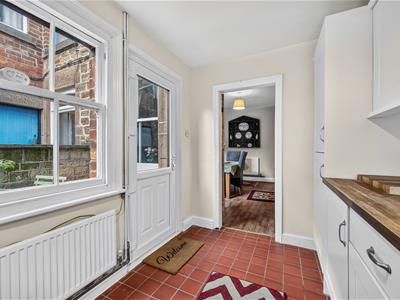
3.4 x 2.15 (11'1" x 7'0")The high quality, newly-fitted kitchen has an L-shaped solid pine worktop with lots of high and low level cabinets. At the left-hand end is an integrated fridge-freezer. Set within the worktop is an integral four-ring electric hob with an oven below, together with a stainless steel sink and drainer with chrome mixer tap.
There is space and plumbing below for a washing machine or dishwasher. Above is an Ideal boiler and an extractor fan. This dual aspect room has tiled flooring, a radiator, ceiling light fitting and a half-glazed uPVC door to the rear garden.
Stairs to first floor landing
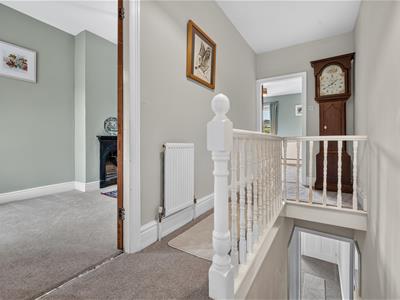
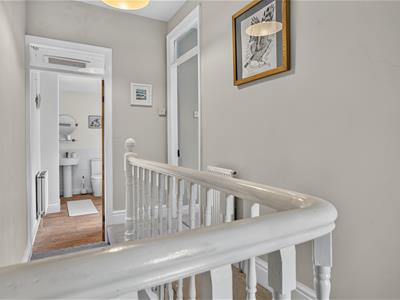
Newly-carpeted stairs lead up to the galleried landing with space for a bookcase, desk or (as shown) even a Grandfather clock at the far end. There is a radiator, ceiling light fitting and stripped pine doors to the bathroom and two bedrooms.
Bedroom One
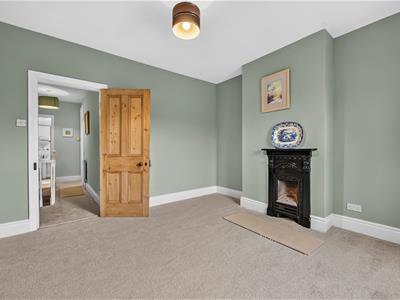
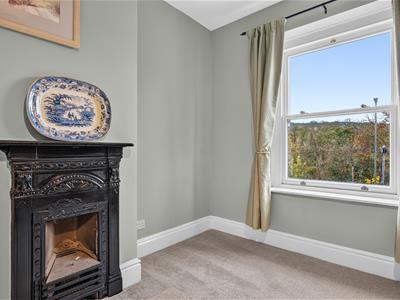
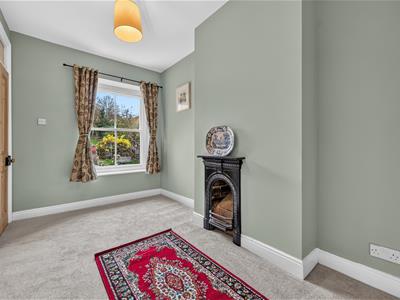
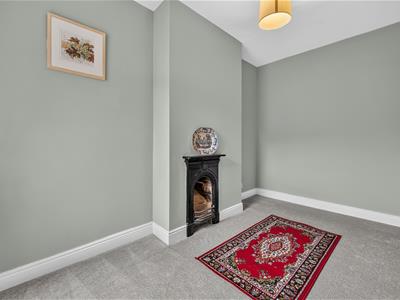
4 x 3.7 (13'1" x 12'1")This large double bedroom has a large original iron fireplace. With plenty of room for a double bed and furniture, it has the best views in the house, overlooking the steam railway line directly opposite and the rolling, hilly countryside beyond. The carpeted room has a radiator and ceiling light fitting.
Bedroom Two
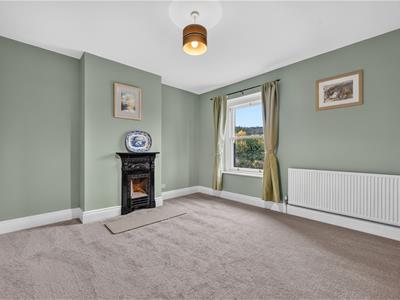
3.9 x 2.3 (12'9" x 7'6")With a lovely outlook over the rear garden and beyond, the room has an original iron fireplace and grate, new carpets, a radiator and ceiling light fitting.
Bathroom
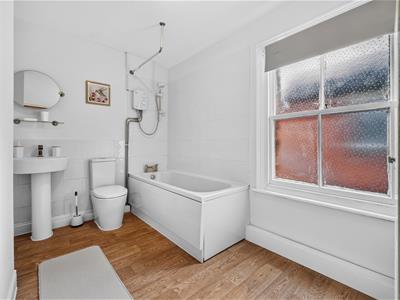
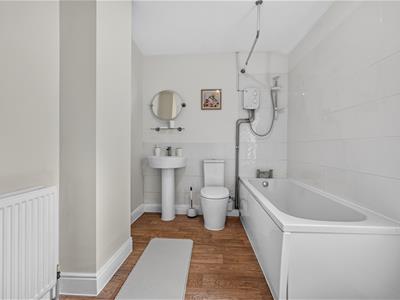
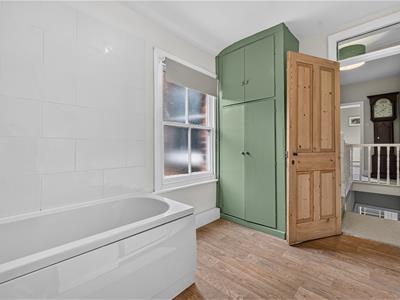
3.4 x 2.15 (11'1" x 7'0")A very spacious room with pine laminate flooring, an original full-height cupboard housing the water tank, a frosted timber-framed sash window and fitted roller blind.
The new bathroom suite comprises a bath with mixer taps and Triton electric shower over, a ceramic pedestal sink with waterfall chrome mixer tap and a ceramic WC. The room has partially-tiled walls, a radiator, ceiling light fitting and loft hatch.
Rear Garden
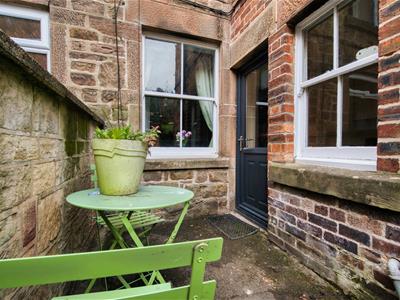
Immediately outside the kitchen is a lower courtyard area with space for a dining set. This is a lovely sheltered area that was filled with birdsong and there is an outside tap on the external wall.
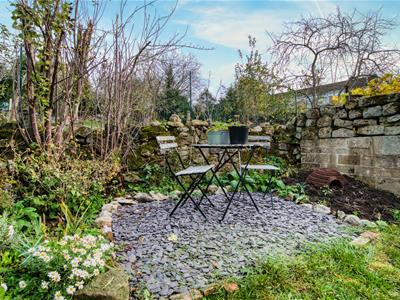
Eight stone steps lead up to the rear garden, which has timber fencing on the left, a dry stone wall at the end and brick wall on the right. There is a lawn with hard-standing for a shed or storage on the right, followed by a raised flower bed. A slate-bed dining area at the end is a lovely spot for evening drinks.
N.B. New EPC pending
Although these particulars are thought to be materially correct their accuracy cannot be guaranteed and they do not form part of any contract.
Property data and search facilities supplied by www.vebra.com