
46 Windsor Terrace
Ryhope Road
Sunderland
SR2 9QF
Ewesley Road, Barnes, Sunderland
Offers In The Region Of £290,000
5 Bedroom House - Terraced
- FIVE-BEDROOM PERIOD HOME ARRANGED OVER THREE FLOORS
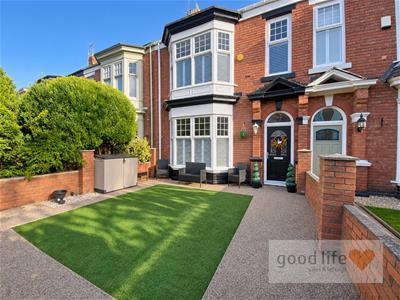
- ATTRACTIVE DOUBLE-BAY FRONTAGE WITH PLANTATION SHUTTERS
- TWO RECEPTION ROOMS WITH HIGH CEILINGS AND PERIOD FEATURES
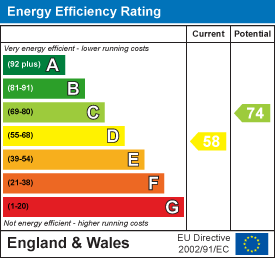
- EPC RATING D
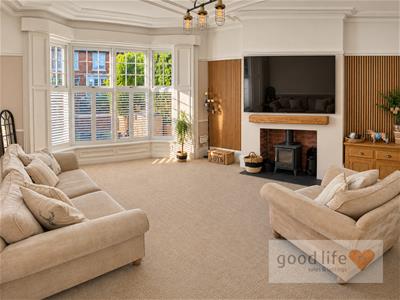
- LOG-BURNING STOVE TO THE FRONT RECEPTION ROOM
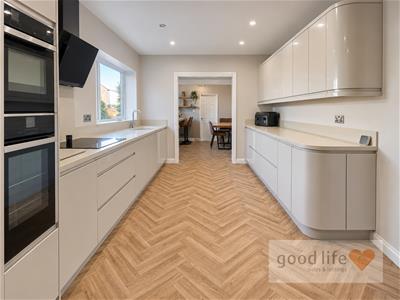
- FITTED KITCHEN WITH NEFF APPLIANCES AND ADJOINING DINING AND UTILITY AREA
- GROUND-FLOOR SHOWER ROOM, FIRST-FLOOR BATHROOM AND SEPARATE WC
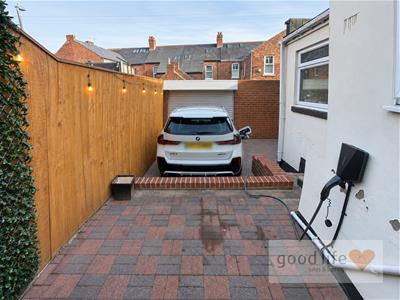
- BLOCK-PAVED REAR COURTYARD WITH ROLLER-SHUTTER VEHICLE ACCESS AND EV CHARGING
- UPDATED AND WELL PRESENTED THROUGHOUT
- BARNES LOCATION
This updated five-bedroom period home in Barnes has an attractive double-bay frontage, high ceilings and original detailing. The front reception room features a log-burning stove, a panelled bay with plantation shutters and original decorative plasterwork. The second reception room has an Art Deco-style fireplace and patio doors opening onto the rear courtyard. The fitted kitchen has integrated Neff appliances and opens into a separate dining and utility area. There is a ground-floor shower room, with a roll-top bathroom and separate WC off the half landing. Three bedrooms lead off the first-floor landing, with two more bedrooms and a walk-in storage cupboard on the second floor. The block-paved rear courtyard provides space to sit out and offers off-street parking via a roller-shutter door, with an EV charging point. Viewing arrangements can be made by contacting our local office. If you have a property to sell and would like valuation advice or guidance, please do not hesitate to ask us for assistance. Our fixed price selling fees start from just £1195 + vat on a no sale no fee basis which means you won’t pay us anything unless we sell your home! Call us and find out why so many people across Sunderland now choose Good Life to sell their home.
INTRODUCTION
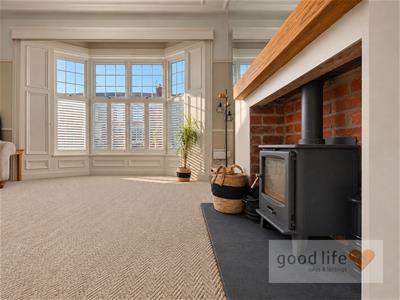
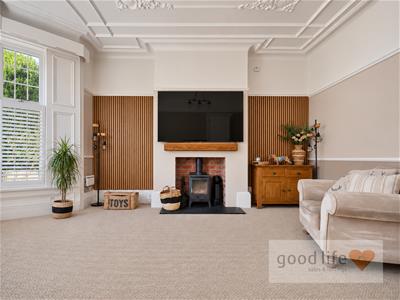
This updated five-bedroom period home in Barnes has an attractive double-bay frontage, high ceilings and original detailing. The front reception room features a log-burning stove, a panelled bay with plantation shutters and original decorative plasterwork. The second reception room has an Art Deco-style fireplace and patio doors opening onto the rear courtyard.
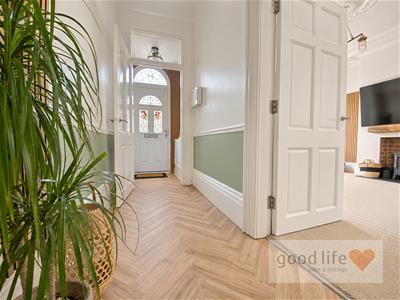
ENTRANCE HALL
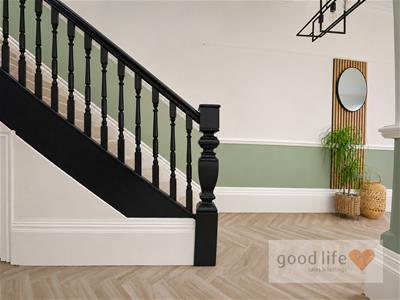
A double-glazed GRP front door opens into the entrance hall, with wood-effect vinyl flooring, a large radiator and a period staircase rising to the half landing. Doors lead to both reception rooms and the kitchen.
FRONT RECEPTION ROOM
5.26m x 4.47m (17'3 x 14'8)Measured into bay.
The double-glazed bay window has Georgian bars to the upper panes, original painted panelling and fitted plantation shutters. A log-burning stove sits on a slate-effect hearth. The ceiling is approximately 9ft 10" high and retains original coving and detailed plasterwork. Carpet flooring and a double radiator.
REAR RECEPTION ROOM
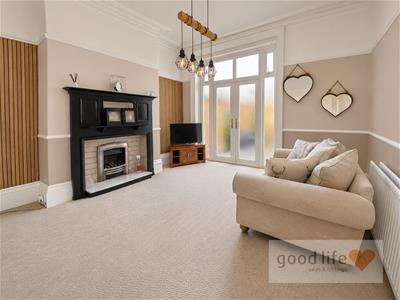
3.89m x 4.47m (12'9 x 14'8)An Art Deco-style fireplace houses a coal-effect gas fire. White uPVC double-glazed patio doors open onto the rear courtyard and patio. Carpet flooring, a large double radiator and a high ceiling.
KITCHEN
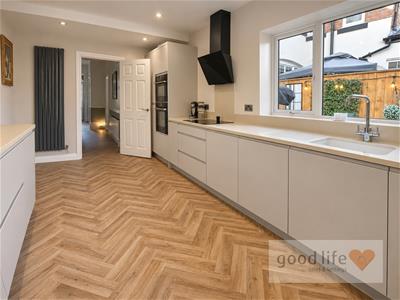
4.67m x 2.95m (15'4 x 9'8)The fitted kitchen has high-gloss wall and base units, resin work surfaces and a resin sink with a Monobloc tap. Integrated appliances include a Neff four-ring ceramic hob with a chimney extractor, a Neff double electric oven, a Neff dishwasher and a fridge freezer. Wood-effect vinyl flooring continues from the hall. Recessed ceiling lights, a vertical flat-panel radiator and a white uPVC double-glazed window overlooking the courtyard. A wide opening leads to the dining and utility area.
DINING AND UTILITY ROOM
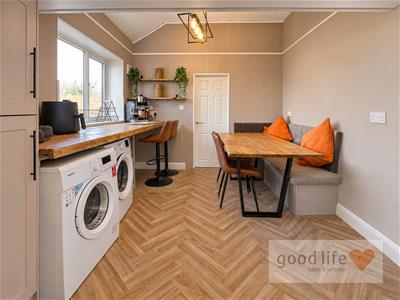
3.35m x 2.97m (11'0 x 9'9)There is space for a dining table and chairs, with room for a washing machine and dryer beneath the natural wood worktop. A tall cupboard houses the combi boiler. Wood-effect vinyl flooring continues from the kitchen and a white uPVC double-glazed window overlooks the rear courtyard. A door and two steps lead down to the rear lobby.
REAR LOBBY
Wood-effect laminate flooring and a white uPVC double-glazed external door with an integral cat flap. An internal door leads to the ground-floor shower room.
GROUND FLOOR SHOWER ROOM
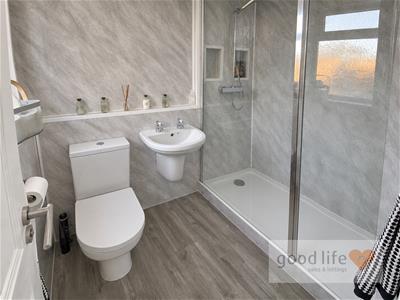
4.67m x 1.93m (15'4 x 6'4)Double shower enclosure with a fixed glass screen and a combi boiler-fed shower with a fixed overhead fitting and a separate handset. There is a wall-mounted washbasin with chrome taps and a low-level WC. Wood-effect laminate flooring, uPVC wall cladding, radiator, extractor fan, recessed lighting and a white uPVC double-glazed privacy window.
HALF LANDING
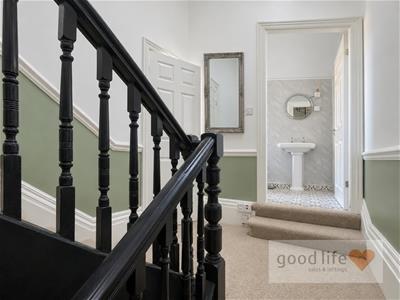
Carpeted stairs from the entrance hall lead to the half landing, with access to the bathroom and separate WC. Further stairs rise to the main first-floor landing.
BATHROOM
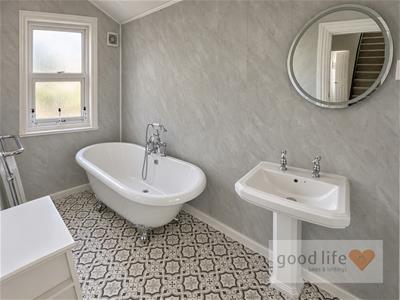
3.00m x 1.52m (9'10 x 5'0)Roll-top bath with a chrome tap and handheld shower attachment, and a washbasin with a chrome tap. Tile-effect vinyl flooring, a column radiator with towel rail, extractor fan, uPVC cladding to the walls and ceiling and a white uPVC double-glazed privacy window.
SEPERATE WC
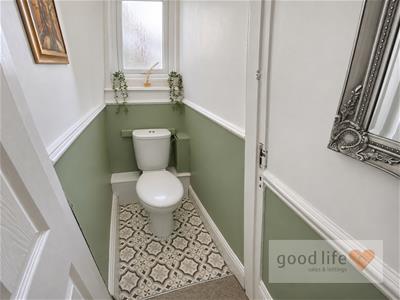
0.91m x 0.79m (3'0 x 2'7)Low-level WC, tile-effect vinyl flooring and a white uPVC double-glazed privacy window.
FIRST FLOOR LANDING
Built-in cupboard, doors to three bedrooms and stairs to the second floor
BEDROOM 1
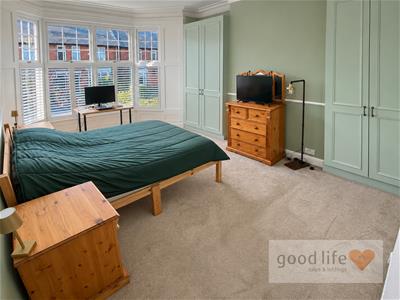
5.28m x 3.56m (17'4 x 11'8)A double bedroom with a front bay window, Georgian bars to the upper panes and fitted plantation shutters. Fitted wardrobes flank the chimney breast. Carpet flooring and a large double radiator.
BEDROOM 2
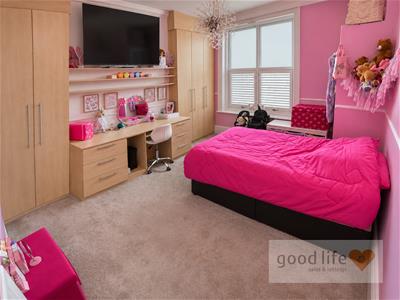
4.50m x 3.73m (14'9 x 12'3)A double bedroom with fitted wardrobes either side of the chimney breast and a matching desk. The rear-facing white uPVC double-glazed window has plantation shutters to the lower panes and privacy glass above. Carpet flooring and a double radiator.
BEDROOM 3
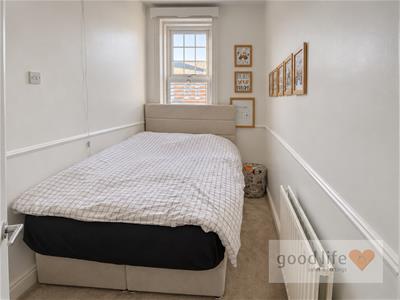
3.25m x 1.88m (10'8 x 6'2)A single bedroom currently arranged with a double bed. Carpet flooring, a double radiator and a front-facing white uPVC double-glazed window with Georgian bars and plantation shutters.
SECOND FLOOR LANDING
Carpet flooring, a timber-framed double-glazed roof window and a large walk-in storage cupboard. Doors lead to two bedrooms
BEDROOM 4
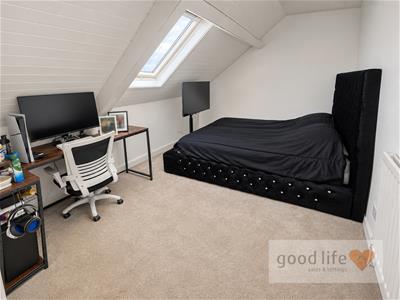
3.66m x 2.74m (12'0 x 9'0)A double bedroom with carpet flooring, radiator, timber-framed double-glazed roof window and sloping ceilings.
BEDROOM 5
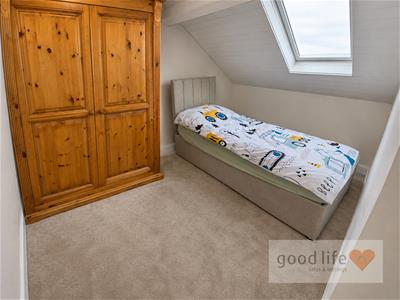
3.10m x 2.29m (10'2 x 7'6)A generous single bedroom with room for a double bed. Carpet flooring, radiator, timber-framed double-glazed roof window and sloping ceilings.
EXTERNALLY
Front - A resin path and artificial lawn sit in front of the period façade, with bay windows to the ground and first floors.
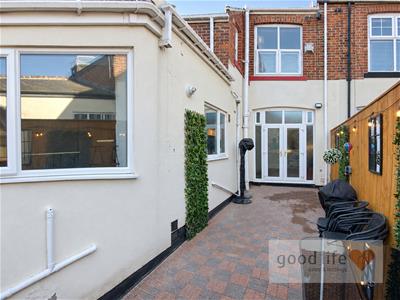
Rear - A block-paved courtyard provides a patio and seating area. A roller-shutter door allows vehicle access from the rear and there is an EV charging point.
Energy Efficiency and Environmental Impact
Although these particulars are thought to be materially correct their accuracy cannot be guaranteed and they do not form part of any contract.
Property data and search facilities supplied by www.vebra.com