
Fortune and Coates
Email: sales@fortuneandcoates.co.uk
Unit 10
Greenway Business Centre
Harlow
Essex
CM19 5QE
Fesants Croft, Harlow
Guide price £400,000
3 Bedroom House - Mid Terrace
- Mid terrace family home
- Three bedrooms
- Nicely presented
- Two reception rooms
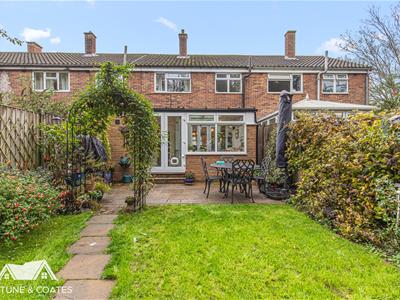
- Spacious rear garden
- Large driveway
- Close to local amenities
- Early viewing advised
Guide Price- £400,000 - £425,000
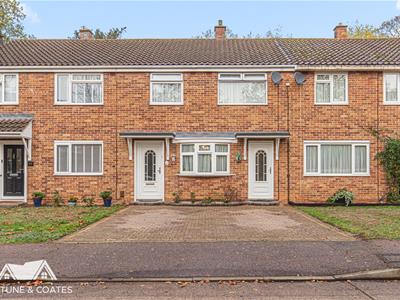
Nestled in the sought-after Fesants Croft area of Harlow, Fortune & Coates are delighted to present this charming and thoughtfully decorated three bedroom mid-terraced home offering a peaceful lifestyle in an enviable setting. The property enjoys a premium position, backing onto tranquil woodland, while directly opposite lies the delightful Harlow Museum.
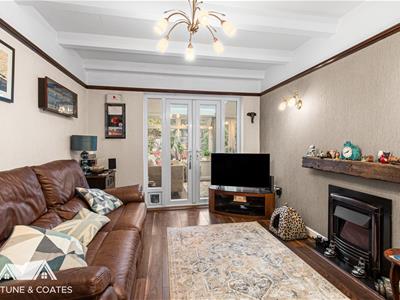
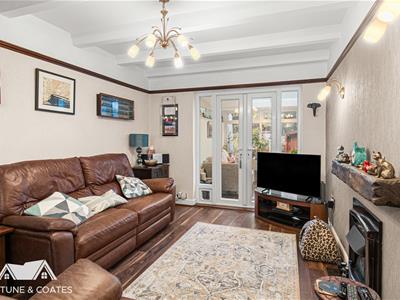
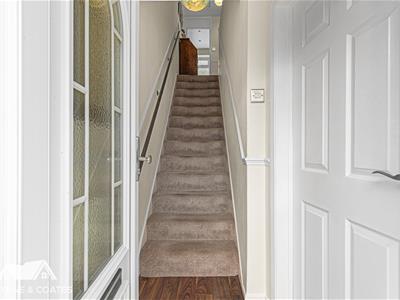
The spacious driveway provides parking for multiple vehicles. Stepping through the front door, you are welcomed into a bright and inviting hallway. The spacious living room features a modern fire, creating a warm atmosphere, and French doors at the rear open into a single-storey extension, allowing the greenery of the garden to flow inside.
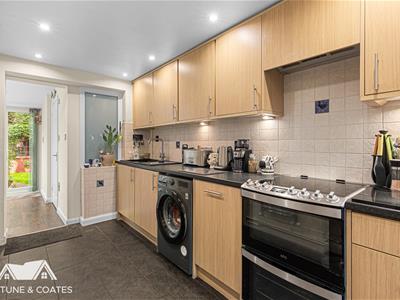
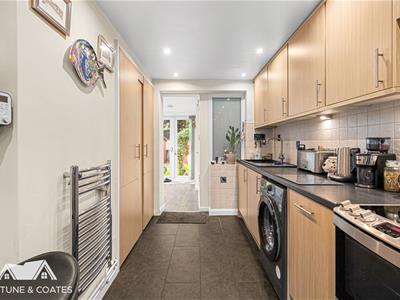
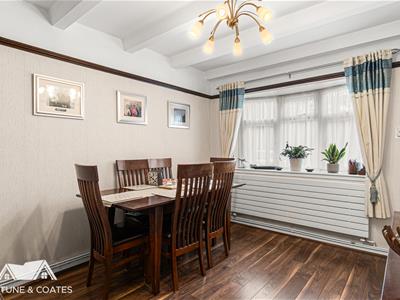
The dining area to the front of the house, with its charming bay window, is perfect for relaxed family dinners or hosting friends. The fitted kitchen, with its wood-effect units and tiled splashback, offers plenty of room for cooking and preparation, seamlessly connecting to the extension for easy access to the garden. A door to the front allows access to the driveway.
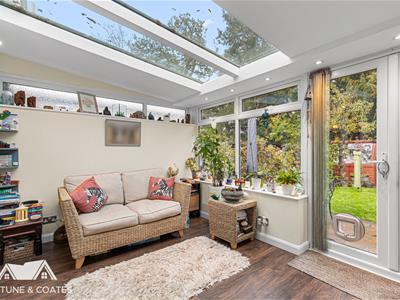
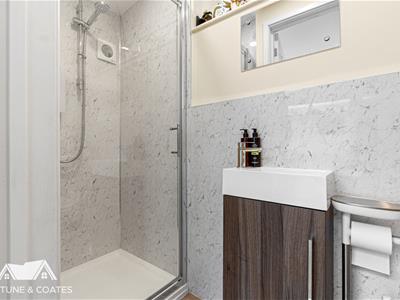
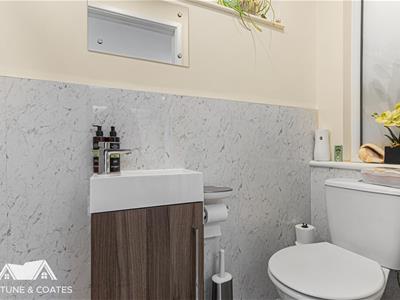
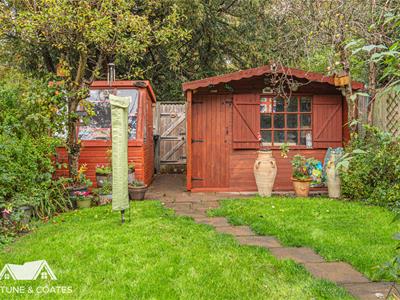
The extension itself is a versatile space, currently arranged as a peaceful seating area. It also benefits from a convenient WC and shower room, adding further space and practicality to the ground floor footprint. From here, French doors take you directly outside to the garden, which is a true highlight of this property. It features well-established shrubs and trees, a potting-style shed, and another large shed with electricity. It is meticulously maintained, offering a perfect setting for enjoying summer evenings.
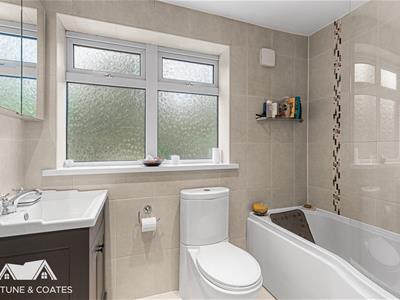
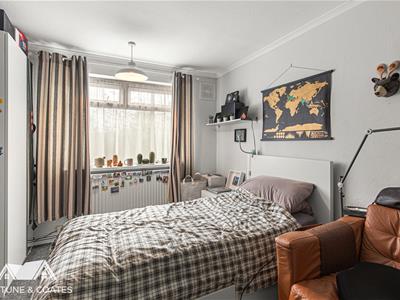
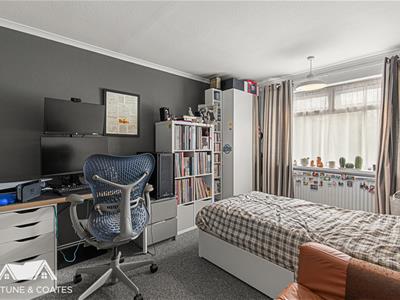
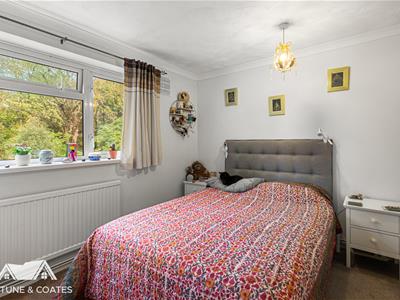
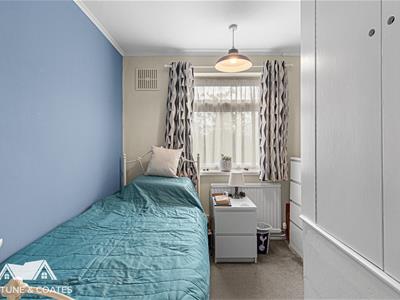
Upstairs, the home boasts three well-proportioned bedrooms: two spacious doubles and a generous single, perfect for a child’s room, nursery, or home office. The family bathroom, featuring a fitted bath, wall-mounted shower, wash basin, and modern WC, offers a comfortable and stylish space for everyone.
Living room
3.01 x 3.91 (9'10" x 12'9")
Dining area
2.76 x 3.34 (9'0" x 10'11")
Kitchen
2.45 x 7.35 (8'0" x 24'1")
Reception room
4.69 x 2.85 (15'4" x 9'4")
Bedroom
3.01 x 4.00 (9'10" x 13'1")
Bedroom
3.15 x 3.25 (10'4" x 10'7")
Bedroom
2.47 x 2.96 (8'1" x 9'8")
AGENT NOTE: The information provided about this property does not constitute or form part of an offer or contract, nor may it be regarded as representations. All interested parties must verify accuracy and your solicitor must verify tenure/lease information, fixtures & fittings and, where the property has been extended/converted, planning/building regulation consents. All dimensions are approximate and quoted for guidance only as are floor plans which are not to scale, and their accuracy cannot be confirmed. Reference to appliances and/or services does not imply that they are necessarily in working order or fit for the purpose.
Although these particulars are thought to be materially correct their accuracy cannot be guaranteed and they do not form part of any contract.
Property data and search facilities supplied by www.vebra.com