
4-8 John Street
Llanelli
Carmarthenshire
SA15 1UH
Glebe Road, Loughor, Swansea
£235,000
3 Bedroom House - Semi-Detached
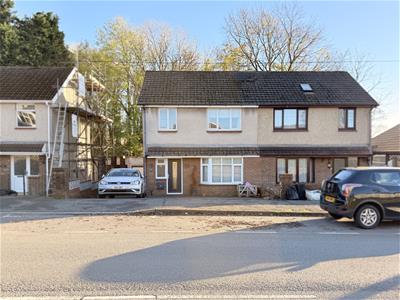
- Semi Detached Property
- Three Bedrooms
- Driveway
- Detached Garage
- Council Tax - C (provided by local authority, subject to change)
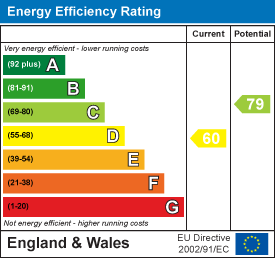
- EPC - D Approx.. 86m2
- Mains Gas, Electric, Water & Drainage
- Freehold
- Well Presented Throughout
- Ideal First Time Buy
Davies Craddock Estates are pleased to present for sale this well-presented home on Glebe Road, Loughor.
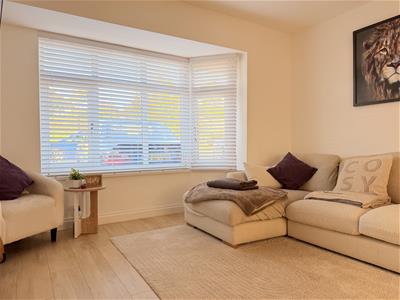
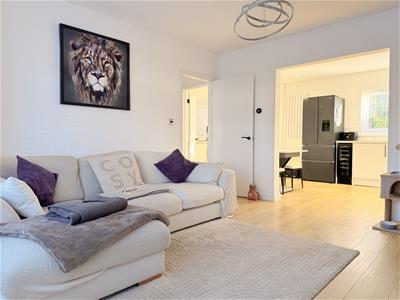
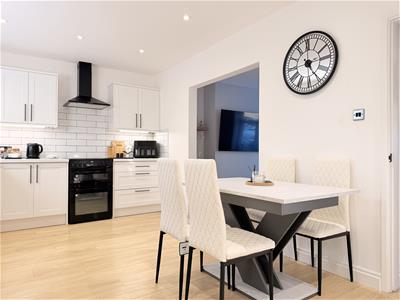
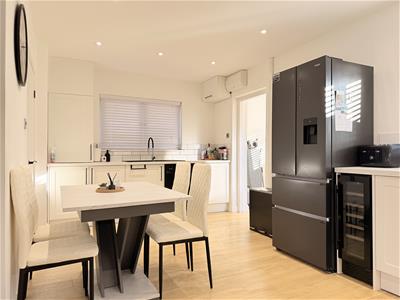
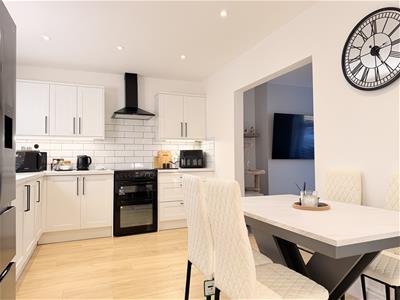
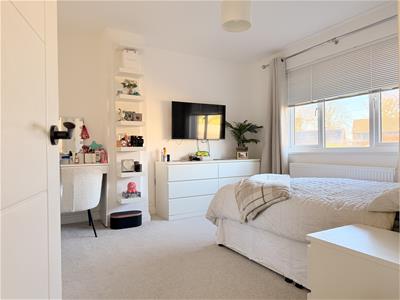
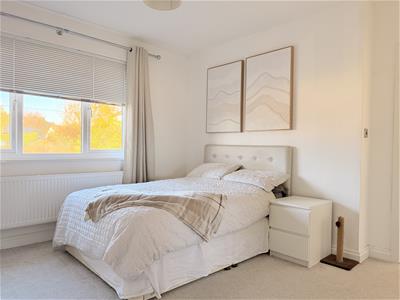
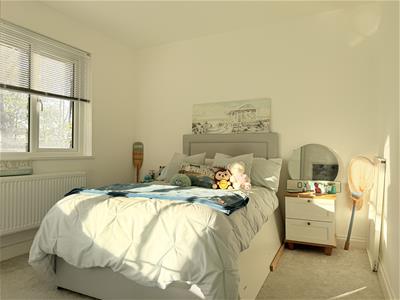
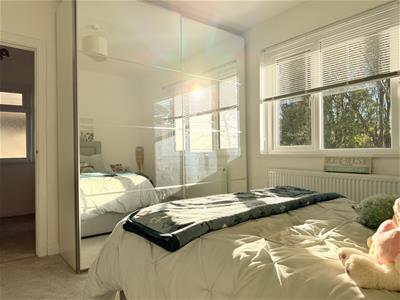
Set in a popular location, the property is bright and inviting throughout, beginning with a welcoming hallway that leads into a comfortable living room. The living room opens seamlessly into a modern, well-appointed kitchen-diner, which further extends onto a convenient utility room. Upstairs, you will find three well-proportioned bedrooms and a family bathroom.
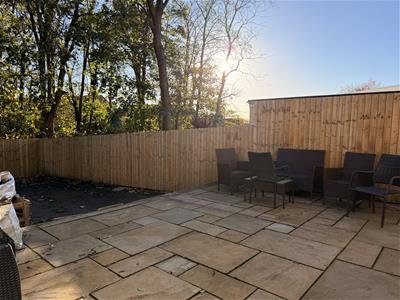
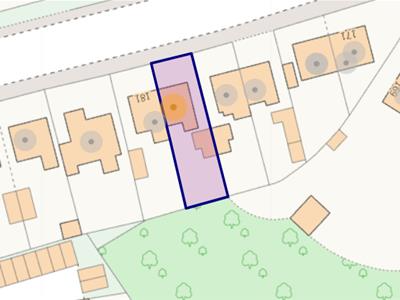
Externally, the property benefits from a driveway to the front providing space for two cars and leading to a detached garage, while the enclosed rear garden features a patio area and a designated lawn space ready for turfing or seeding, offering a fantastic blank canvas for the incoming buyer to style to their own taste.
Situated in the charming community of Loughor, this property enjoys excellent access to a range of local amenities, schools, and everyday conveniences. The area is well-connected by local transport links and road networks, making commuting to nearby towns and Swansea effortless. Residents can also take advantage of nearby scenic walks along the Loughor estuary and local parks, combining the best of suburban comfort and coastal convenience.
Early viewing is essential to see what this property has to offer.
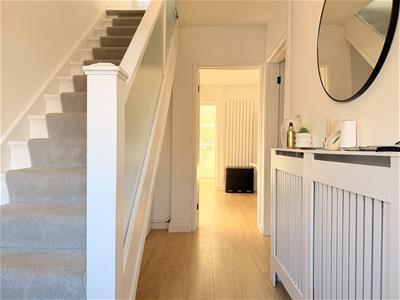
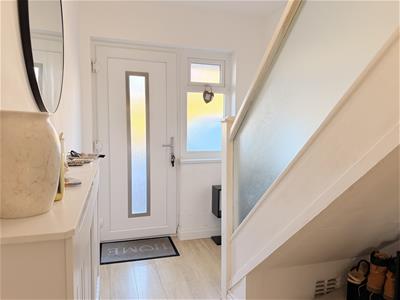
Entrance Hallway
Window to side, radiator, laminate flooring, stairs to first floor.
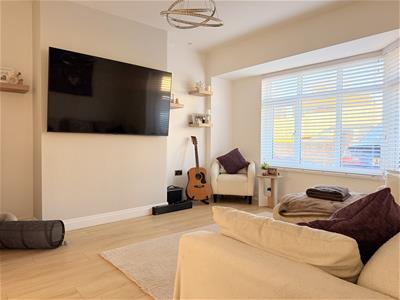
Living Room
4.27 x 3.88 approx. (14'0" x 12'8" approx.)Window to front, radiator, laminate flooring, opening into;
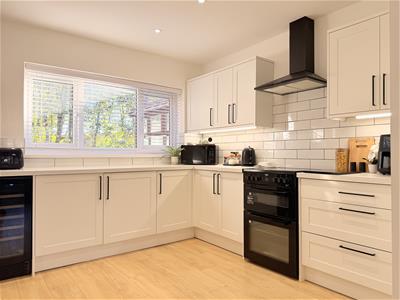
Kitchen/Diner
3.05 x 5.96 approx. (10'0" x 19'6" approx. )Fitted with wall and base units with worktop over, sink and drainer with mixer tap, free standing oven with extractor hood over, space for dishwasher and fridge/freezer, tiled splash backs, laminate flooring, radiator, window to rear and side. Wall mounted boiler.
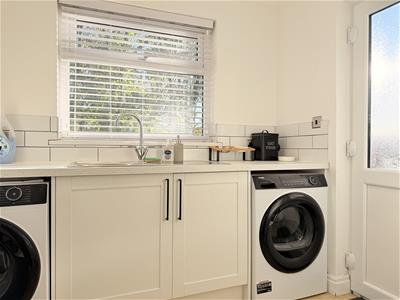
Utility
1.75 x 2.46 approx. (5'8" x 8'0" approx. )Fitted with base units with worktop over, sink and drainer with mixer tap, space for washing machine and tumble dryer, tiled splash backs, laminate flooring, radiator, window to rear, external door to side.
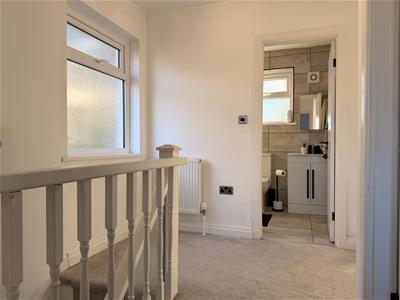
Landing
Window to side, radiator, loft access (part boarded)
Bedroom One
3.65 x 3.60 approx. (11'11" x 11'9" approx. )Window to front, radiator.
Bedroom Two
3.03 x 3.67 approx. (9'11" x 12'0" approx. )Window to rear, radiator.
Bedroom Three
2.36 x 2.26 approx. (7'8" x 7'4" approx. )Window to front, radiator.
Bathroom
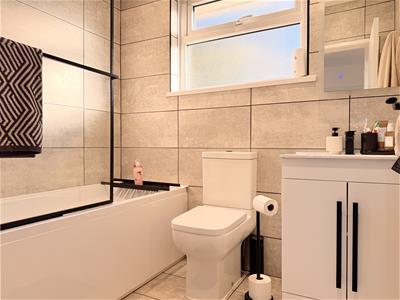
1.69 x 2.19 approx. (5'6" x 7'2" approx. )Fitted with W/C, hand wash basin, panelled bath with shower over, glass shower screen, heated towel rail, tiled flooring and walls, window to rear.
External
FRONT : Driveway for two cars leading to detached garage. Garage - 5.47m x 2.65m
Rear : Enclosed garden with patio area and lawn area ready for seeding/turf.
Energy Efficiency and Environmental Impact
Although these particulars are thought to be materially correct their accuracy cannot be guaranteed and they do not form part of any contract.
Property data and search facilities supplied by www.vebra.com