1 Illfracombe Gardens
Whitley Bay
NE26 3ND
Malvern Road, North Shields
£359,950
5 Bedroom House - Terraced
- FIVE BEDROOM MID TERRACE HOUSE
- FABULOUS RESIDENTIAL LOCATION
- LIGHT AND SPACIOUS RECEPTION ROOM
- OPEN PLAN RECEPTION ROOM/KITCHEN DINER AND SEPARATE UTILITY ROOM
- SHOWER ROOM , SEPARATE WC AND DOWNSTAIRS WC
- INTEGRAL DOUBLE GARAGE
- FRONT GARDEN AND DRIVEWAY
- SECLUDED REAR GARDEN
- NO UPPER CHAIN
- EPC RATING PENDING
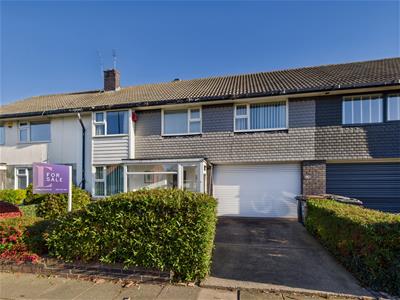
Situated in a fantastic residential location in North Shields, this generously sized five bedroom mid terraced family home is offered with no upper chain. Providing spacious and versatile accommodation throughout, it would make an ideal purchase for a growing family.
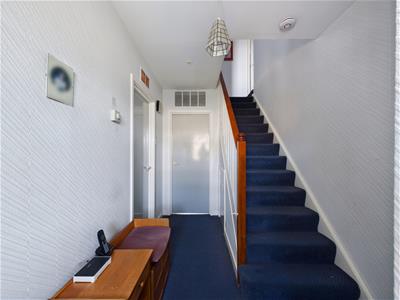
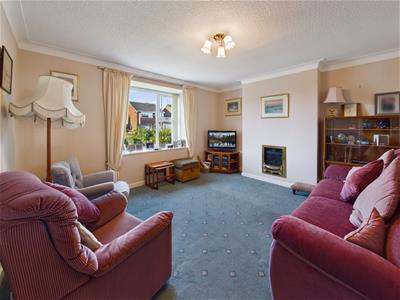
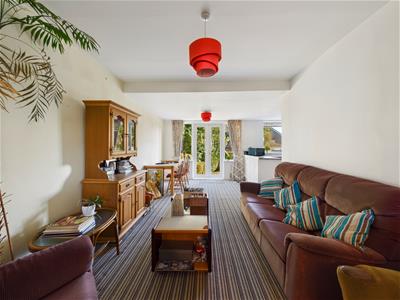
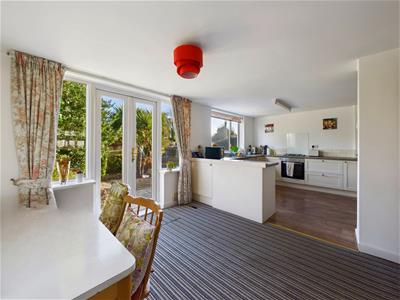
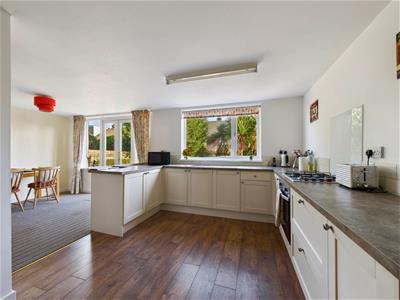
The property is entered via a vestibule leading to an entrance hallway with access to the principal reception rooms and kitchen. The first reception room is a light and spacious lounge featuring a bay window and sliding doors opening into the second reception room. This further reception space flows in a U-shaped open plan layout into the kitchen diner, creating an excellent space for family living and entertaining. The kitchen is fitted with a range of wall, base and drawer units, with access to the double integral garage and downstairs WC.
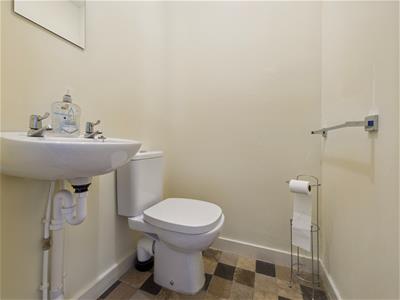
There is also a separate utility room with doors opening onto the rear garden. The ground floor WC comprises a wall-mounted washbasin with vanity storage and a low level WC.
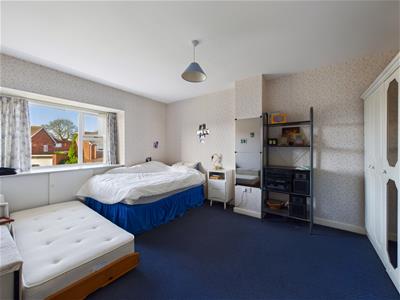
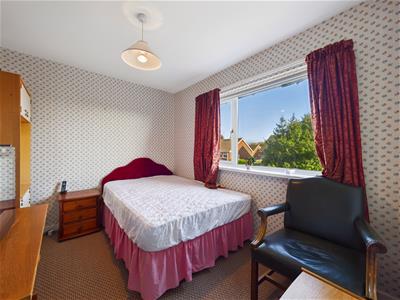
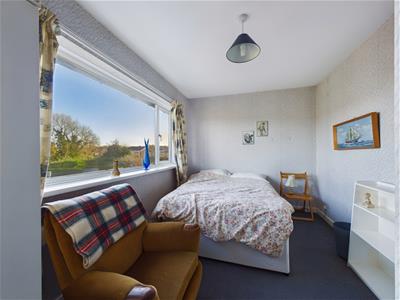
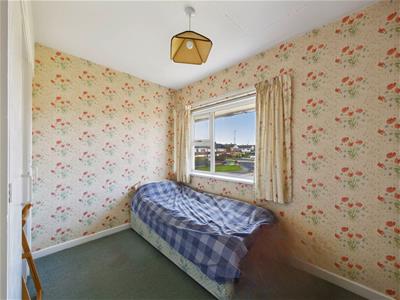
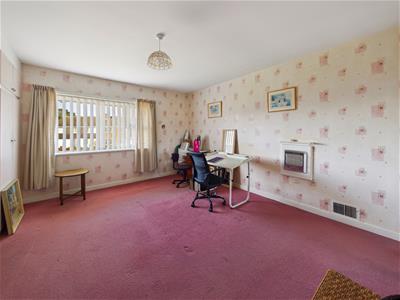
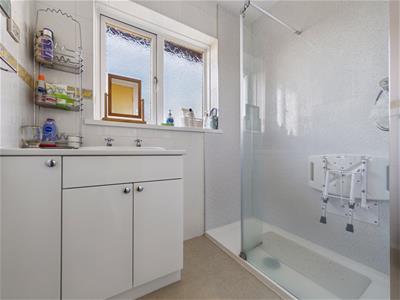
To the first floor are five bedrooms, a shower room and a separate WC. The principal bedroom is light and spacious with fitted wardrobes, while the third and fifth bedrooms also benefit from fitted storage. The remaining bedrooms offer versatile accommodation for family or guests. The shower room features a walk in shower, with a separate WC incorporating a washbasin and vanity unit.
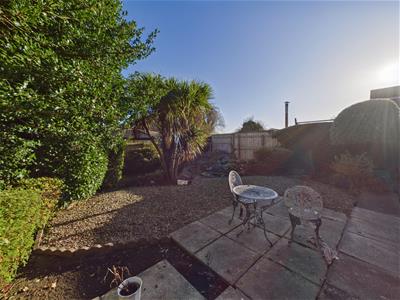
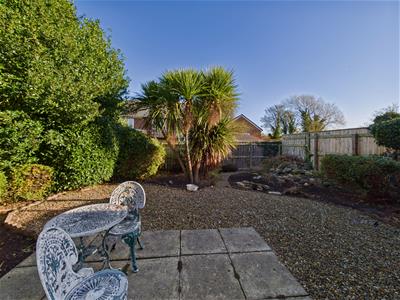
Externally, there is a front garden and driveway providing off street parking, along with a double integral garage. To the rear is a beautiful, secluded garden with a patio and mature shrubs, ideal for outdoor relaxation.
North Shields offers a variety of local amenities, schools and transport links, with the added attraction of being within easy reach of the beautiful coastline, nearby Tynemouth and its popular beaches.
VESTIBULE
ENTRANCE HALLWAY
RECEPTION ROOM
4.24m x 3.73m (13'11 x 12'3)
RECEPTION ROOM/ KITCHEN DINER
6.25m x 6.22m (20'6 x 20'5)
UTILITY ROOM
4.06m x 2.74m (13'4 x 9)
DOWNSTAIRS WC
1.17m x 1.12m (3'10 x 3'8)
LANDING
BEDROOM
4.42m x 4.11m (14'6 x 13'6)
BEDROOM
4.42m x 3.35m (14'6 x 11'0 )
BEDROOM
4.09m x 2.62m (13'5 x 8'7)
BEDROOM
3.20m x 2.64m (10'6 x 8'8)
BEDROOM
2.84m x 2.59m (9'4 x 8'6)
SHOWER ROOM
1.93m x 1.65m (6'4 x 5'5 )
SEPARATE WC
1.65m x 0.89m (5'5 x 2'11)
DOUBLE GARAGE
7.19m x 4.11m (23'7 x 13'6)
FRONT GARDEN
REAR GARDEN
Although these particulars are thought to be materially correct their accuracy cannot be guaranteed and they do not form part of any contract.
Property data and search facilities supplied by www.vebra.com