
Adams & Jones
Tel: 01858 461888
Head Office
St. Marys Chambers, 9 St. Marys Road
Market Harborough
Leicestershire
LE16 7DS
Westland Close, Lubenham, Market Harborough
£280,000
3 Bedroom House - Semi-Detached
- Highly regarded Lubenham village location
- Historic village hosting a range of community events
- Just outside Market Harborough town's amenities
- Entrance hall, lounge, kitchen/diner, utility
- Landing, three bedrooms and bathroom
- Driveway, garage and pleasant rear garden
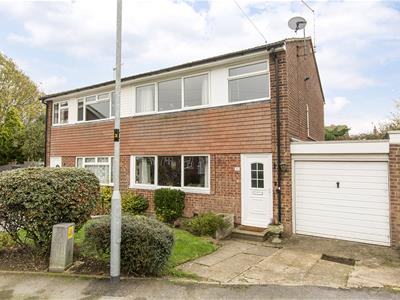
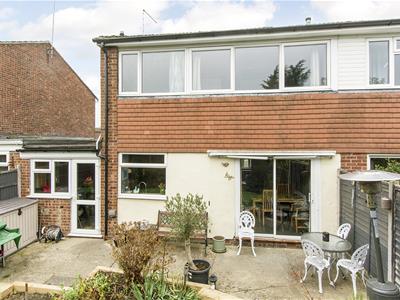
Located in the highly regarded village of Lubenham, just a short distance outside of Market Harborough's vast range of amenities, and having its own fantastic range of local community events is this spacious semi-detached property. Accommodation is in good order with huge windows, supplying the property with a wonderful light and airy interior. It briefly comprises entrance hall, lounge, kitchen/diner, utility room, landing, three bedrooms and bathroom. To the outside there is a driveway with a front garden providing the opportunity to add more parking if required, a single garage, and a pleasant rear garden.
Entrance Hall
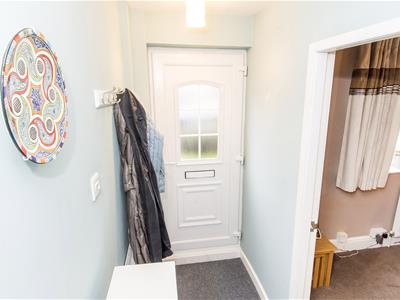 UPVC double-glazed front entrance door. Radiator. Stairs to first floor landing. Door through to lounge.
Lounge
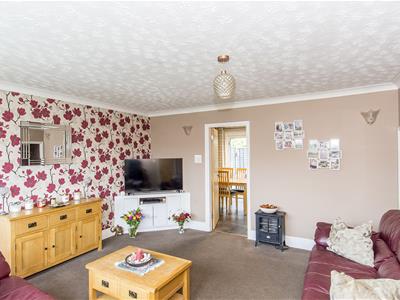
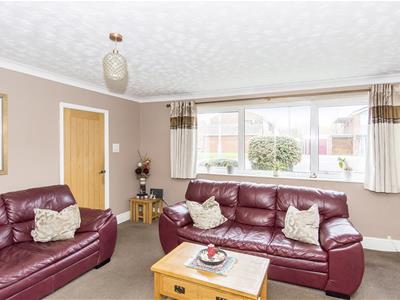 4.55m x 4.39m (14'11" x 14'5" )UPVC double-glazed window to front. Understairs cupboard. Radiator. Door to kitchen/diner.
Kitchen/Diner
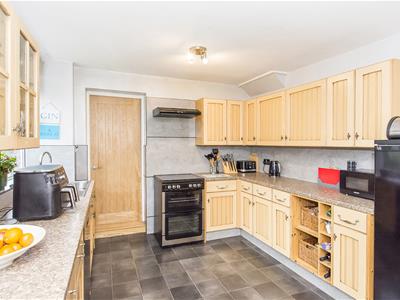
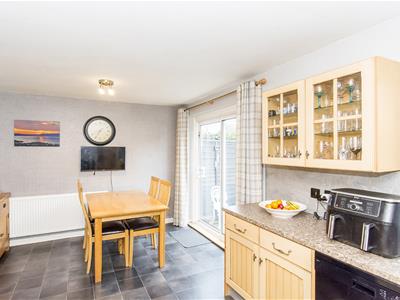
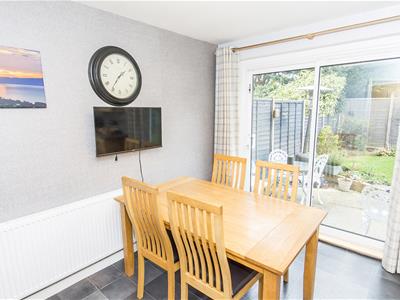
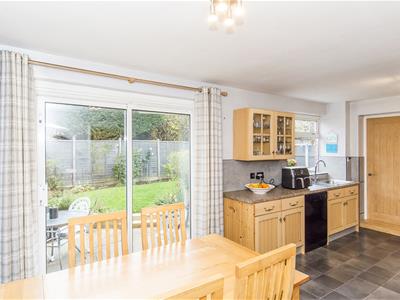 5.41m x 3.15m (17'9" x 10'4")Aluminum double-glazed sliding patio doors to rear. UPVC double-glazed window to rear. Fitted range of wall and floor mounted units. Space for cooker. Space and plumbing for dishwasher. Space for fridge/freezer. Radiator. Door through to utility room.
Utility Room
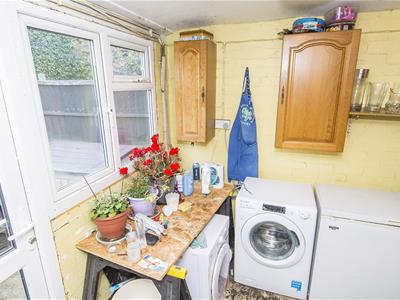 2.49m x 2.31m (8'2" x 7'7")UPVC double-glazed rear entrance door. UPVC double-glazed window to rear. Space and plumbing for various appliances. Radiator. Door through to garage.
Landing
Bedroom One
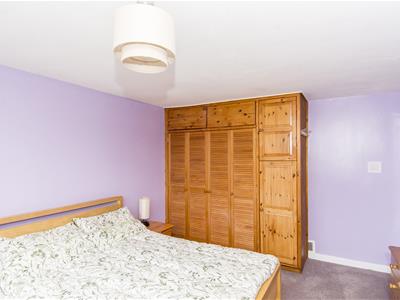
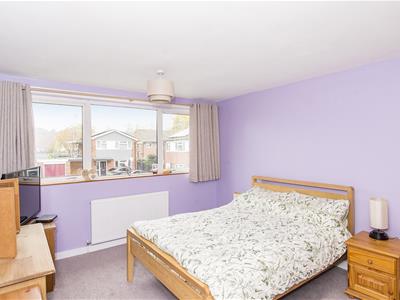 4.14m x 3.43m (13'7" x 11'3")UPVC double-glazed window to front. Fitted wardrobe. Radiator.
Bedroom Two
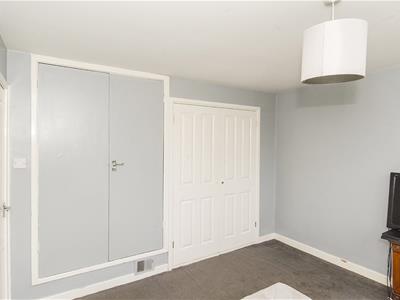
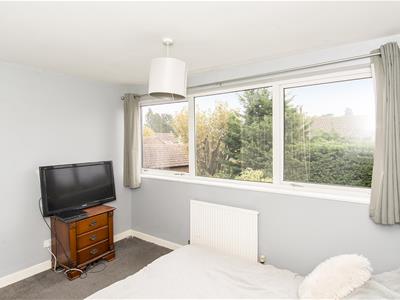 3.38m x 2.84m (11'1" x 9'4")UPVC double-glazed window to rear. Two built in wardrobes. Radiator.
Bedroom Three
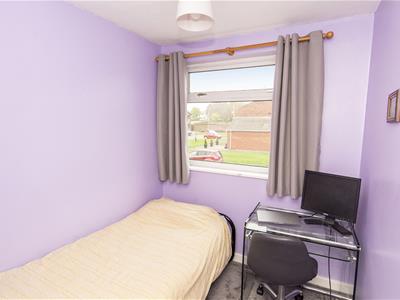 3.18m x 1.96m (10'5" x 6'5")UPVC double-glazed window to front. Cupboard housing Baxi combination gas central heating boiler. Radiator.
Bathroom
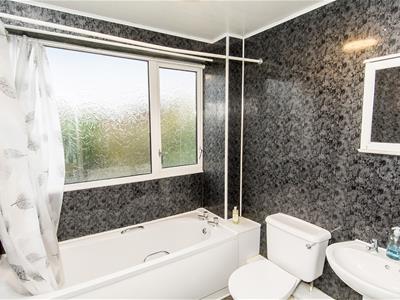 UPVC double-glazed window to rear. White three piece suite comprising WC, wash hand basin and panelled bath with built in shower over. Radiator.
Front
Outside power point. Driveway for one car with a lawned front garden providing scope to add further parking if required.
Garage
5.23m x 2.34m max internal measurements (17'2" x 7Up and over vehicle access door. Power and light connected. Radiator.
Rear Garden
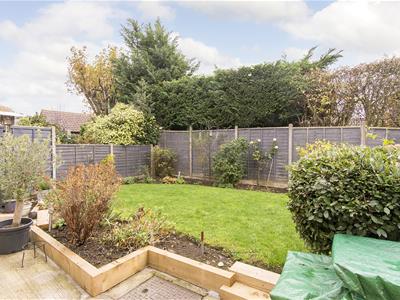
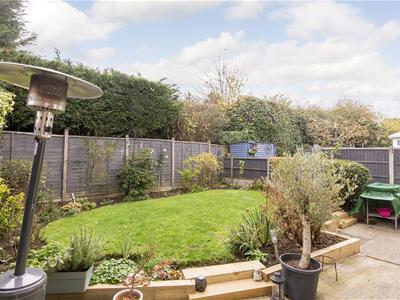
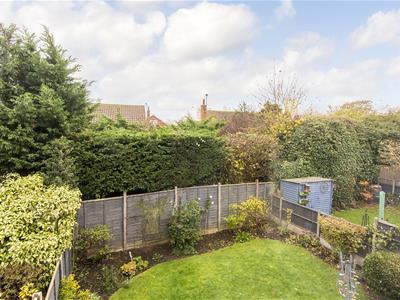 Mainly laid to lawn with concrete patio and a variety of plant boarders. Water point and outside power point.
Note for Prospective Buyers
 Upon acceptance of an offer, all buyers will need to undertake an identification check for which there will be a charge of £50+VAT per person (non-refundable). These checks are completed to meet our obligations under Anti Money Laundering Regulations (AML) and are a legal requirement.
Energy Efficiency and Environmental Impact
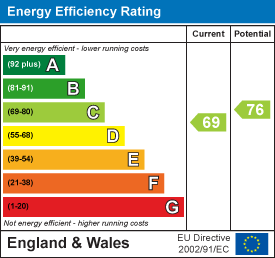
Although these particulars are thought to be materially correct their accuracy cannot be guaranteed and they do not form part of any contract.
Property data and search facilities supplied by www.vebra.com