
61 Tritton Gardens
Dymchurch
Kent
TN290NA
Mabledon Avenue, Ashford
Asking Price £280,000
2 Bedroom Bungalow
- Semi Detached Bungalow
- Well Presented Throughout
- Two Bedrooms
- Lounge/Diner
- Rear Conservatory
- Fitted Kitchen
- Modern Shower Room
- Attractive Rear Garden
- Garage & Off Road Parking
- No Onward Chain
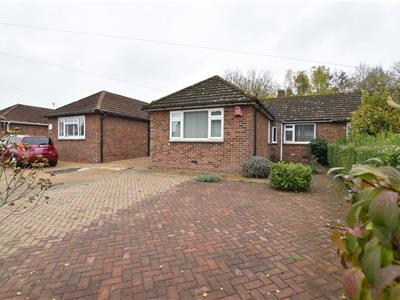
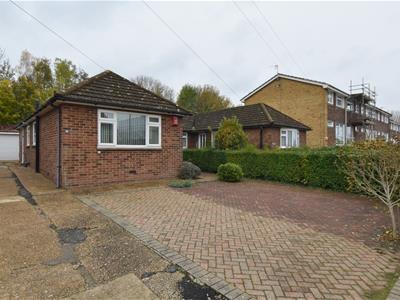
Mapps Estates are delighted to bring to the market this well presented two bedroom semi-detached bungalow residence conveniently located close to Ashford town centre and amenities. The accommodation comprises an entrance porch and reception hall, a fitted kitchen, a lounge/diner opening to a rear conservatory, two bedrooms and a modern fitted shower room. The property enjoys an attractive rear patio and garden, a brick block paved parking area for two cars, and a garage with a remote controlled roller door. Being sold with the benefit of no onward chain, an early viewing comes highly recommended.
Located in the market town of Ashford, the town having a wide array of shopping facilities as well as the Outlet Centre complex. Ashford International train station offers high speed rail services to London St Pancras taking less than forty minutes. The M20 Motorway, Channel Tunnel Terminal, and Port of Dover are all easily accessed by car, with Canterbury City centre being approximately 30 minutes away by car and offering cultural facilities including the Cathedral and the Marlowe Theatre.
Entrance Porch
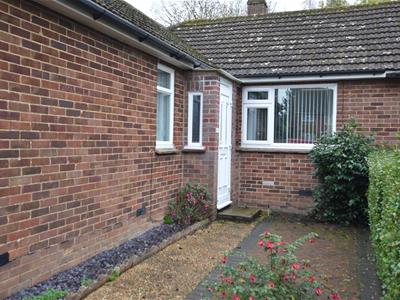
A side entrance porch with UPVC front door with inset frosted double glazed panels, UPVC frosted double glazed window, coat-hanging space, internal wooden entrance door with reeded glass upper panel, opening to reception hall.
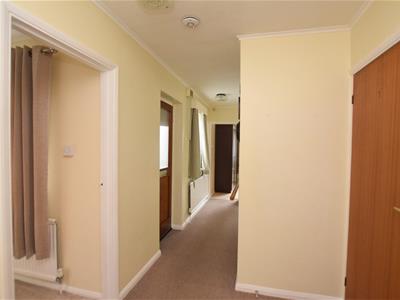
Reception Hall 18'6 x 6'2 (max)
With side aspect UPVC double glazed window with secondary glazing, loft hatch with fitted loft ladder, heating control panel, heating thermostat, coved ceiling, radiator.
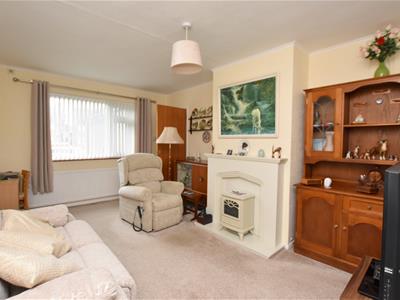
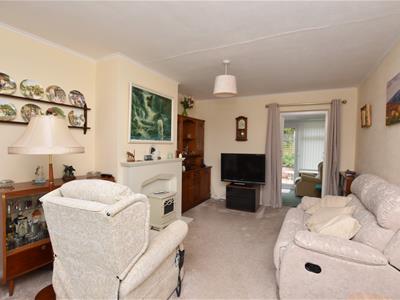
Living Room 15'11 x 10'8
With front aspect UPVC double glazed window with secondary glazing, feature fireplace, coved ceiling, radiator, glazed panel door opening to conservatory.
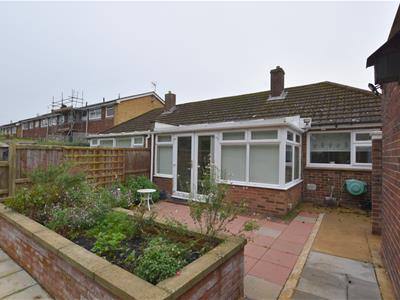
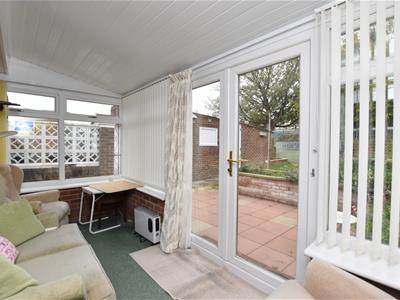
Conservatory 13'4 x 6'3
With brick base and UPVC double glazed windows over, rear aspect UPVC double glazed French doors opening to patio and garden, two wall lights.
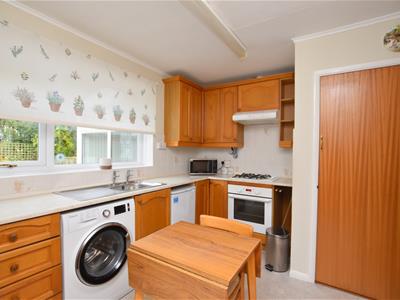
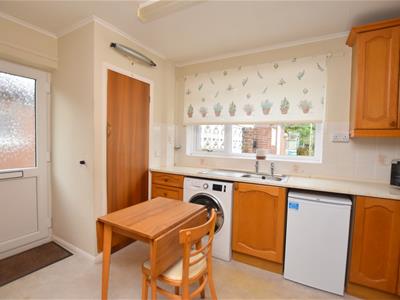
Kitchen 12'5 x 9'6
With rear aspect UPVC double glazed window looking onto garden, UPVC frosted double glazed back door, rolltop work surfaces with tiled splashbacks, inset stainless steel sink/drainer, four ring gas hob with extractor over and electric oven under, range of wooden store cupboards and drawers, cupboard housing wall-mounted Alpha gas-fired combination boiler, shelved larder, large airing cupboard with light, fitted shelves and radiator, pantry cupboard with UPVC frosted double glazed window, fitted shelves, gas and electric meters and consumer unit, space and plumbing for washing machine, space for undercounter fridge, coved ceiling, vinyl flooring, radiator.
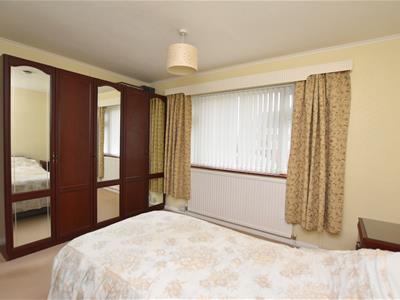
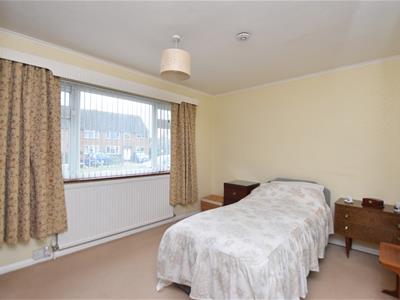
Bedroom 12'7 x 10'
With front aspect UPVC double glazed window with secondary glazing, fitted wardrobes, recessed fitted wardrobe with mirrored sliding doors, coved ceiling, radiator.
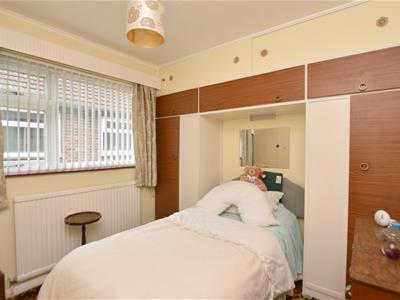
Bedroom 9' x 8'11
With side aspect UPVC double glazed window with secondary glazing, recessed wardrobe with store cupboard over, fitted wardrobes and store cupboards to one wall, coved ceiling, radiator.
Shower Room 7'6 x 5'10
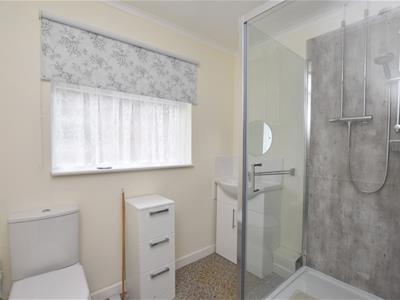
With UPVC frosted double glazed window, large shower cubicle with aquaboard panelling, wash hand basin with mixer tap and tiled splashback over and store cabinet under, WC, coved ceiling, vinyl flooring, radiator.
Outside:
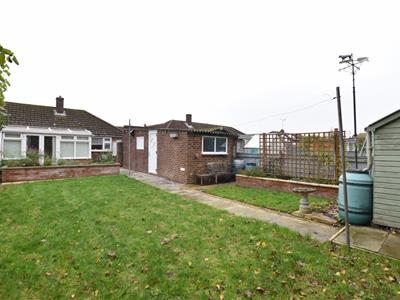
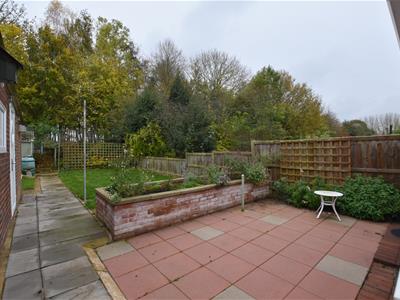
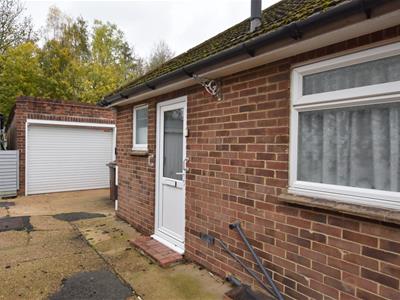
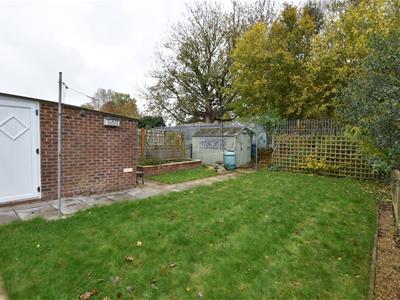
To the front of the property is a brick block paved patio with off-road parking space for two cars and an outside power point. A side path leads to the entrance porch, and a driveway shared with the neighbouring bungalow leads to the garage. A side gate opens to a paved patio with an outside tap and power point. The rear garden is laid to lawn, with raised brick-built flower beds and shrub borders. There is an additional outside power point, several water butts and two garden sheds to the rear.
Garage 22' x 8'9
With remote controlled roller door, rear aspect UPVC double glazed window, power and light, fitted workbench with store cupboards under, fitted shelving, UPVC side door opening to garden.
Although these particulars are thought to be materially correct their accuracy cannot be guaranteed and they do not form part of any contract.
Property data and search facilities supplied by www.vebra.com