
4-8 John Street
Llanelli
Carmarthenshire
SA15 1UH
College Square, Llanelli
£229,995

4 Bedroom House - Semi-Detached
- Semi-Detached Property
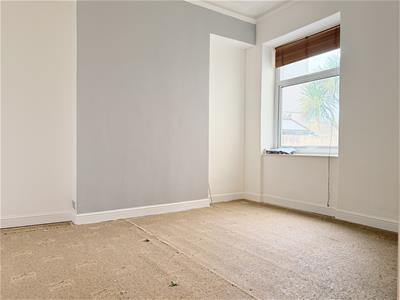
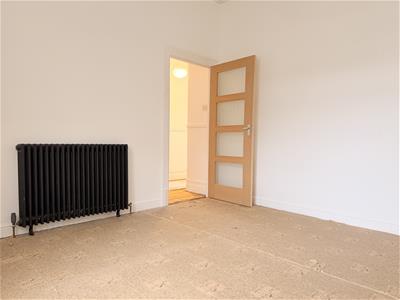
- Four Bedrooms
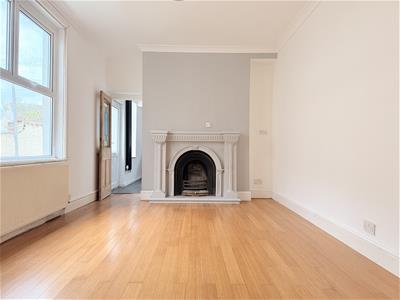
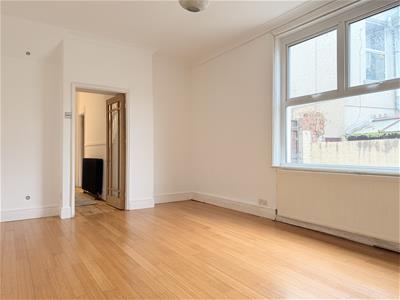
- Three Reception Rooms
- Detached Garage To Rear
- Mains Gas, Electric, Water & Drainage
- EPC - E Approx. 142m2
- Council Tax - D (provided by local authority, subject to change)
- Freehold
- No Chain
- Viewing Essential
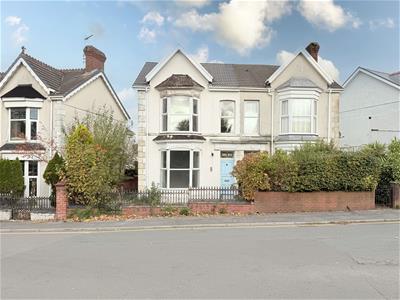
Davies Craddock Estates are pleased to present for sale this semi-detached property on College Square, Llanelli.
Set in a desirable location, this spacious home retains charming original features and character throughout, offering a fantastic blend of traditional appeal and versatile living space. The ground floor comprises three well-proportioned reception rooms ideal for a lounge, dining room, and family space, alongside a kitchen positioned toward the rear. Ascending to the first floor, you will find four bedrooms offering flexible accommodation for a growing family, served by a family bathroom. Externally, the property boasts a private courtyard garden to the rear, complete with a detached garage/workshop.
Situated in a convenient and sought-after residential area of Llanelli, the property enjoys close proximity to a wide range of local amenities, including shops, supermarkets. Families will appreciate being near reputable local primary and secondary schools, while commuters benefit from excellent transport links, including regular bus services and easy access to the Llanelli railway station. Additionally, the area offers lovely parks, recreational facilities, and easy access to the scenic coastline and Millennium Coastal Park, making it an ideal spot for everyday convenience and outdoor leisure.
Offered with no onward chain, early viewing is essential to see what this property has to offer.
Entrance Vestibule
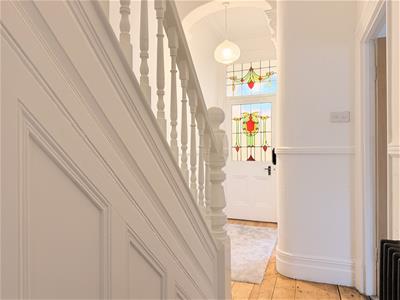
Tiled flooring, stained glass panelled door.
Hallway
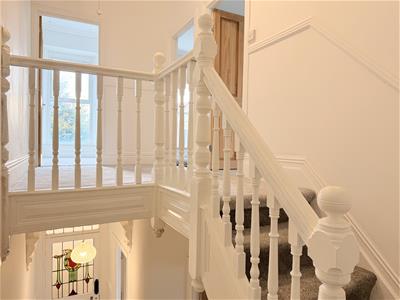
Wood flooring, radiator, stairs to first floor, under stairs storage cupboard.
Reception One
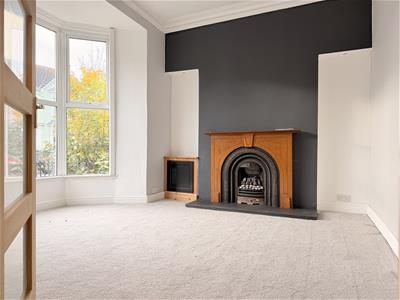
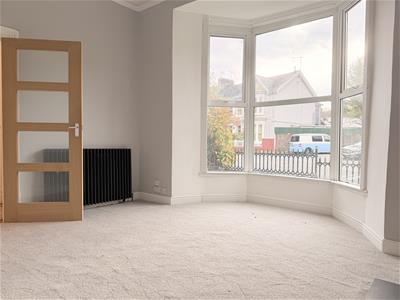
3.18 x 4.10 approx. (10'5" x 13'5" approx. )Bay window to front, radiator, feature grate fire & surround.
Reception Two
3.72 x 3.43 approx. (12'2" x 11'3" approx. )Window to rear, radiator.
Reception Three
5.52 x 3.31 apporox. (18'1" x 10'10" apporox. )Window to side, wood flooring, radiator, feature grate fire & surround.
Kitchen
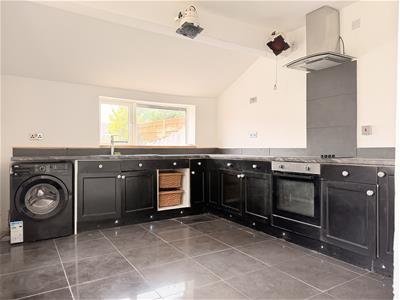
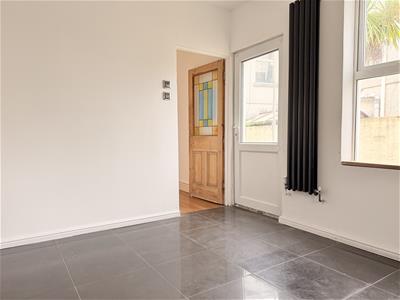
3.98 x 3.31 approx. (13'0" x 10'10" approx. )Fitted with wall and base units with worktop over, sink and drainer with mixer tap, oven and ceramic hob with extractor hood over, space for fridge/freezer and washing machine, tiled flooring, radiator, window to side and rear, external door to side.
Split Level Landing
Loft access.
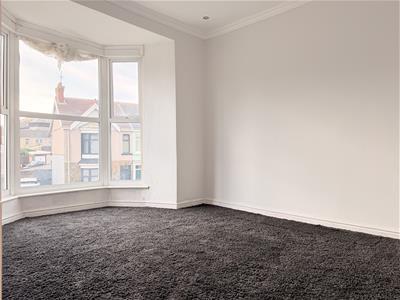
Bedroom One
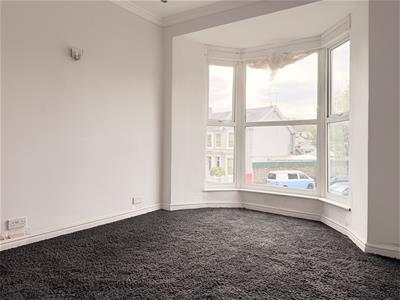
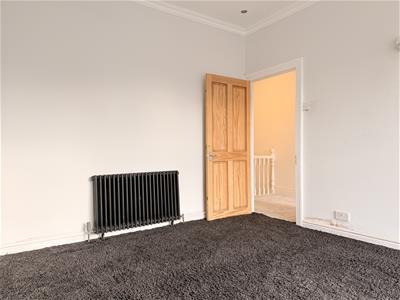
3.42 x 3.36 approx. (11'2" x 11'0" approx. )Bay window to front, radiator.
Bedroom Two
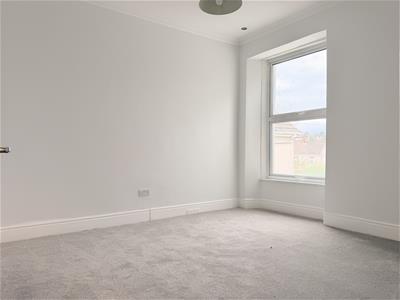
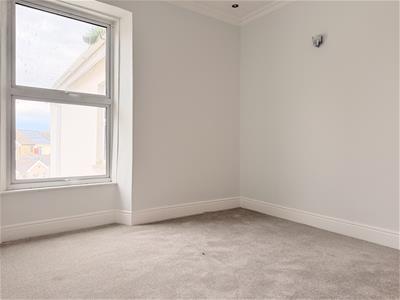
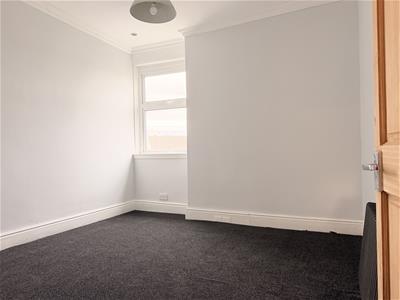
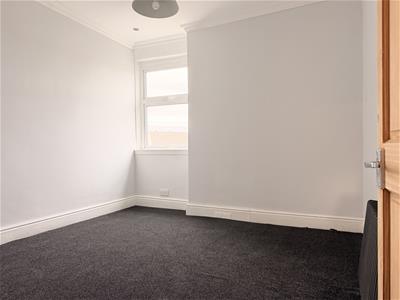
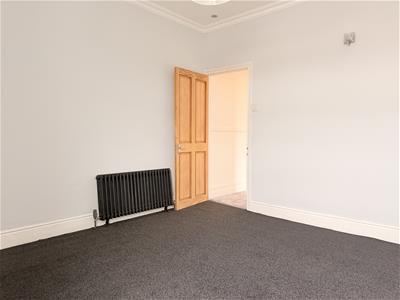
3.48 x 3.36 approx. (11'5" x 11'0" approx. )Window to rear, radiator.
Bedroom Three
3.31 x 3.31 approx. (10'10" x 10'10" approx. )Window to rear, radiator.
Bedroom Four
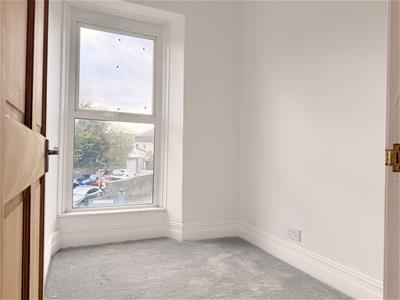
2.36 x 1.90 approx. (7'8" x 6'2" approx. )Window to front.
Bathroom
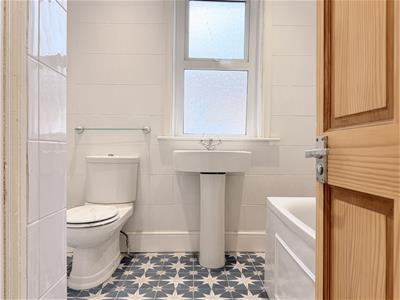
2.32 x 2.32 approx. (7'7" x 7'7" approx. )Fitted with W/C, hand wash basin, panelled bath with electric shower over, glass shower screen, heated towel rail, tiled walls and flooring, window to side. Airing cupboard - housing boiler.
External
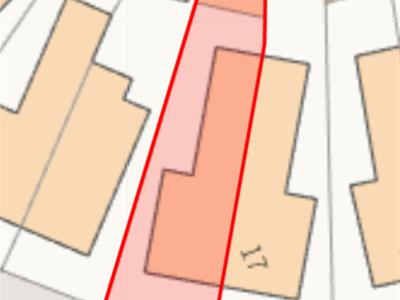
Front gated courtyard with side gated access to rear. Enclosed courtyard garden with detached garage (not inspected)
Energy Efficiency and Environmental Impact

Although these particulars are thought to be materially correct their accuracy cannot be guaranteed and they do not form part of any contract.
Property data and search facilities supplied by www.vebra.com