
3 Flixton Road
Manchester
M41 5AW
Derwent Road, Stretford, Manchester, M32 0EB
Offers Over £285,000
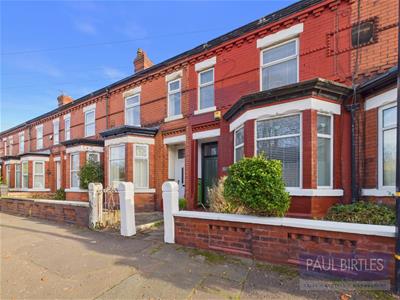
3 Bedroom House - Terraced
- APPROX 876 SQ FT
- SUITABLE FOR A VARIETY OF PURCHASERS
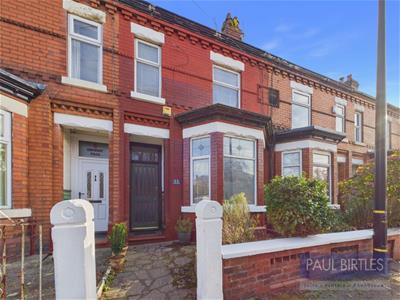
- EDWARDIAN MID TERRACED WITH THREE DOUBLE BEDROOMS
- DELIGHTFUL ENCLOSED COURTYARD WITH EASTERLY ASPECT
- WALKING DISTANCE TO VICTORIA PARK, STRETFORD MALL AND METROLINK
- NO ONGOING VENDOR CHAIN
- PERIOD FEATURES
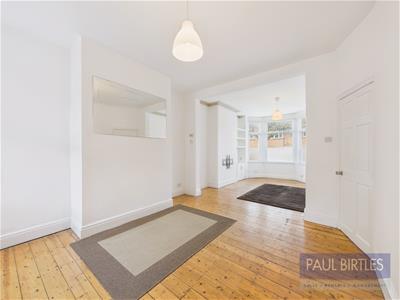
*NO ONGOING VENDOR CHAIN* A spacious Edwardian three double bedroom mid-terraced property. Offering spacious accommodation of approx 876 sq ft suitable for a variety of purchasers. Retaining many period features fused with modern fixtures and fittings. Entrance hall, lounge open to dining room and kitchen at ground floor level. Three well proportioned bedrooms and a well proportioned bathroom on the first floor. Delightful enclosed rear courtyard style garden with an easterly aspect. Situated in a most convenient location within easy reach of local transport links and access to Manchester City Centre, Trafford Park & Media City. Victoria Park, Stretford Mall and Stretford Marina a short stroll away. Virtual Tour Available.
TO THE GROUND FLOOR
Vestibule
With beautiful period tiling.
Entrance Hall
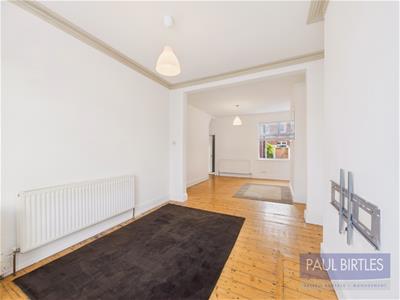
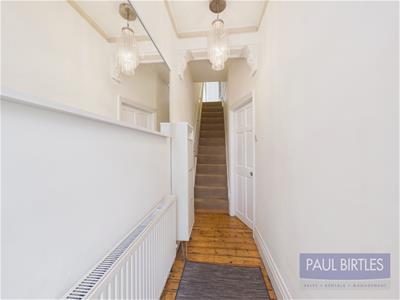
With a radiator and stairs off to the first floor rooms. Exposed floorboards.
Lounge
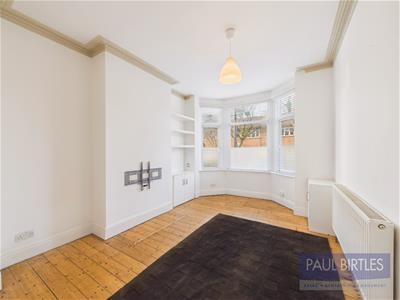
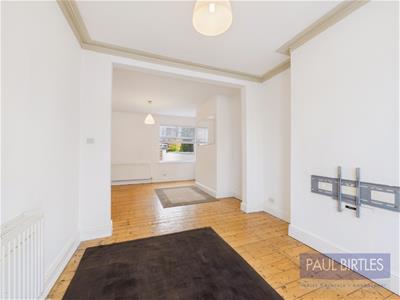
With a double glazed bay window to the front elevation with encapsulated stained glass windows top lights. Exposed floorboards. Bespoke fitted storage and shelves to alcove. Radiator. Open to:
Dining Room
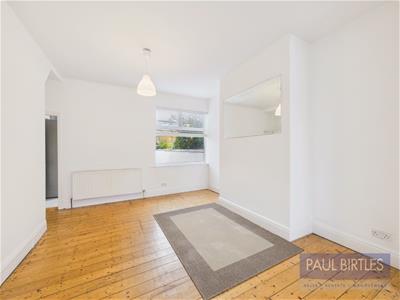
With a double glazed window to the rear elevation. Radiator. Exposed floorboards. Storage cupboard off. Door off to:
Kitchen
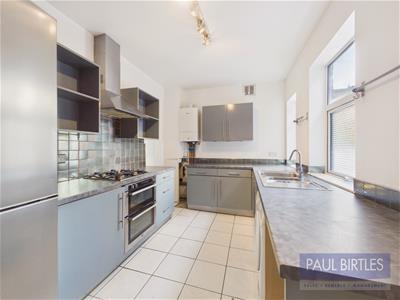
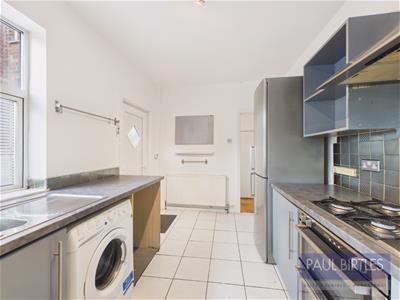
With a range of base and wall cupboard units and working surfaces incorporating a one and a half bowl stainless steel sink unit with mixer tap. Plumbing for a washer. Gas hob with extractor above and built-in oven/grill. Wall mounted 'Worcester' combination gas central heating boiler. Radiator. Tiled flooring and splashbacks. Ample space for appliances. Two double glazed windows to the side elevation and exit door to the side.
TO THE FIRST FLOOR
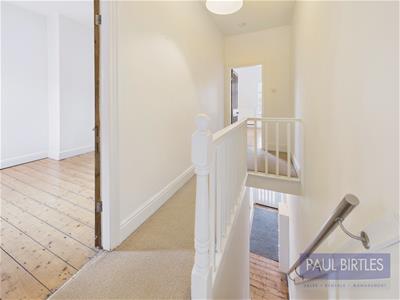
Landing
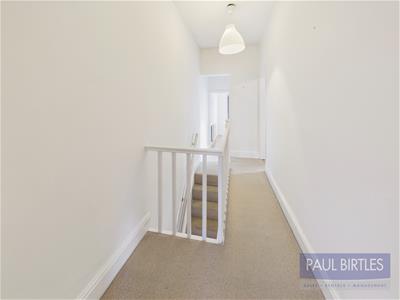
With all first floor rooms off. Loft access point.
Bedroom (1)
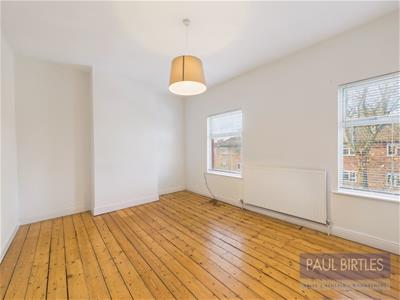
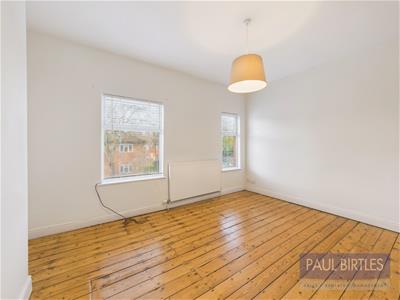
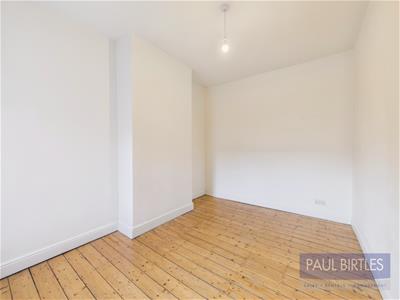
With two double glazed windows to the front elevation. Radiator. Exposed floorboards.
Bedroom (2)
With a double glazed window to the rear. Exposed four boards. Radiator.
Bedroom (3)
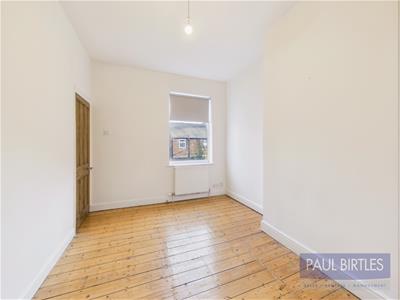
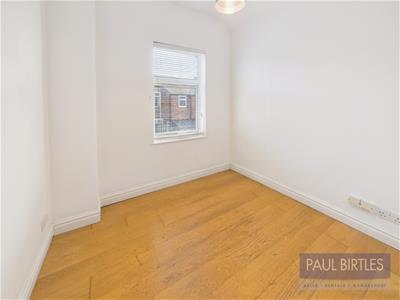
With a double glazed window to the rear. Radiator. Laminate flooring.
Bathroom
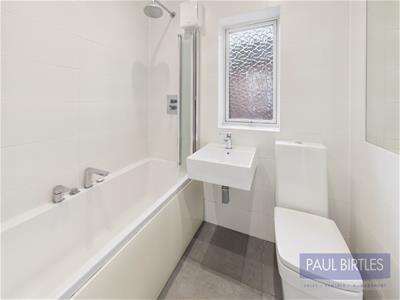
With a white suite comprising panelled bath, low-level WC and wall hung wash hand basin. Chrome ladder radiator. Spotlighting. Extractor fan. A shower is installed over the bath with an anti-splash screen fitted. Double glazed window to the side elevation. Fully tiled.
Outside
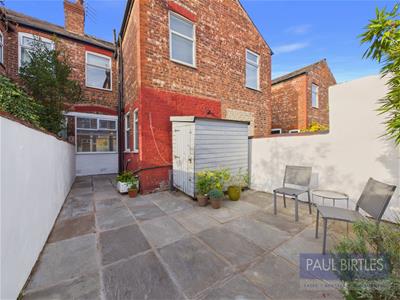
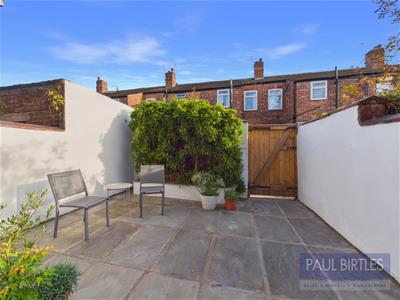
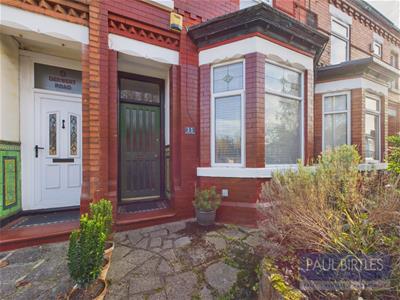
To the front is a forecourt area whilst to the rear is a delightful enclosed courtyard style garden with porcelain paved patio and rear access gate. The rear benefits from an easterly aspect.
Additional Information
The tenure of the property is LEASEHOLD for the residue of 999 years from 07/04/1906. A ground rent is payable of £2.50.
Anti Money Laundering (AML) Checks & Third Party Payments
Should prospective purchasers have an offer accepted on a property marketed by Paul Birtles Estate Agents, they will need to have their identity verified and will be asked to provide proof of funds. This is done to meet our obligations under Anti-Money Laundering Regulations (AML) and is a legal requirement. We use a specialist, third-party service provider, together with in-house compliance, to verify your information. The cost of these checks is £25 plus VAT (£30 in total) per purchaser, which is paid, in advance, when an offer is agreed and prior to a Memorandum of Sale being issued. This charge is non-refundable under any circumstances.
Although these particulars are thought to be materially correct their accuracy cannot be guaranteed and they do not form part of any contract.
Property data and search facilities supplied by www.vebra.com