Property House, Lister Lane
Halifax
HX1 5AS
Rastrick Common, Brighouse HD6
Offers Around £225,000
2 Bedroom House - Detached
- Council Tax Band B, Calderdale
- EPC Rating: TBC
- Tenure: Leasehold
- No Upper Chain
- Detached Home
- Two Double Bedrooms
- Two Generous Reception Rooms
- Detached Garage and Generous Drive
- Enclosed Rear Garden
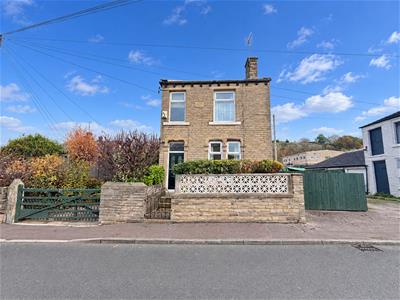
An excellent opportunity has arisen to purchase this attractive stone-built detached home on Rastrick Common, conveniently positioned within walking distance of both the railway station and Brighouse town centre, and offered for sale with no upper chain. Benefitting from gas central heating, uPVC double glazing, high ceilings and a number of attractive period features, the accommodation briefly comprises two double bedrooms, two spacious reception rooms and a modern shower room. The kitchen is situated within a single-storey rear extension and offers an excellent opportunity for a purchaser to modernise and create a space tailored to their own tastes and requirements.
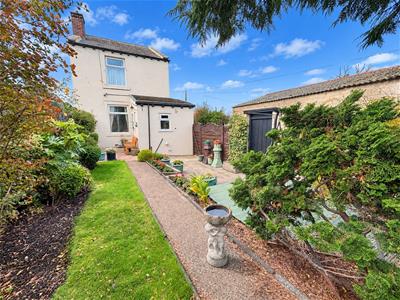
Externally, the property benefits from a generous driveway, detached garage and well-maintained gardens, providing ample outdoor space. In addition, there is a small fenced-off area of hard-standing to the side of the property, held under a separate Freehold title, which offers potential for use as additional parking, garden or for possible development, subject to obtaining any necessary planning permissions and consents.
Location
The property is situated towards the end of Rastrick Common at the junction with Bridge End and Gooder Lane. The property is conveniently located for both Brighouse Railway Station and Brighouse town centre, which offers a range of bars, restaurants, supermarkets and independent retailers. The property is also within the catchment area of several highly regarded schools.
Accommodation
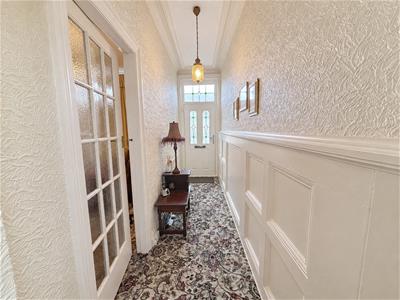
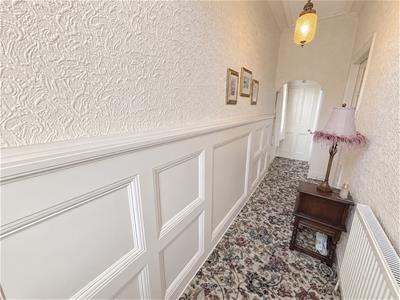
A composite and glazed entrance door, with glazed panel above, opens into an inviting entrance hallway featuring half-height wall panelling, period skirting boards and coving, a side-facing window and an attractive arched doorway at the far end. An enclosed stone staircase leads down to a useful cellar, which has a stone-flagged floor and stone keeping table, providing excellent additional storage space. The boiler is positioned on the external wall, with the consumer unit and gas, water and electricity meters also located within the cellar.
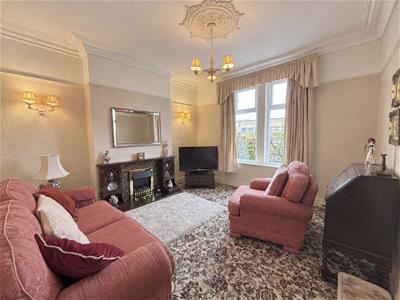
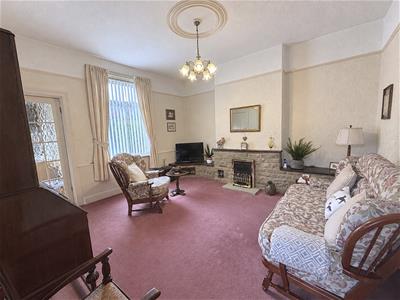
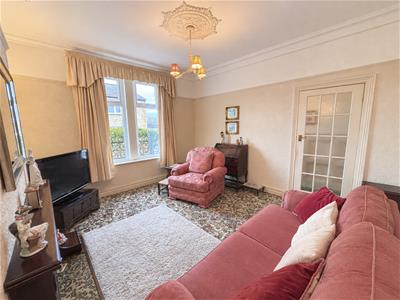
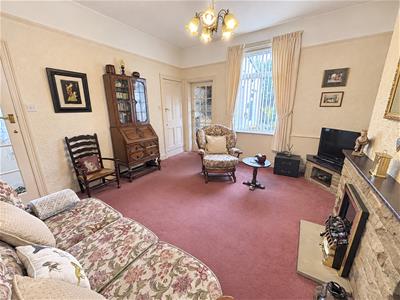
Both reception rooms retain a wealth of period features, including coving, architraves, picture rails and ceiling roses. The lounge benefits from a large front-facing window, allowing plenty of natural light, and an electric fire set within a timber surround to the chimney breast. The rear reception room features an attractive Yorkshire stone fireplace with a wooden mantelpiece extending along the length of the wall, with an electric fire set upon a stone hearth. A rear-facing window provides further natural light, while doors give access to the staircase leading to the first floor and the kitchen.
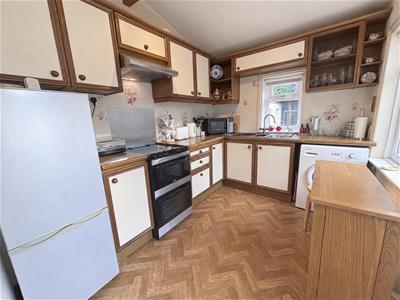
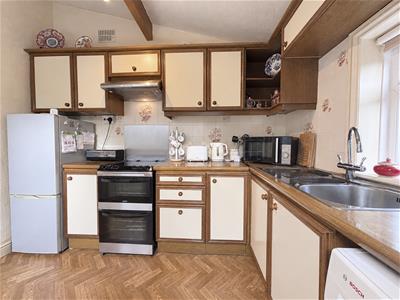
The kitchen is fitted with herringbone wood-effect linoleum flooring and enjoys dual-aspect windows. There is a good range of base, wall and drawer units, complemented by tiled splashbacks and wood-effect work surfaces, incorporating a two-and-a-half-bowl sink with mixer tap. Appliances include a freestanding electric oven with aluminium splashback and extractor hood above, together with space for a freestanding fridge freezer and plumbing for a washing machine. A uPVC and glazed door provides access to the rear garden.
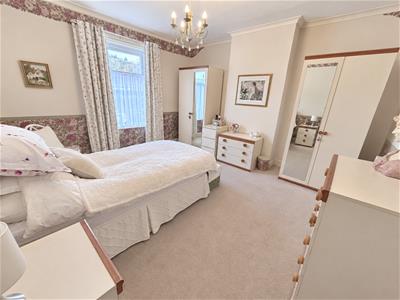
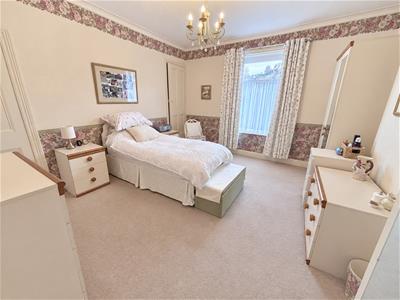
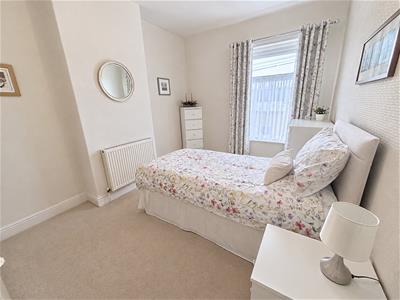
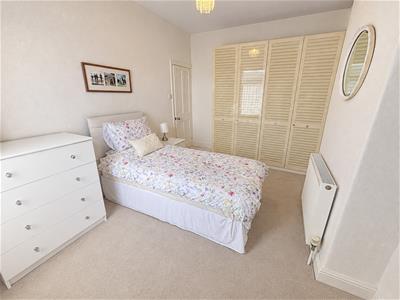
An enclosed staircase from the dining room leads to the first-floor landing, where a side-facing window enjoys a lovely outlook towards Clifton. The principal bedroom is positioned to the rear of the property and features period skirting boards, architraves and coving, a small ceiling rose, a rear-facing window and a useful fitted cupboard above the stair bulkhead. The second bedroom is situated to the front and is another good-sized double bedroom, also benefiting from period skirting boards.
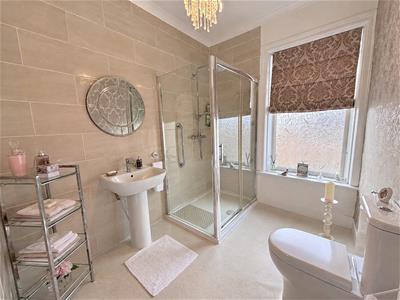
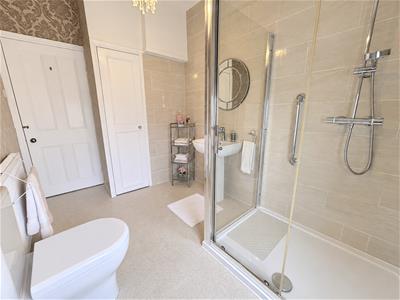
The house bathroom is fitted with a modern white suite comprising a low-flush WC, wash hand basin with mixer tap and a spacious double walk-in shower enclosure, complete with rainfall showerhead, handheld attachment, shower seat, grab rail and sliding glass door. Further features include a useful fitted storage cupboard, part-tiled walls, and a radiator.
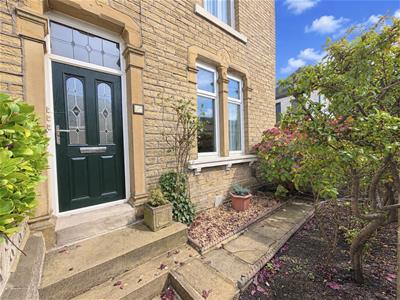
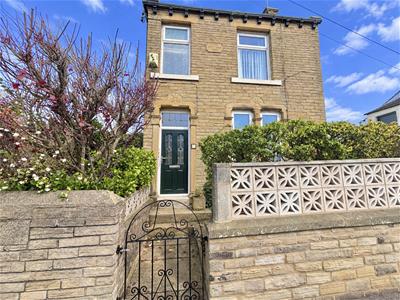
Externally, the property enjoys a small front garden, enclosed by a stone wall and metal gate. A Yorkshire stone-paved pathway and steps lead to the entrance, with a mature planted border and pebbled areas adding interest.
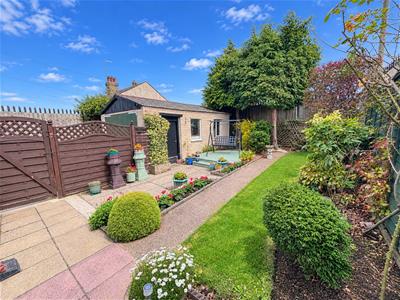
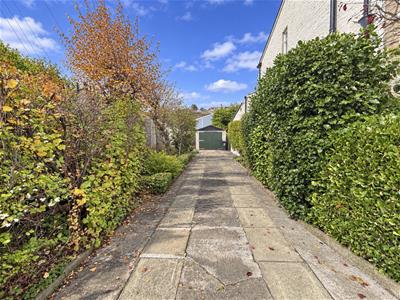
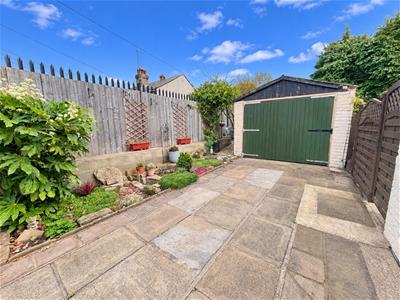
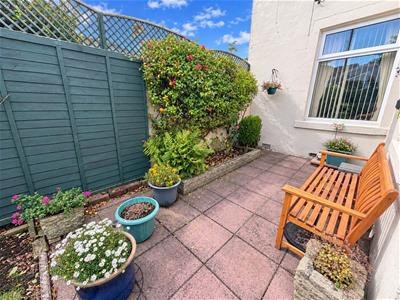
To the side, a gated driveway provides off-road parking for at least three vehicles and is bordered by mature planting on either side. The driveway leads to a detached garage which benefits from double-opening timber doors, a separate pedestrian door and two side-facing windows. There is also an additional strip of garden to the side of the garage. The rear garden is enclosed from the driveway by fencing and a gate and offers a variety of paved and decked seating areas, a small lawn and mature borders planted with a variety of trees, plants and shrubs.
Although these particulars are thought to be materially correct their accuracy cannot be guaranteed and they do not form part of any contract.
Property data and search facilities supplied by www.vebra.com