Richard Brook Property Services
4 Albert Parade
Eastbourne
BN21 1SD
Tugwell Road, Eastbourne
£249,950
3 Bedroom House
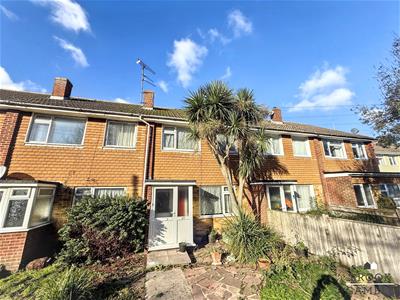
- Three Bedroom Mid Terraced House
- Favoured Hampden Park Area
- Close to Local Park
- Close to Railway Station For Commuters
- Vacant and Chain Free
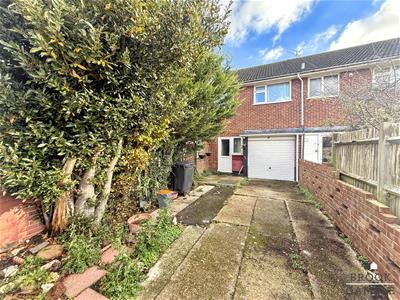
- Garage and Off Road Parking
- Double Glazed
- Perfect First Time Buyer Home
- Call to View
Located on Tugwell Road in the charming cul de sac in the coastal town of Eastbourne, this delightful mid-terraced house presents an excellent opportunity for both first-time buyers and families alike. The property boasts three well-proportioned bedrooms, providing ample space for comfortable living. The inviting reception room offers a warm and welcoming atmosphere, perfect for relaxation or entertaining guests. The house features a modern bathroom and is equipped with double glazing throughout, ensuring a cosy environment. One of the standout features of this property is the convenience of off-road parking for vehicles, along with a garage, making it ideal for those with multiple cars or who require additional storage space. Being chain-free and vacant, this home is ready for immediate occupation, allowing for a smooth transition for the new owners. Furthermore, its prime location near a railway station offers excellent transport links, making commuting a breeze and providing easy access to the wider region.
Accommodation Comprising
Double glazed main front door
Entrance porch
Quarry tile Flooring
Door leading into lounge
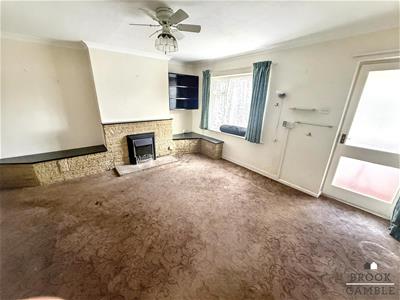
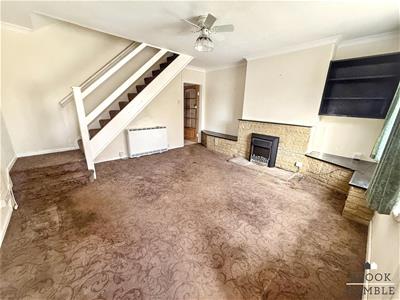
Lounge
Feature fire surround with tiled hearth and open fire, wall mounted night storage heater, stairs rising to first floor landing.
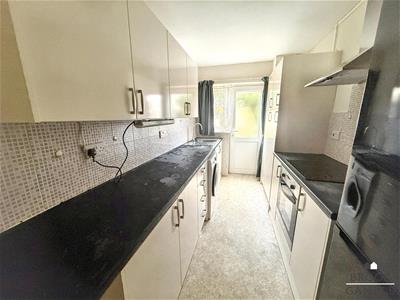
Kitchen
Fitted in a range of wall and floor cupboards and base units, single bowl, sink unit and mixer tap, space and plumbing for washing machine (included within the sale) upright fridge freezer (included within the sale) wall mounted electric heater, double glazed door leading onto rear garden.
First floor landing
Hatch to loft.
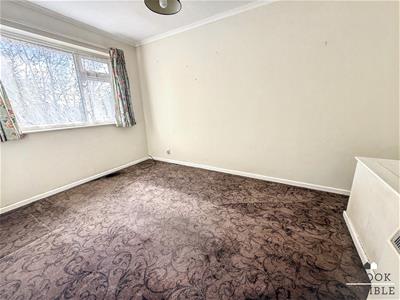
Main bedroom
Built-in wardrobes, wall mounted night storage heater, double glazed window to rear aspect,
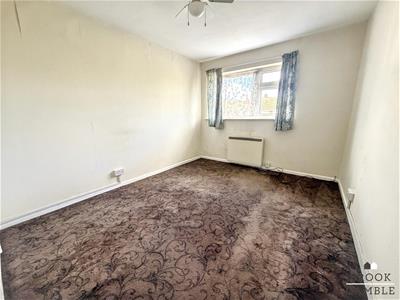
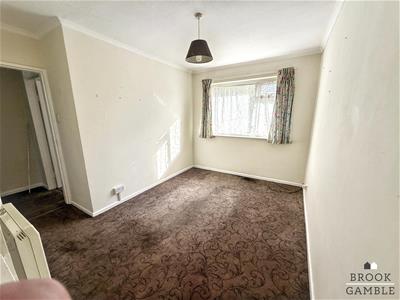
Bedroom two
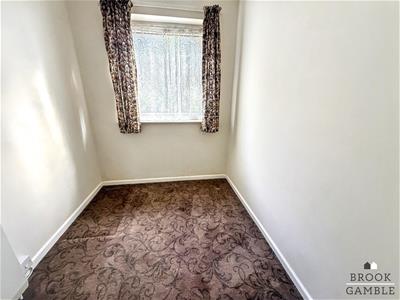
Wall mounted night storage heater, coving to ceiling, double glazed window to front aspect.
Bedroom three
Wall mounted night storage heater, coving to ceiling, double glazed window to front aspect.
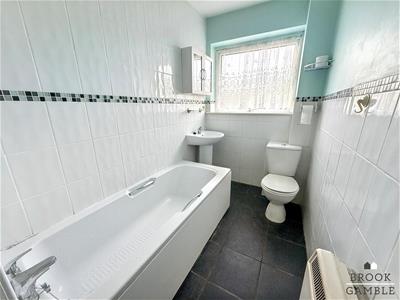
Bathroom
Comprising White suite, bath with electric shower above, low-level WC, wash hand basin, airing cupboard housing hot water cylinder with shelving above, double glazed window to rear aspect, tiled Flooring.
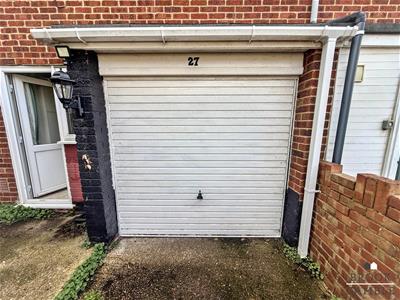
Garage
With up and over door
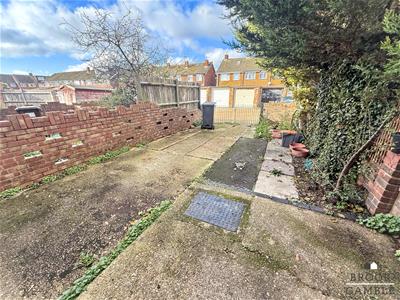
Rear garden
providing off-road parking with walled borders.
Front garden
Low maintenance paved garden
Energy Efficiency and Environmental Impact

Although these particulars are thought to be materially correct their accuracy cannot be guaranteed and they do not form part of any contract.
Property data and search facilities supplied by www.vebra.com