
64 Market Place
Chippenham
Wiltshire
SN15 3HG
Lime Trees, Christian Malford, Chippenham
Price Guide £695,000
4 Bedroom House - Detached
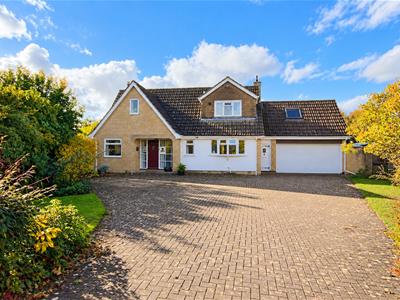
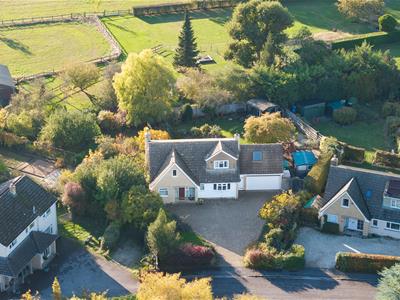
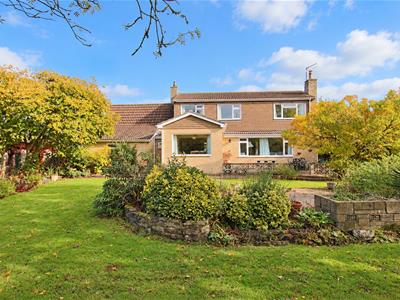
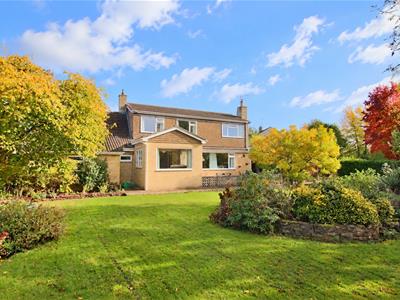
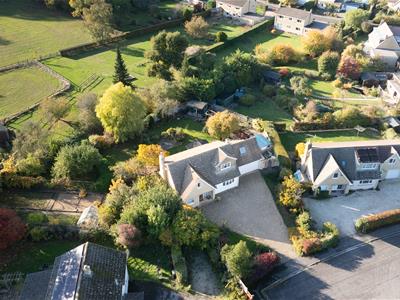
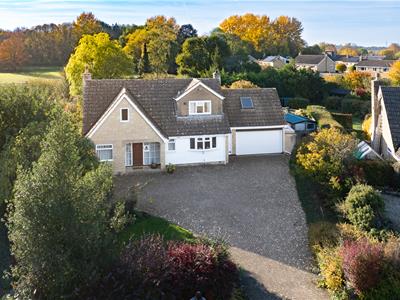
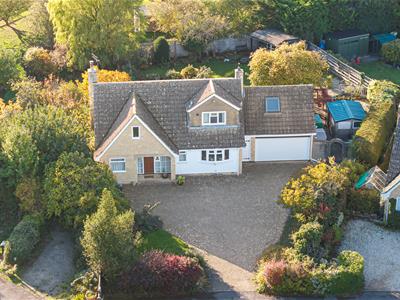
NO ONWARD CHAIN! A mature four bedroom detached house enjoying a large south/westerly facing plot and pleasantly tucked away in the corner of a cul-de-sac on the edge of this sought after village.
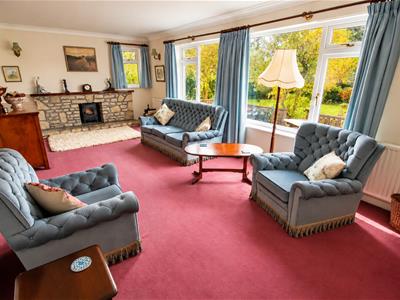
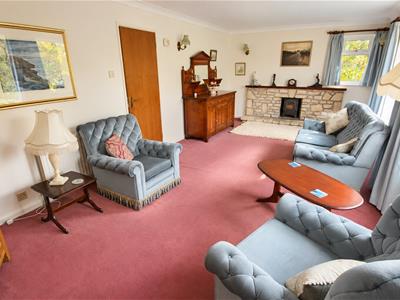
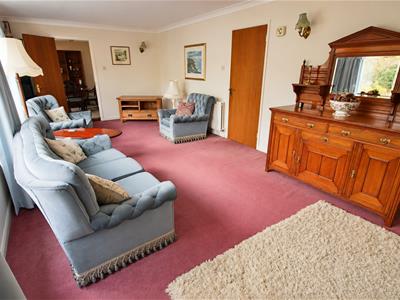
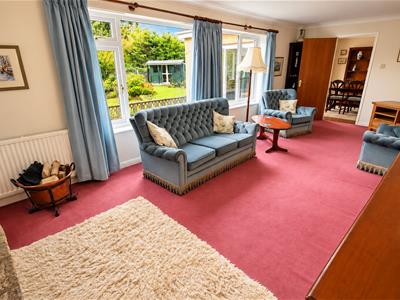
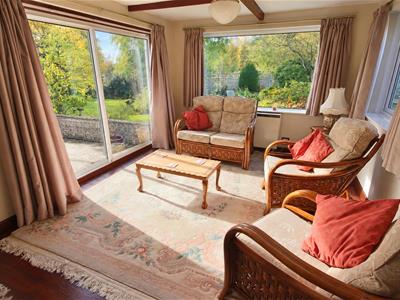
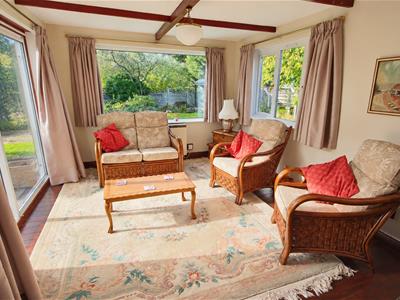
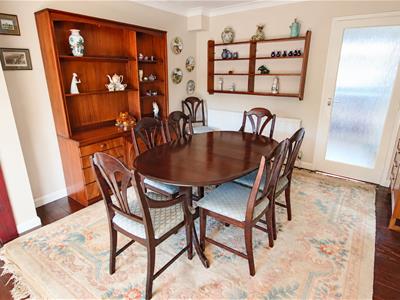
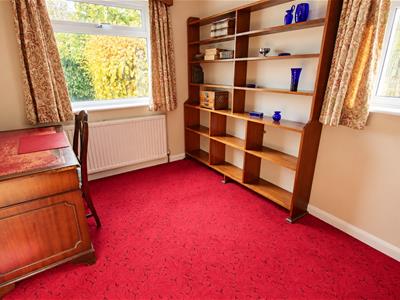
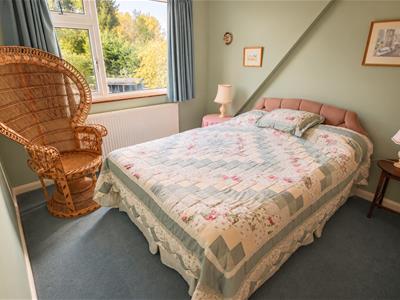
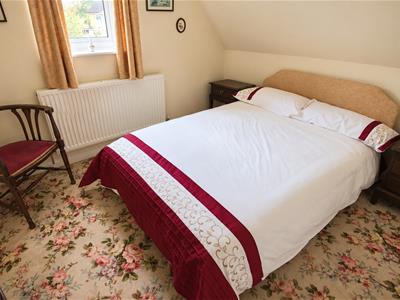
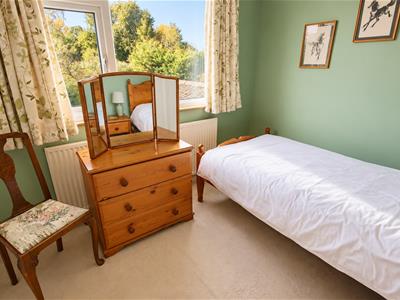
The spacious ground floor accommodation offers a reception hall with guest cloakroom, a large sitting room with fireplace and large windows overlooking the garden, a separate dining room, a light and airy garden/family room, study and kitchen with access to a side porch and the attached double garage. The first floor boasts four bedroom, three of which have built-in storage and a family bathroom. There is an additional attic room above the garage which could converted to create additional space and there is lots of scope to further extend the property if desired (subject to the necessary consents).
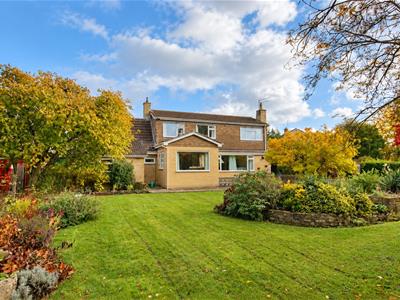
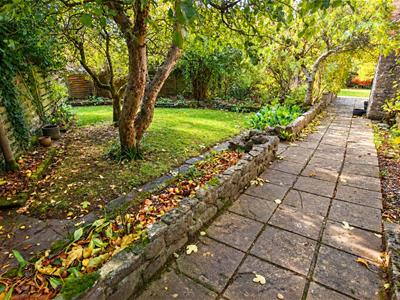
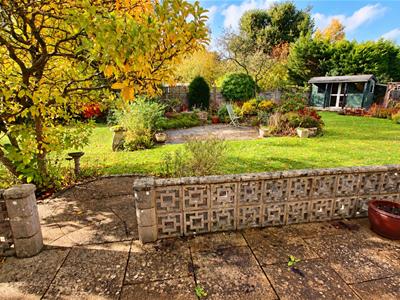
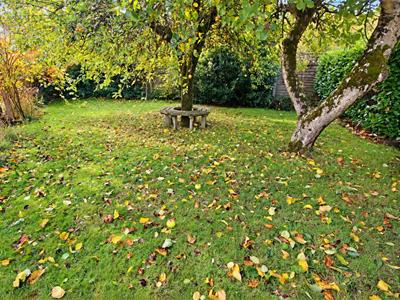
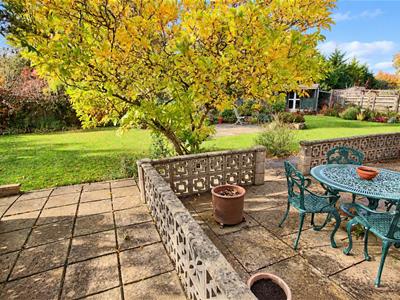
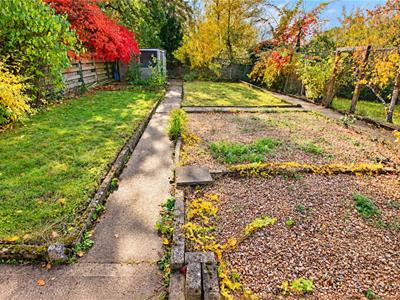
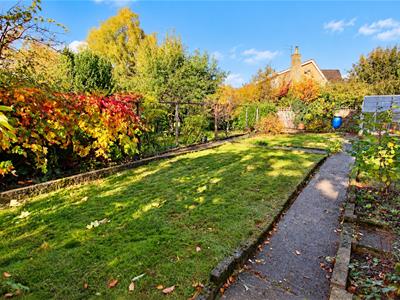
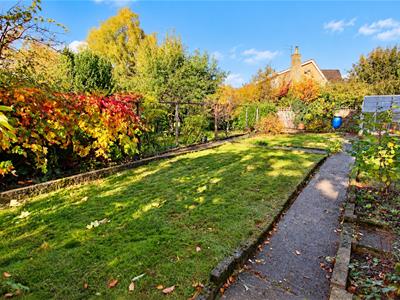
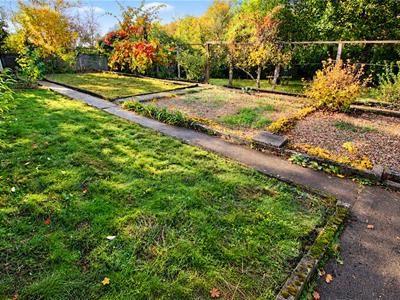
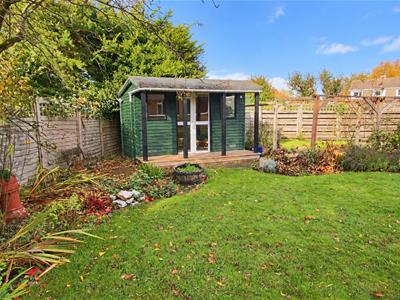
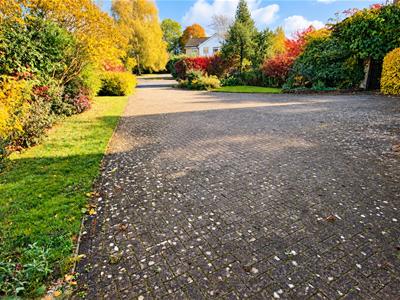
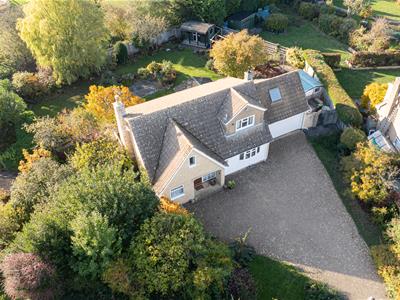
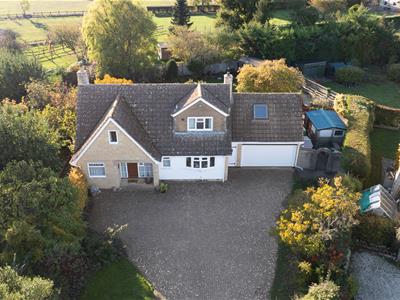
The large plot is a real feature of this property offering generous frontage providing ample off road parking for numerous vehicles leading to the attached double garage which has the added benefit of a workshop/store room. The rear garden is divided into two areas with the more formal area offering a wealth of mature trees and shrubs, a large area of lawn, paved seating area and summerhouse. The remaining garden has an area of vegetable garden and fruit trees.
Situation
Christian Malford is one of the few villages with a primary school, church, village shop/post office, pub and village hall, where there are many social events and activities arranged on a regular basis. The village is just four miles N.E. of Chippenham, which has easy access to a wide range of shops, providing an excellent range of shopping facilities and amenities including mainline rail services and modern sports/leisure centre; excellent road communications provide easy access to the major employment centres of Bath, Bristol and Swindon via the M4 together with London and the West Country. Those with an interest in country and leisure pursuits are well catered for in the area and there is a good choice of both state and private schooling in the region.
Accommodation Comprising:
Entrance door with obscure glazed side panels to:
Reception Hall
Obscure double glazed window to front. Stairs to first floor. Radiator. Night storage heater. Coving. Doors to:
Cloakroom
Wall hung wash basin with tiled splashback. Close coupled WC.
Sitting Room
Large double glazed picture window to rear. Double glazed window to side. Stone fireplace with inset cast iron wood burning stove. Coving. Four wall lights. Door to:
Dining Room
Radiator. Wooden flooring. Coving. Opening to:
Family Room
Large double glazed picture window to rear. Double glazed sliding patio doors to garden. Double glazed window to side. Night storage heater. Wooden flooring.
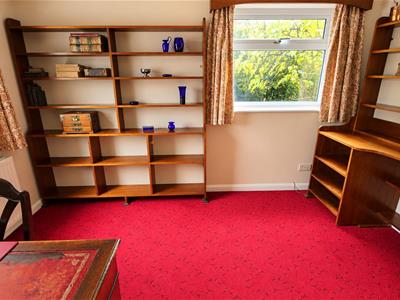
Study
Double glazed window to front and side. Radiator. Coving. Built-in desk and shelving.
Kitchen
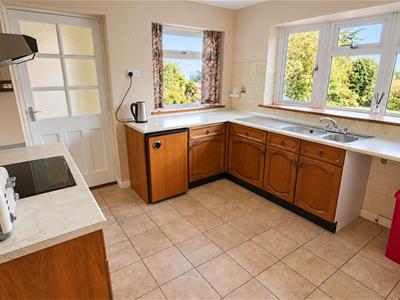
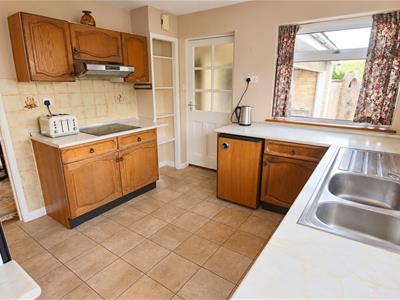
Double glazed window to front and side. Larder cupboard. Range of drawer and cupboard base units and matching wall mounted cupboards. Rolled edge worksurfaces with tiled splashbacks and inset one and a half bowl stainless steel sink unit with mixer tap. Built-in electric hob with extractor over. Built-in eye level double oven. Space and plumbing for washing machine/dishwasher. Under counter appliance space. Shelved alcove. Obscure glazed door to:
Side Porch
Stable door to front. Tiled floor. Door to double garage.
First Floor Landing
Access to roof space. Deep cupboard housing hot water tank and immersion heater. Night storage heater. Doors to:
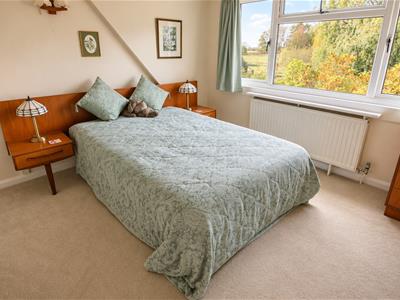
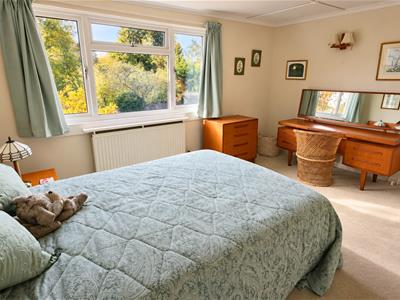
Bedroom One
Double glazed window to rear. Radiator. Built-in double wardrobe. Coving.
Bedroom Two
Double glazed window to rear. Radiator. Coving.
Bedroom Three
Double glazed window to front. Radiator. Built-in cupboard.
Bedroom Four
Double glazed window to rear. Radiator. Two built-in double wardrobes. Coving.
Bathroom
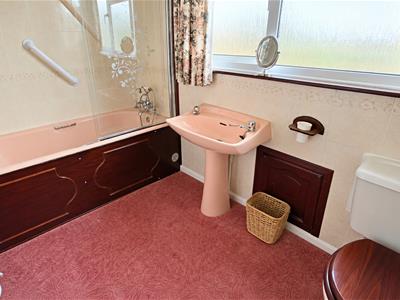
Obscure double glazed window to front. Radiator. Panelled bath with chrome mixer tap, shower attachment and shower screen. Pedestal wash basin. Close coupled WC. Tiling to principal areas. Extractor.
Outside
Front Garden
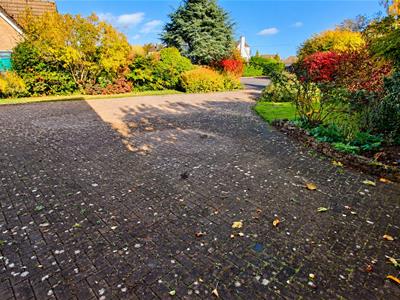
Extensive block paved driveway providing ample off road parking. Laid to lawn and planted with shrubs and trees to borders.
Rear Garden
Delightful mature south west facing garden. Large paved seating area. Laid to lawn with well stocked flower and shrub beds and borders. Summerhouse with decked veranda. Further area lawn with fruit tree. Area of vegetable garden with greenhouse. Block built store/workshop.
Double Garage
Electric roller door. Access to boarded roof space. Double glazed window to rear. Boiler cupboard. Power and light. Door to:
Workshop
Double glazed window to rear. Door to side. Power and light.
Directions
Take the B4069 from Chippenham towards Wootton Bassett. Pass through the outskirts of Kington Langley, then through Sutton Benger. Pass over the River Avon and take the next right into Christian Malford. Proceed along Station Road, past the village shop the road continues into The Green. Bear right at the fork and proceed pass the war memorial into Church Road. Take the first left into Lime Trees.
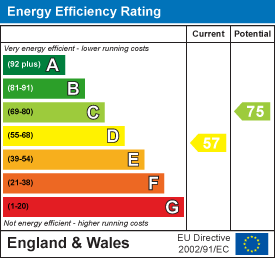
Energy Efficiency and Environmental Impact
Although these particulars are thought to be materially correct their accuracy cannot be guaranteed and they do not form part of any contract.
Property data and search facilities supplied by www.vebra.com