
489 Bath Road,Saltford
Bristol
BS31 3BA
Drake Close, Saltford, Bristol
Guide Price £625,000
4 Bedroom House - Detached
- Ideal family home in cul-de-sac close to the Village Primary School
- Well balanced accommodation
- Entrance hall
- Downstairs Cloakroom/WC
- Good size living room
- Kitchen/dining room opening onto the rear garden
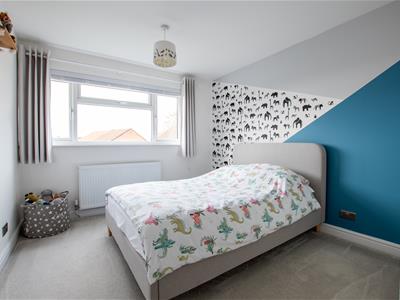
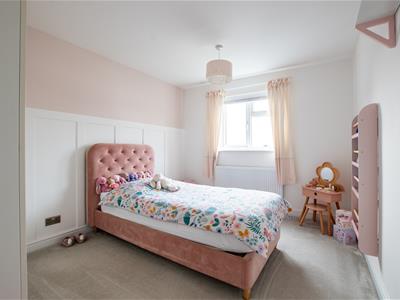
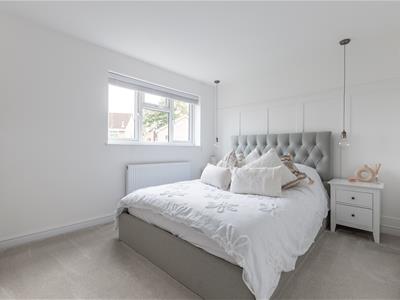
- 4 generous bedrooms
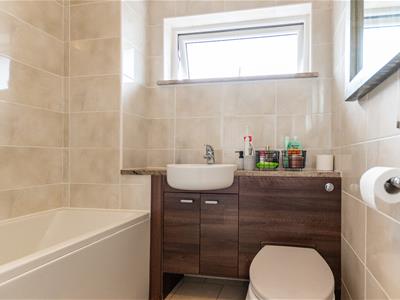
- En suite Shower room and family bathroom
- Larger than average plot with a particularly large rear garden
- Garage and ample driveway parking
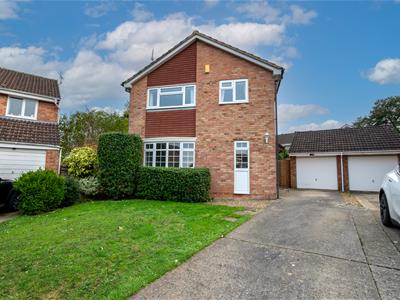
This Wimpey built detached house was originally constructed at the end of the 1970's and forms part of the Manor Lawns Development on the southern side of Saltford, close to open countryside. It is set in a popular quiet cul-de-sac, close to the village primary school. Number 16 is located at the head of the cul-de-sac and enjoys a larger than average garden plot with a particularly generous rear garden.
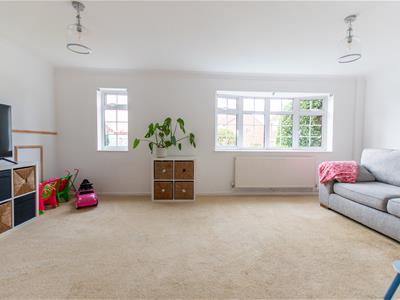
The property offers bright and spacious accommodation which is well balanced and conventionally arranged. It is approached through an entrance hall where there is a downstairs cloakroom with wc, to the front is a living room running the full width of the house while at the rear is an open plan kitchen/dining room with french doors opening onto the garden. The first floor has four generous bedrooms, the main bedroom has an en suite shower room and built-in wardrobe while the other bedrooms are served by a refitted family bathroom.
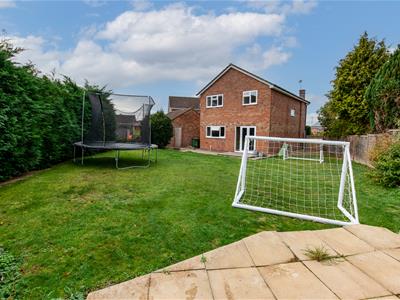
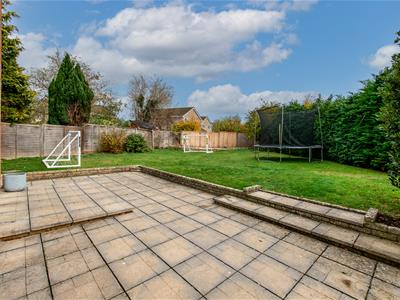
On the outside, the gardens are family friendly with an open plan partly lawned garden to the front and a good size rear garden comprising a patio, cultivated borders and an extensive lawn. There is a garage and ample driveway parking space.
Saltford is an excellent strategic location between the cities of Bristol and Bath offering a range of village amenities and excellent local schools both the village primary school and Wellsway at Keynsham. The cities of Bristol and Bath are within easy reach by road and public transport.
In fuller detail the accommodation comprises (all measurements are approximate):
GROUND FLOOR
Tiled entrance canopy
RECESSED STORM PORCH
Double-glazed door and side panel leading to
HALLWAY
LVT flooring, staircase to first floor with cupboard beneath, radiator.
CLOAKROOM/WC
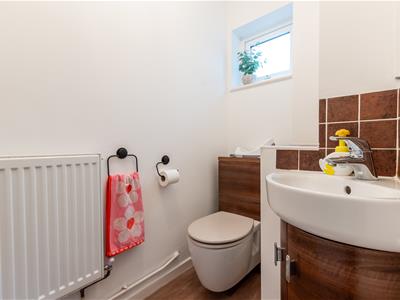
Double obscure glazed window to side aspect. Contemporary suite in white with chrome finished fittings comprising wc and corner wash basin with tiled splash back.
LIVING ROOM
5.95m x 3.64m (19'6" x 11'11")Double-glazed bay window and conventional double-glazed window to front aspect, radiator.
KITCHEN/DINING ROOM
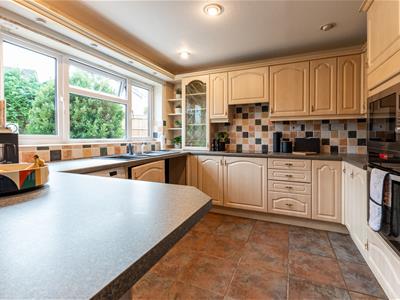
5.89m x 3.93m (19'3" x 12'10")Furnished with a range of wall and floor units providing drawer and cupboard storage space with contrasting worksurfaces, inset one and quarter bowl sink with mixer tap. Plumbing for washing machine, built-in four ring hob, oven and microwave. Double-glazed window to rear aspect, tiled floor and double-glazed french doors opening onto the rear garden. Radiator.
FIRST FLOOR
LANDING
Access to roof space. Double-glazed window to side aspect. Cupboard with Vaillant gas fired combination boiler.
BEDROOM
3.70m x 2.88m (12'1" x 9'5")Double-glazed window to rear aspect, radiator. built-in wardrobe (excluded from measurements).
EN SUITE SHOWER ROOM
White suite with chrome finished fittings in a contemporary style comprising wc, wash basin with mixer tap and cupboard beneath, and fully tiled shower enclosure with thermostatic shower head.
BEDROOM
3.71m x 2.96m (12'2" x 9'8")Double-glazed window to front aspect, radiator.
BEDROOM
3.71m x 2.90m (12'2" x 9'6")Double-glazed window to front aspect, radiator.
BEDROOM
3.94m x 2.14m (12'11" x 7'0")Double-glazed window to rear aspect, radiator.
BATHROOM
1.88m x 1.87m (6'2" x 6'1")White contemporary suite comprising WC with concealed cistern, oval wash basin with mixer tap, bath with shower screen and Mira shower over. Fully tiled walls and floor. Heated towel rail. Double-glazed window.
OUTSIDE
OPEN PLAN FRONT GARDEN
Laid to lawn with shrubs and bushes.
DRIVEWAY
A concrete driveway provides off street parking for several vehicles leading to
GARAGE
5.51m x 2.72m (18'0" x 8'11")Up and over entrance door, side door and window to rear. Power and light connected.
GOOD SIZE REAR GARDEN
max measurements 22m x 18m (max measurements 72'2"A Particularly pleasant feature of the property, the garden is wedge shape with a southerly aspect. It is family friendly and comprises a wide paved patio terrace to the rear of the house with an extensive lawn area beyond with cultivated borders. The size and shape of the rear garden provides ample scope to extend the property, subject to obtaining any necessary consents.
COUNCIL TAX
According to the Valuation Office Agency website, cti.voa.gov.uk the present Council Tax Band for the property is E. Please note that change of ownership is a ‘relevant transaction’ that can lead to the review of the existing council tax banding assessment.
TENURE
Freehold.
ADDITIONAL INFORMATION
Local Authority - Bath & North East Somerset Council.
All mains services are available and connected.
Gas fired central heating.
Ultrafast 1000Mbps broadband available (source - ofcom)
Good mobile coverage internally & externally via EE & 3 (source - ofcom)
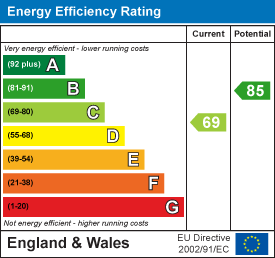
Energy Efficiency and Environmental Impact
Although these particulars are thought to be materially correct their accuracy cannot be guaranteed and they do not form part of any contract.
Property data and search facilities supplied by www.vebra.com