
147-149 Newgate Street
Bishop Auckland
County Durham
DL14 7EN
Barrington Meadows, Bishop Auckland
Offers In Excess Of £260,000
3 Bedroom House - Detached
- THREE BEDROOMS
- DETACHED
- GAS CENTRAL HEATING
- UPVC DOUBLEGLAZING
- LARGE GARDEN
- DOUBLE DRIVEWAY
- SOUGHT AFTER LOCATION
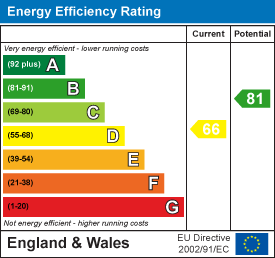
- EPC GRADE D
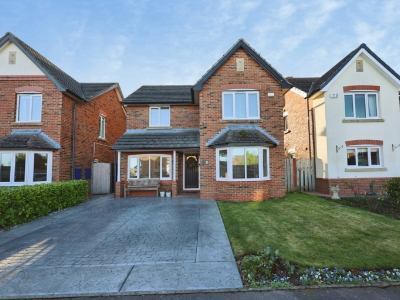
Beautifully presented three bedroomed detached family home pleasantly positioned in the highly sought after development Barrington Meadows. This property will appeal to a variety of buyers featuring recent upgrades such as a modern kitchen, newly fitted bathroom and ensuite along with three double bedrooms. Complete with a meticulously maintained enclosed rear garden as well as a large paved driveway to the front, this spacious property is situated within close proximity of a great range of local amenities found in both Bishop Auckland town centre and Tindale Crescent retail park including; primary and secondary schools, supermarkets, local businesses, cafes, restaurants, healthcare services and entertainment facilities. There is a regular bus service available creating convenient access around the town as well as to the neighbouring villages, allowing for further access to facilities. The A68 and A689 are both near by, leading to the A1(M), ideal for commuters.
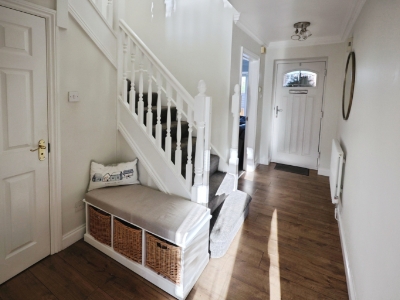
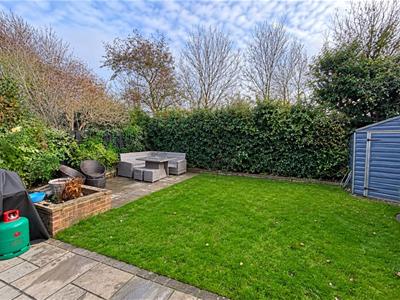
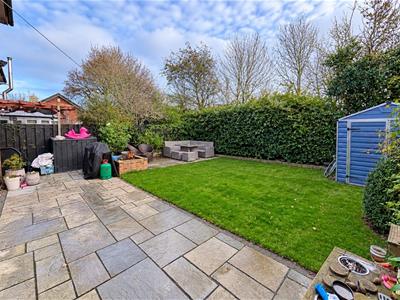
In brief the property comprises; an entrance hall leading through to the living room, kitchen/diner, play room, utility and cloakroom to the ground floor. The first floor contains the master bedroom with ensuite, two further bedrooms and the family bathroom. Externally the property has a lawned garden to the front with floral border along with a large double driveway. To the rear of the property there is a recently landscaped garden featuring a lawned area, large patio ideal for outdoor furniture and perimeter hedged borders.
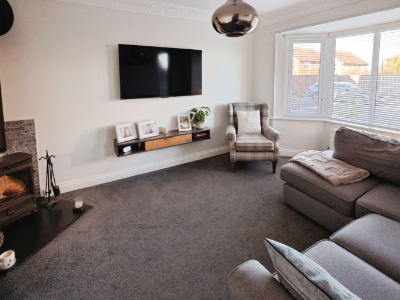
Living Room
3.5m x 3.2m (11'5" x 10'5")The living room is located to the front of the property, providing ample space for furniture and benefiting from neutral decor, multi fuel stove and large bay window to the front elevation.
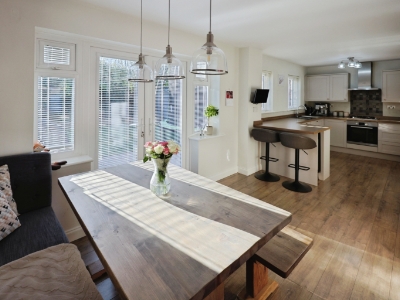
Kitchen/Diner
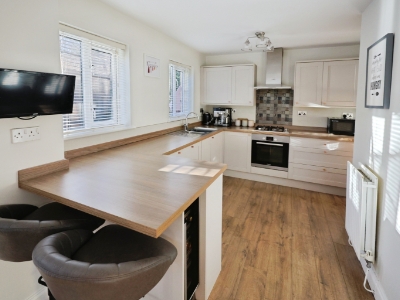
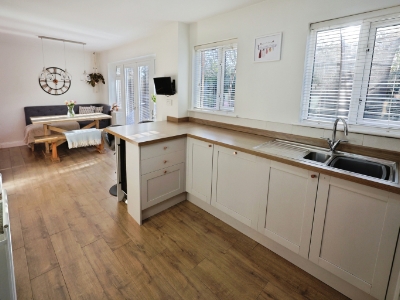
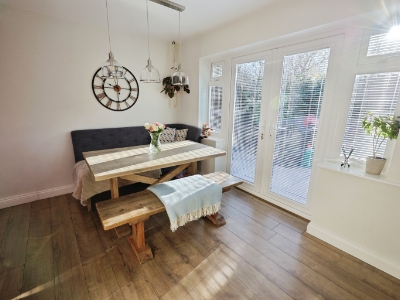
7.3m x 2.4m (23'11" x 7'10")The modern kitchen is newly fitted with a range of wall, base and drawer units, complementing work surfaces, upstands and sink/drainer unit. It benefits from an integrated oven, hob, overhead extractor hood, wine cooler and dishwasher. Plenty of space remains available for a dining table, chairs and further furniture with French doors to the rear lead out into the garden.
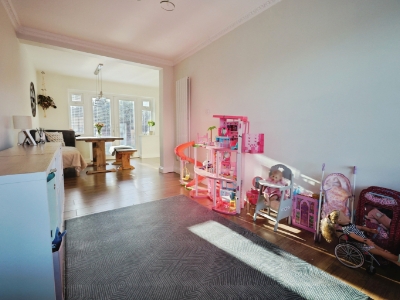
Reception Room
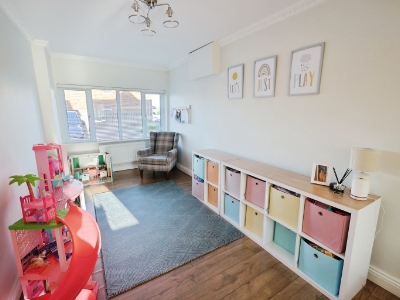
4.9m x 2.5m (16'0" x 8'2")The second reception room is currently utilised as a play room but could also be used as a formal dining area or home office with neutral decor and window to the front elevation.
Utility Room
1.65m x 1.5m (5'4" x 4'11")The utility room provides additional storage space along with room for a washing machine and dryer.
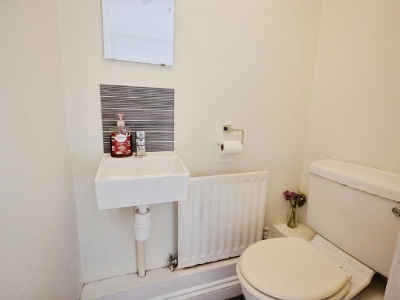
Cloakroom
1.3m x 0.8m (4'3" x 2'7")The cloakroom is fitted with a WC and wash hand basin.
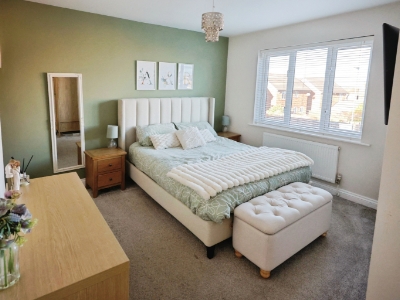
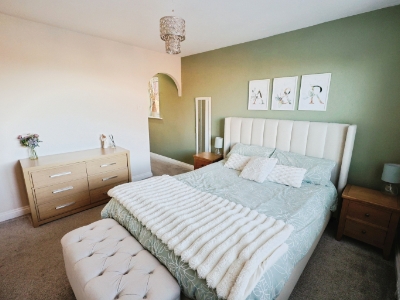
Master Bedroom
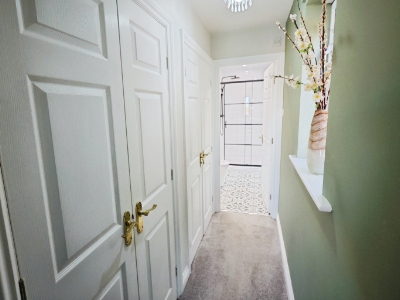
4.4m x 3.6m (14'5" x 11'9")The master bedroom is a generous double bedroom providing space for a king sized bed and further furniture with window to the front elevation allowing lots of natural light. The passageway benefits from large built in wardrobes and provides access leading through to the ensuite.
Ensuite
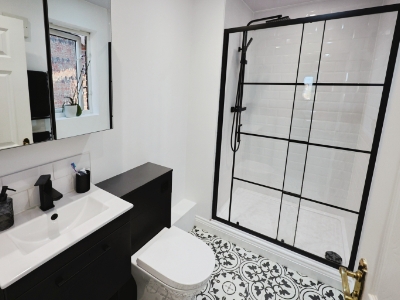
2.45m x 1.52m (8'0" x 4'11")The ensuite is fitted with a double walk in shower cubicle, WC and wash hand basin.
Bedroom Two
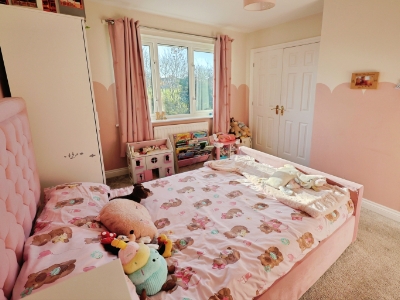
3.46m x 3.2m (11'4" x 10'5")The second bedroom is another generous double bedroom with built in wardrobes and window to the rear elevation.
Bedroom Three
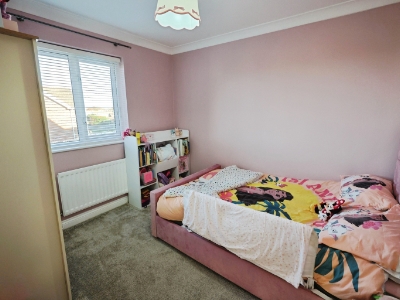
3.15m x 2.76m (10'4" x 9'0")The third bedroom is another double bedroom with window to the front elevation.
Bathroom
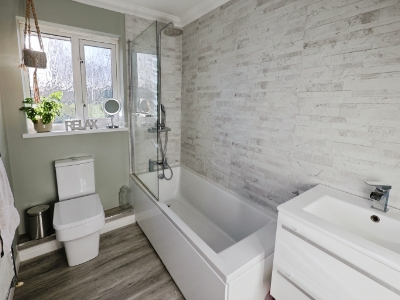
2.46m x 1.7m (8'0" x 5'6")The bathroom is fitted with a panelled bath with overhead shower, WC and wash hand basin.
External
Externally the property has a lawned garden to the front with floral border along with a large double driveway. To the rear of the property there is a recently landscaped garden featuring a lawned area, large patio ideal for outdoor furniture and perimeter hedged borders.
Energy Efficiency and Environmental Impact
Although these particulars are thought to be materially correct their accuracy cannot be guaranteed and they do not form part of any contract.
Property data and search facilities supplied by www.vebra.com