
39 Havelock Road
Hastings
East Sussex
TN34 1BE
Beacon Hill, Bexhill-On-Sea
£499,950 Price
4 Bedroom House - Detached
- Executive Detached Family Home
- Open Plan Living-Dining Room
- Kitchen-Breakfast Room
- Utility and Downstairs WC
- Four Bedrooms
- Bathroom & En-Suite
- Private Rear Garden
- Double Garage and Ample Parking
- Council Tax Band F
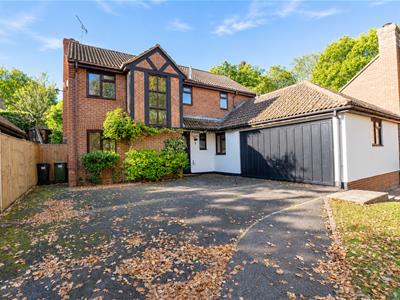
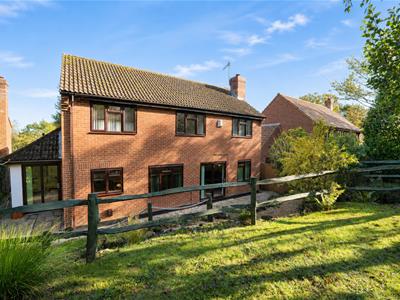
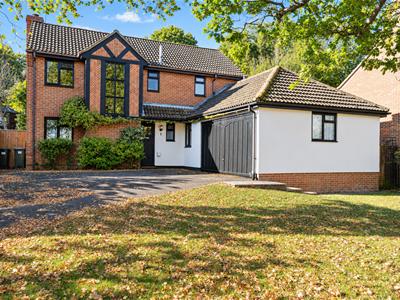
PCM welcome to the market an exciting opportunity to acquire this FOUR-BEDROOM DETACHED EXECUTIVE FAMILY HOME, enjoying a peaceful, tucked-away position located within a cul-de-sac on the northern outskirts of Bexhill. With generous accommodation, ESTABLISHED GARDENS and a DOUBLE GARAGE in addition to OFF ROAD PARKING for several vehicle. This appealing home offers space for family life to grow.
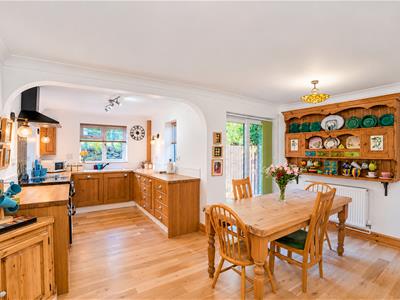
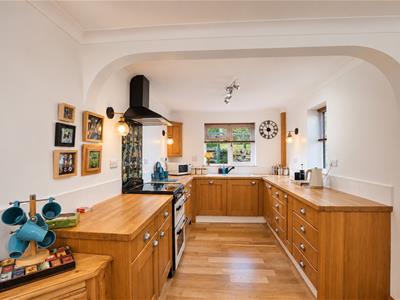
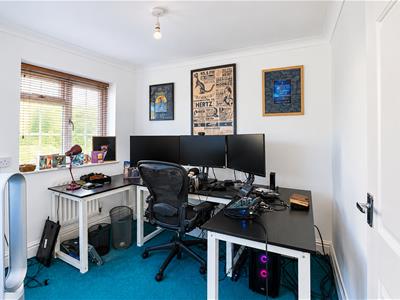
The well-presented accommodation provides a balance of sociable living areas and quieter spaces for work or relaxation. A spacious LIVING-DINING ROOM overlooks the rear garden, while a separate STUDY is ideal for those working from home. At the heart of the property, the IMPRESSIVE KITCHEN-BREAKFAST-FAMILY ROOM features bespoke oak cabinetry and ample space for informal dining and spending time together. A separate UTILITY ROOM and DOWNSTAIRS CLOAKROOM complete the ground floor. Upstairs, there are FOUR BEDROOMS, including a principal bedroom with its own EN-SUITE BATHROOM, alongside a family bathroom.
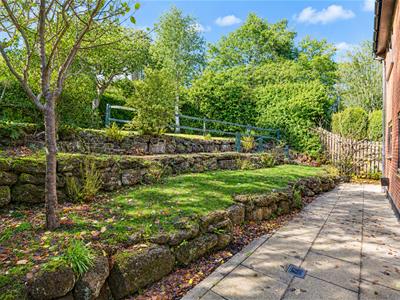
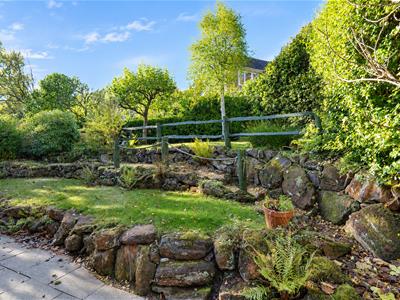
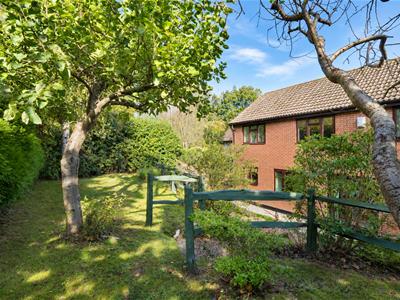
Outside, a generous front garden and established planting create a welcoming approach, with the house set comfortably back from the road. The TERRACED REAR GARDEN offers an attractive setting for outdoor seating and planting, while EXTENSIVE OFF-ROAD PARKING complements the double garage.
Built by Prowtings around 1990, the property also benefits from UPVC double glazed windows and exterior doors, together with gas fired central heating supplied by a replacement boiler installed in 2026.
Located on the outskirts of Bexhill , within easy reach of schooling establishments and amenities , and access roads to nearby Catsfield and Battle
Contact PCM Estate Agents to arrange your viewing and appreciate the space, setting and potential of this lovely family home.
COMPOSITE DOUBLE GLAZED FRONT DOOR
Opneing to:
ENTRANCE HALL
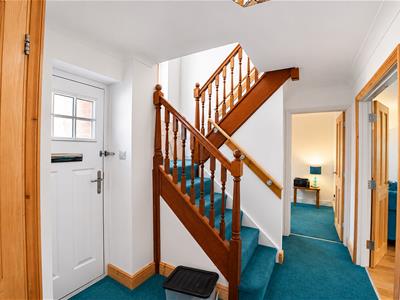
Stairs rising to the first floor accommodation, under stairs storage cupboard, radiator, wall mounted thermostat control for gas fired central heating, coving to ceiling, doors to:
DOWNSTAIRS WC
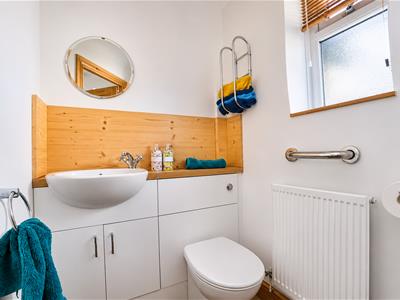
Concealed cistern low level wc, wash hand basin with mixer tap, radiator, coving to ceiling, double glazed obscured glass window to front aspect.
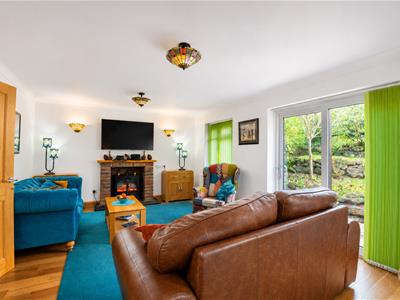
LIVING ROOM
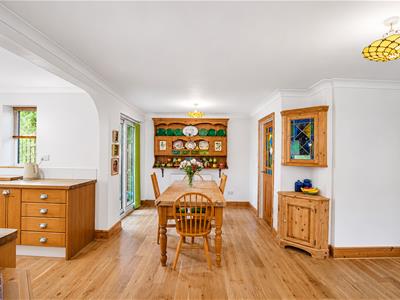
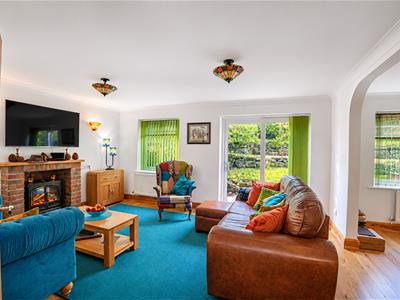
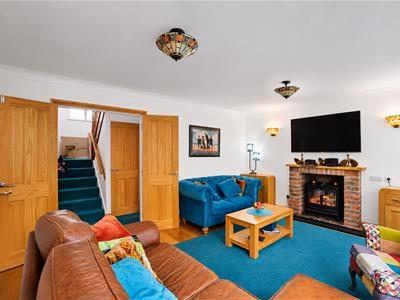
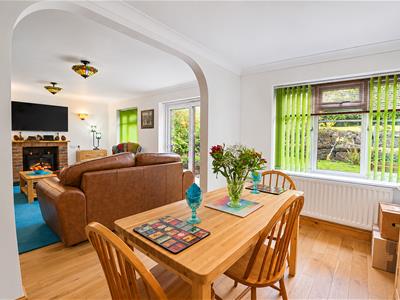
4.80m x 3.81m (15'9 x 12'6)Oak flooring, coving to ceiling, double radiator, television point, brick fireplace with wooden mantle and inset electric fire, double glazed window and sliding patio doors to rear aspect, framing views and providing access to the garden, large opening to:
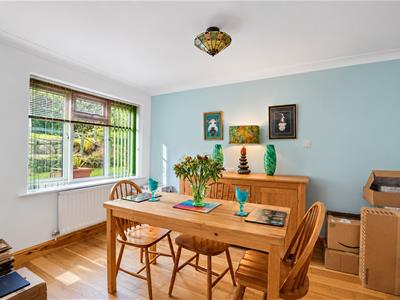
DINING ROOM
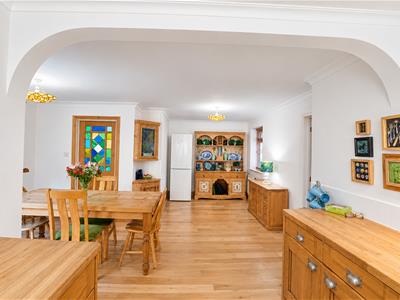
3.78m x 2.44m (12'5 x 8')Continuation of the oak flooring, radiator, coving to ceiling, double glazed window to rear aspect with views onto the garden.
STUDY
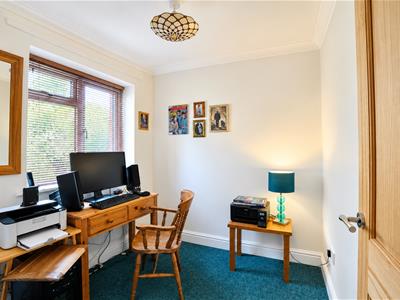
2.31m x 2.26m (7'7 x 7'5)Radiator, coving to ceiling, double glazed window to front aspect.
KITCHEN-BREAKFAST ROOM
21'7 max narrowing to 8'7 x 16'4 max narrowing to 8'1 (6.58m max narrowing to 2.62m x 4.98m max narrowing to 2.46m )
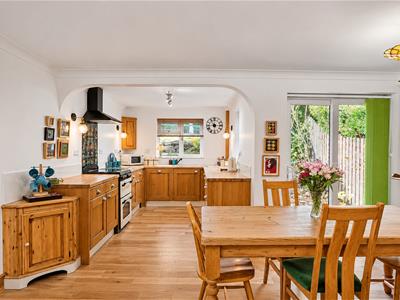
Oak flooring, triple aspect with double glazed windows to rear, side and front aspects, double glazed sliding patio doors to rear garden. Fitted with a range of oak units, worksurfaces and tiled splashbacks, electric cooker with oven, grill and cooker hood over, inset resin drainer-sink unit with mixer tap, integrated dishwasher, two double radiators, coving to ceiling, ample space for large dining table, door to:
UTILITY
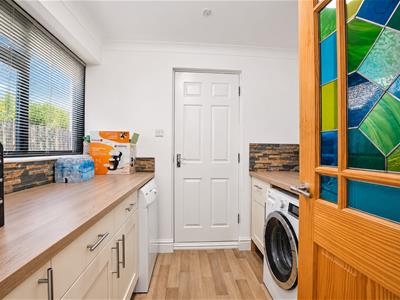
2.44m x 2.13m (8' x 7')Fitted with a range of base level cupboards and drawers with worksurfaces over, space and plumbing for washing machine and tumble dryer, coving to ceiling, double glazed window to side aspect and door providing access to the double garage.
FIRST FLOOR LANDING
Half-landing with large picture window to front aspect, main landing with coving to ceiling, loft hatch, radiator, airing cupboard, coving to ceiling, doors to:
BEDROOM
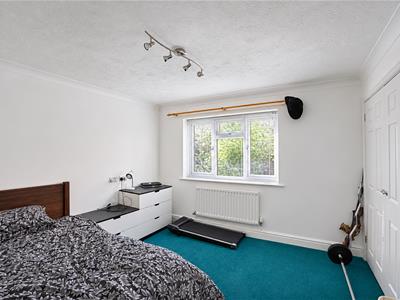
4.14m x 2.97m (13'7 x 9'9)Coving to ceiling, radiator, combination of wall and ceiling lighting, built in wardrobes, double glazed window to rear aspect with views onto the garden, door to:
EN-SUITE
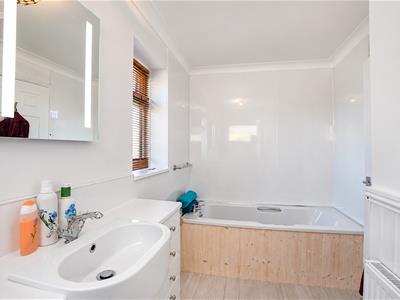
Panelled bath, vanity enclosed wash hand basin with mixer tap and ample storage set beneath and to the side, concealed cistern dual flush low level wc, radiator, partially aquaborded walls, wall mounted LED mirror over basin, dual aspect with double glazed window having obscured glass to side and front aspects.
BEDROOM
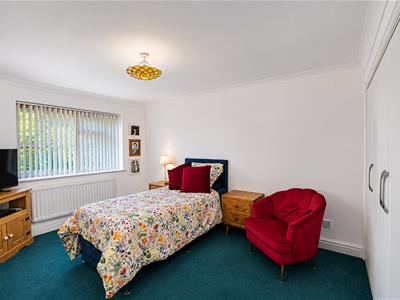
3.20m x 2.77m (10'6 x 9'1)Built in double wardrobes, coving to ceiling, radiator, double glazed window to rear aspect with views onto the garden.
BEDROOM
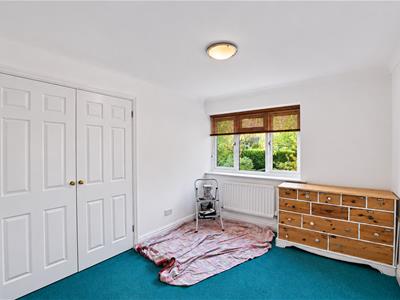
3.43m x 3.18m (11'3 x 10'5 )Coving to ceiling, radiator, built in double wardrobe, double glazed window to rear aspect.
BEDROOM
2.90m x 2.29m (9'6 x 7'6)Coving to ceiling, radiator, double glazed window to front aspect.
BATHROOM
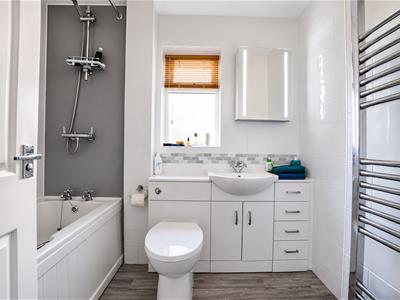
Panelled bath with mixer tap, shower over bath, concealed cistern dual flush low level wc, vanity enclosed wash hand basin with mixer tap and ample storage beneath and to the side, wall mounted vanity LED mirror, heated towel rail, part tiled walls, inset down lights, double glazed window with opaque glass to front aspect.
OUTSIDE - FRONT
Approached via a shared driveway leading to a private driveway providing off road parking for multiple vehicles leading to the garage, area of lawn and gated side access to the rear garden.
DOUBLE GARAGE
5.28m x 5.11m (17'4 x 16'9)Power and light, up and over door, double glazed window to side aspect
REAR GARDEN
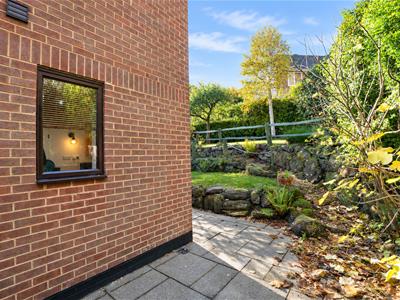
Sympathetically terraced, with patio area offering ample space to eat alfresco and entertain, three terraced areas above with the top section being laid to lawn and the middle section having area of lawn and a pebbled path.
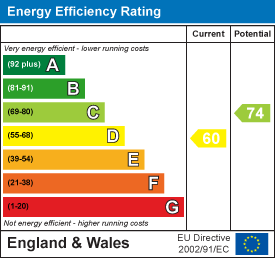
Energy Efficiency and Environmental Impact
Although these particulars are thought to be materially correct their accuracy cannot be guaranteed and they do not form part of any contract.
Property data and search facilities supplied by www.vebra.com