Archer & Partners
Tel: 01323 483348
48 High Street
Polegate
BN26 6AG
Coppice Avenue, Eastbourne
Guide price £350,000
2 Bedroom Bungalow - Detached
- GUIDE £350K - £375K
- Comfortable Accommodation
- 60' Southerly Garden
- Sitting Room
- Kitchen/Breakfast Room
- 2 Double Bedrooms
- Shower Room/WC
- Gas c/h & Dbl glz
- Garage & Parking
- NO CHAIN
GUIDE PRICE £350,000 - £375,000 - NO ONWARD CHAIN - Bright & Comfortable Accommodation - Tastefully Presented - 60' Southerly Garden - Views of South Downs - Sitting Room - Kitchen/Breakfast Room - 2 Double Bedrooms - Modern Shower Room/WC - Gas c/h & Dbl glz - Garage -
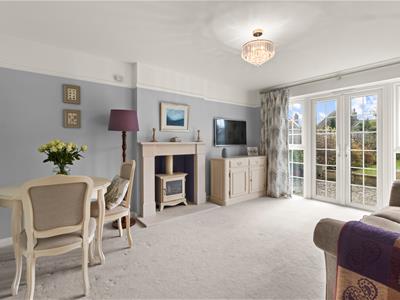
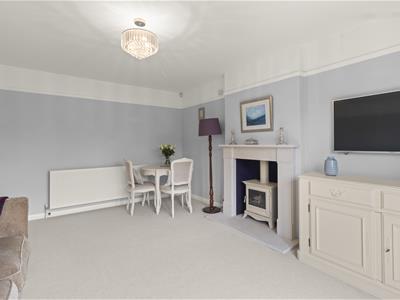
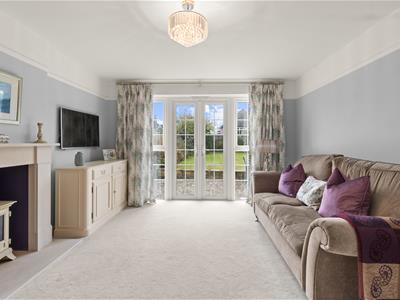
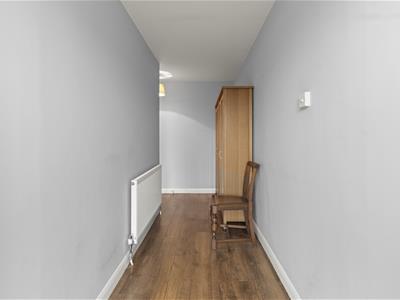
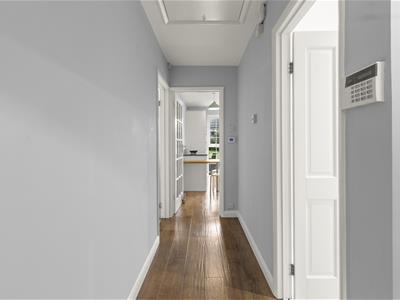
This attractive and well-maintained detached bungalow offers comfortable living accommodation, ideally situated on a bus route and within easy walking distance of the amenities at Willingdon Triangle. Upon entering, you are greeted by a spacious and welcoming entrance hallway, providing access to all the principal rooms. The bright and inviting sitting room enjoys a pleasant southerly aspect and features an attractive fireplace with a fitted remote controlled gas stove. Double glazed doors open directly onto the rear garden, creating a lovely connection between the indoor and outdoor living spaces.
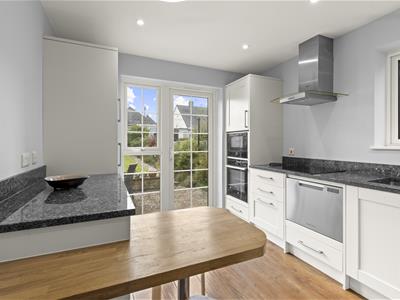
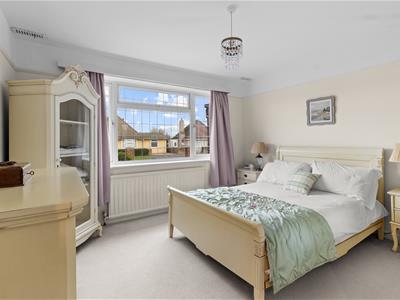
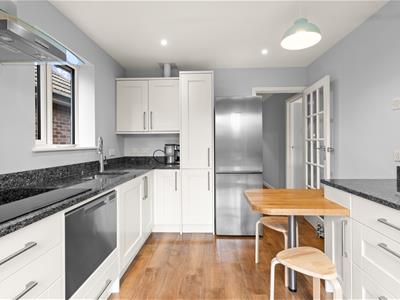
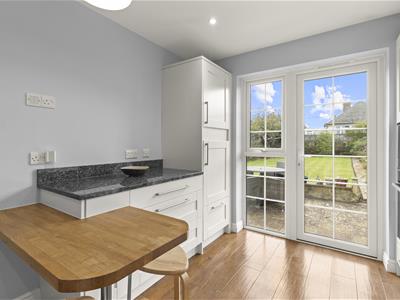
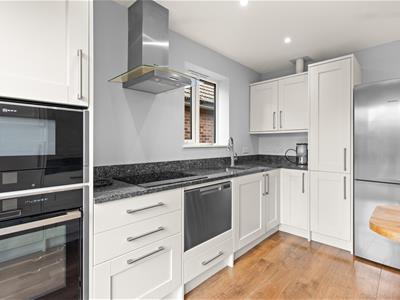
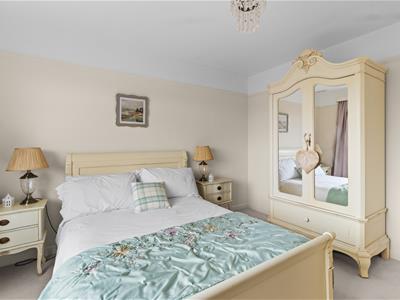
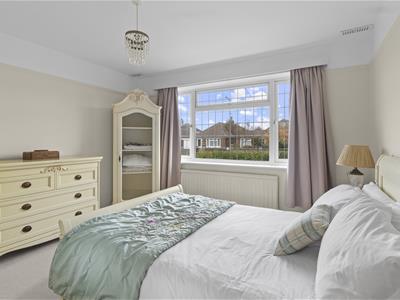
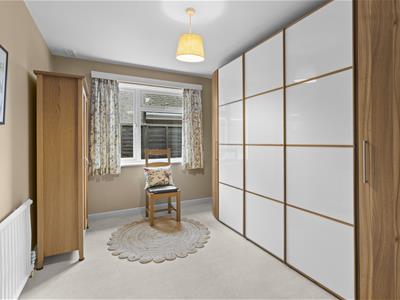
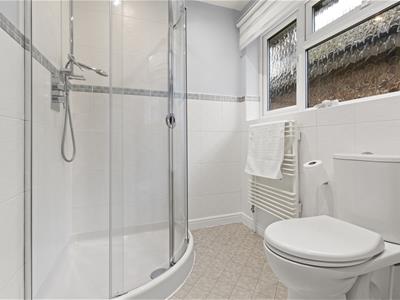
The high quality Howdens kitchen, with underfloor heating, has integrated appliances to include an electric oven, microwave, pull-out dishwasher and a washer/dryer. There are two generously proportioned double bedrooms, both offering comfortable accommodation. The principal bedroom enjoys a particularly bright aspect, whilst the second bedroom includes the tasteful wardrobes offering ample storage. Completing the accommodation is a spacious shower room/WC, fitted with a modern white suite.
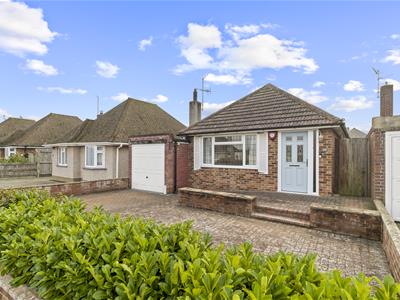
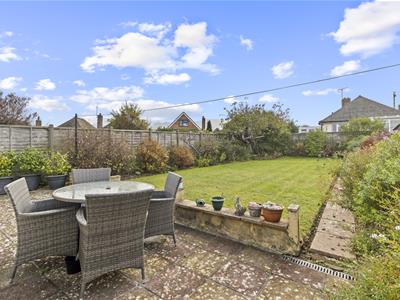
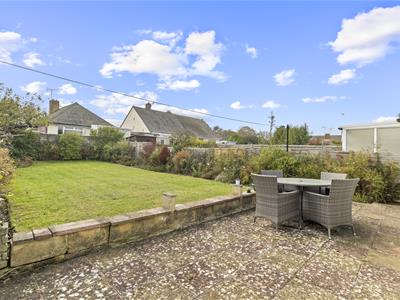
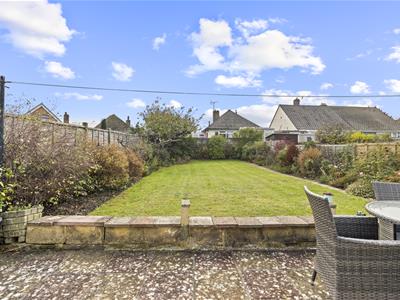
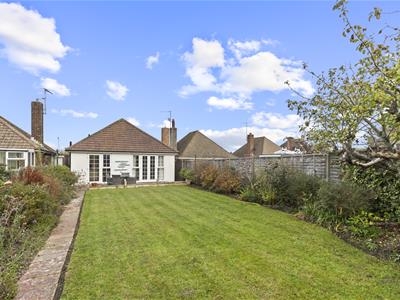
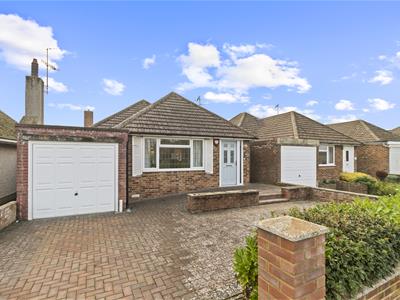
A particular feature of this delightful bungalow is the impressive 60ft southerly rear garden, which enjoys views of the South Downs. The garden is mainly laid to lawn, complemented by a paved patio area, providing an ideal setting for outdoor dining and entertaining. To the front of the property, there is off road parking, together with a garage having an electric up-and-over door and convenient rear access into the garden.
Spacious Entrance Hallway
Sitting Room
4.56m x 3.68m (14'11" x 12'0")
Kitchen
3.56m x 2.88m (11'8" x 9'5")
Bedroom 1
3.66m x 3.63m (12'0" x 11'10")
Bedroom 2
3.68m x 2.76m (12'0" x 9'0")
Shower Room/WC
2.54m x 1.67m (8'3" x 5'5")
Outside
The front is designed for ease of maintenance being brick paved providing Off Road Parking and low level hedging lines the front.
Garage
4.63m x 2.33m (15'2" x 7'7")(these are approximate internal measurements) having an electric up-and-over door as well as a rear door to the garden, power and light, gas and electric meters, consumer unit.
Rear Garden
18.29m in depth (60' in depth)The pleasant rear garden enjoys a southerly aspect having views of The South Downs with a lovely paved patio, outside tap, side access gate, rear door to garage, area of lawn with well stocked flower beds having a variety of established plants as well as mature apple and plum trees.
Council Tax
The property is in Band D. The amount payable for 2026-2027 is £2,669.40. This information is taken from voa.gov.uk
Location
The property is conveniently situated on a bus route and within walking distance of the amenities at Willingdon Triangle and Farmlands Way. Polegate High Street offers a wider range of shops, medical facilities and a mainline railway station, providing direct connections to Eastbourne, Brighton and London Victoria. Eastbourne town centre and seafront are approximately five miles away. Nearby Wannock Lane provides access to the South Downs National Park, offering an abundance of beautiful countryside walks and stunning views.
The spacious entrance hallway provides a lovely welcome and has a digital thermostat and access via a ladder to a part boarded and insulated loft. There is a fitted Chesneys remote controlled gas stove with stone fire surround and heath in the sitting room. The Howdens kitchen has Quartz counter worktops and is fitted with high quality appliances, which are designed and located for easy access to include a Fisher & PayKel pull-out dishwasher, Neff slide and hide electric oven with microwave, a ceramic electric hob with extractor above and a washer/dryer. In addition, is a low level breakfast bar, a Worcester gas fired combi boiler is housed in a wall unit, aerial points for a wall mounted television and the there is under floor heating. The property has the advantage of easy access to the front and back doors and the benefit of a home alarm system.
Energy Efficiency and Environmental Impact

Although these particulars are thought to be materially correct their accuracy cannot be guaranteed and they do not form part of any contract.
Property data and search facilities supplied by www.vebra.com