
9 + 10 Angel Lane
Penrith
Cumbria
CA11 7BP
Wordsworth Street, Penrith
£122,000 Asking price
1 Bedroom Flat
- Purpose Built Apartment in the New Streets Conservation Area
- Spacious Open Plan Living Room and Kitchen
- Large Double Bedroom and Smart Modern Shower Room
- uPVC Double Glazing
- Gas Central Heating via a Condensing Boiler
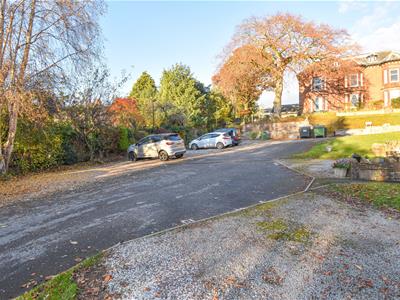
- Private Parking Space
- Ideal for the First Time Buyer or Rental Investor
- Tenure - Leasehold, 125 Years from 1994
- Council Tax Band - A. EPC - Rate C
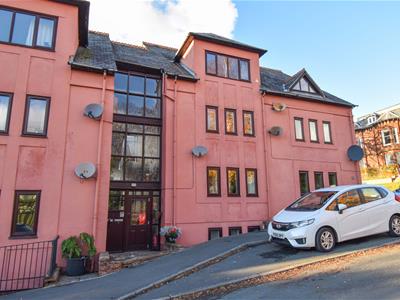
In the New Streets Conservation Area of Penrith Abbotsford House is an attractive apartment building, built in the early 1990s with number 19 being a mid floor home, with comfortable and spacious accommodation comprising; Entrance Hall, Open Plan Living Room and Kitchen, a large Double Bedroom and a smart modern Shower Room. The apartment benefits from uPVC Double Glazing and Gas Central Heating from a Condensing Combi Boiler and there is a Private PArking Space in a shared car park to the rear.
With its prime location, residents will enjoy easy access to local amenities, including shops, cafes, and parks, making it an ideal choice for those seeking a vibrant community lifestyle. Whether you are a first-time buyer, looking to downsize or a rental investor, this flat presents an excellent opportunity to own a piece of Penrith.
Location
From the centre of Penrith, head up Sandgate and turn left at the mini roundabout into Meeting House Lane. Take the 3rd right turn into Wordsworth Street, drive up the hill, Abbotsford House is on the left.
Amenities
Penrith is a popular market town on the edge of the Lake District National Park, having excellent transport links through the M6, A66, A6 and the main West coast railway line. There is a population of around 17,000 people and facilities include: infant, junior and secondary schools. There are 5 supermarkets and a good range of locally owned and national high street shops. Leisure facilities include: a leisure centre (with swimming pool, climbing wall, indoor bowling, badminton courts and a fitness centre) as well as golf, rugby and cricket clubs. There is also a 3 screen cinema and Penrith Playhouse. Penrith is known as the Gateway to the North Lakes and is conveniently situated for Ullswater and access to the fells as well as the beautiful Eden Valley, benefiting from the superb outdoor recreation opportunities.
Services
Mains water, drainage, gas and electricity are connected to the property.
Tenure
The property is leasehold. The vendor informs us that there is a 125 year lease from 1994 and that the ground rent is £XX with a service charge of £XX which includes the buildings insurance and upkeep of the communal areas. The freehold is owned by the leaseholders, by way of a management company.
The council tax is band A
Anti Money Laundering Requirements
In line with The Money Laundering, Terrorist Financing and Transfer of Funds (information on the Payer) Regulations 2017, as a regulated profession, we are duty bound to carry out due diligence on all of our clients to confirm their identity. Rather than traditional methods in which you would have to produce multiple utility bills and a photographic ID we use an electronic verification system. This system allows us to verify you from basic details using electronic data, however it is not a credit check of any kind so will have no effect on you or your credit history. To do so the Credit Referencing Agencies may check the details you supply against any particulars on any database (public or otherwise) to which they have access. They may also use your details in the future to assist other companies for verification purposes. A record of the search will be retained.
A fee of (£24 inc VAT) per purchaser will be charged to cover the costs associated with fulfilling our obligations under the act. A link will be sent to your mobile to enable you to make the payment and thereafter the biometric check.
Referal Fees
WGH work with the following provider for arrangement of mortgage & other products/insurances, however you are under no obligation to use their services and may wish to compare them against other providers. Should you choose to utilise them WGH will receive a referral fee :
Fisher Financial, Carlisle
The Right Advice (Bulman Pollard) Carlisle
Average referral fee earned in 2025 was £253.00
Viewing
STRICTLY BY APPOINTMENT WITH WILKES-GREEN + HILL
ACCOMMODATION
Entrance
Through a communal hall with security entry phone system.
Stairs lead up to the apartment and further stairs lead down to a rear exit leading out to the rear of the building and the parking area.
A door opens into the;
Entrance Hall
1.78m x 2.08m (5'10 x 6'10)Having a large recessed storage cupboard which houses the MCB consumer unit and a second built-in storage, cupboard currently used for the tumble dryer. There is a single radiator, a security entry phone and doors off to the bedroom, shower room and;
Living Room
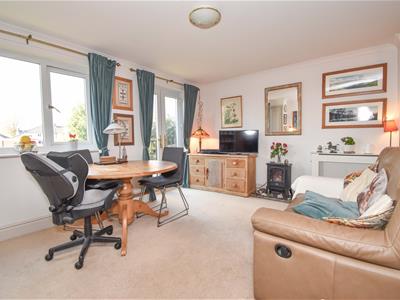
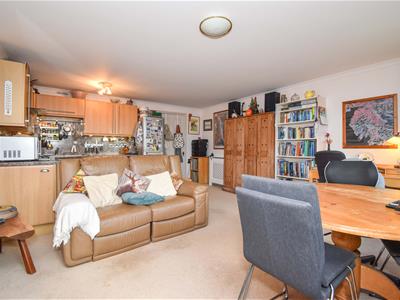
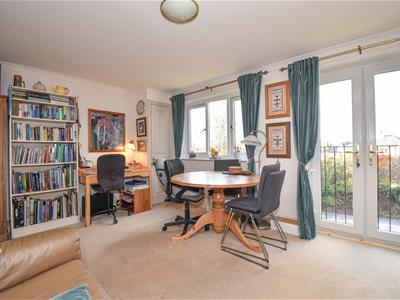 5.33m x 4.67m (17'6 x 15'4)This large open plan living area and kitchen, circa 270 square feet, has a uPVC double glazed window and French doors with Juliet balcony to the rear, giving an open outlook towards the Lakeland fells to the West.
There are two radiators in radiator covers, and a built-in cupboard to one corner of the room houses a Worcester gas-fired combination boiler, which provides the hot water and central heating.
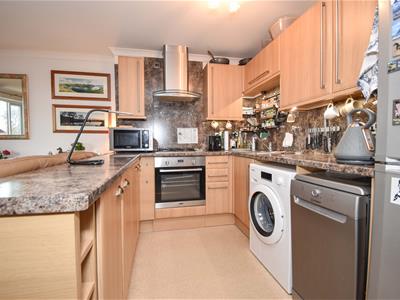 The kitchen area is fitted with a range of pale wood effect wall and base units and a granite effect work surface incorporating a 1-1/2 bowl stainless steel single drainer sink with mixer tap and splashbacks to match the work surface. There is a built-in electric oven and gas hob with cooker hood, plumbing for a washing machine and a slimline dishwasher and space for an upright fridge freezer.
Bedroom
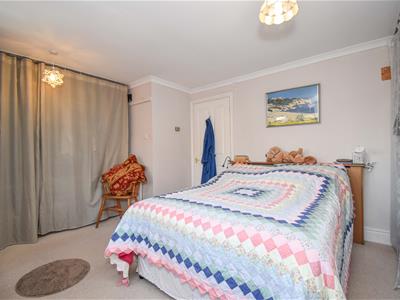
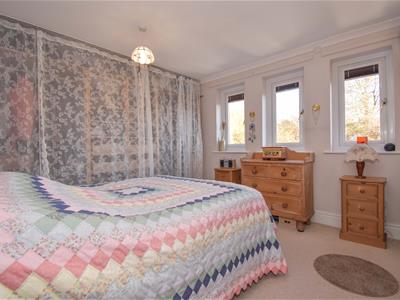 3.53m x 4.78m max (11'7 x 15'8 max)To each side of the room are built in hanging and shelf storage areas, currently with curtain fronts that could easily be replaced with solid doors if desired.
There are two radiators and three uPVC double glazed windows with integral blinds to the front.
Shower Room
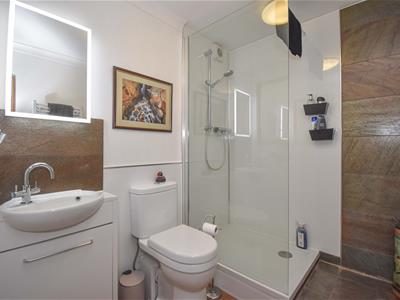 1.78m x 2.18m (5'10 x 7'2)Fitted with a contemporary toilet, wash basin with store cabinet below, and a walk-in shower enclosure with a mains fed shower over and marine board to two sides. The walls are part marine bordered and part tiled. There is a recessed store cupboard, a heated towel rail and an extractor fan.
Outside
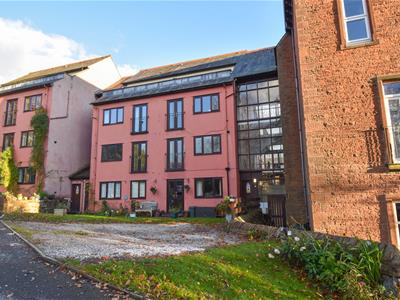 Abbotsford House is set in communal grounds with a shared driveway leading around to the rear car park, where there is a designated parking space.
Energy Efficiency and Environmental Impact
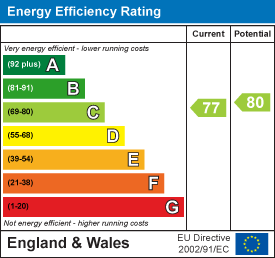
Although these particulars are thought to be materially correct their accuracy cannot be guaranteed and they do not form part of any contract.
Property data and search facilities supplied by www.vebra.com