
39 Havelock Road
Hastings
East Sussex
TN34 1BE
Ponswood Road, St. Leonards-On-Sea
£350,000 Price
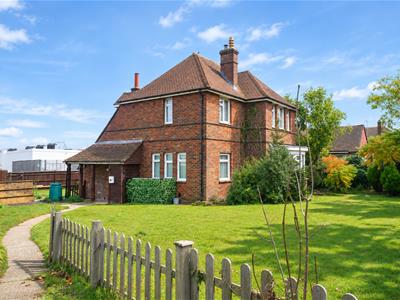
3 Bedroom House - Detached
- Detached Family Home
- Downstairs WC
- Two Reception Rooms
- Kitchen & Utility
- Three Bedrooms
- Wrap Around Gardens
- Located on an Unadopted Road
- Off Road Parking
- CHAIN FREE
- Council Tax Band D
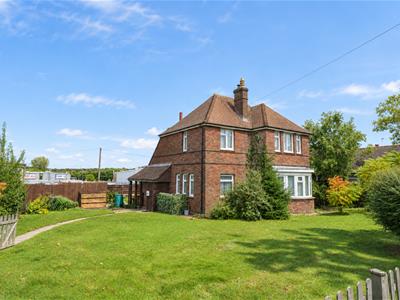
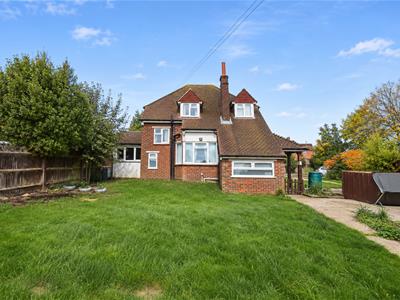
PCM Estate Agents are delighted to present to the market an opportunity to purchase this CHAIN FREE, OLDER-STYLE ,THREE BEDROOM, DETACHED FAMILY HOME, occupying a GENEROUS CORNER PLOT within the popular Silverhill region of St Leonards. Conveniently positioned close to a range of local amenities, including a doctors' surgery and popular schooling establishments, the property is ideally situated for families and those looking to be within easy reach of everyday conveniences.
The accommodation is arranged over two floors and comprises an entrance porch with a DOWNSTAIRS WC, leading through to an entrance hallway, spacious lounge, separate DINING ROOM, kitchen and UTILITY ROOM. To the first floor, there is a landing providing access to THREE BEDROOMS and a family bathroom.
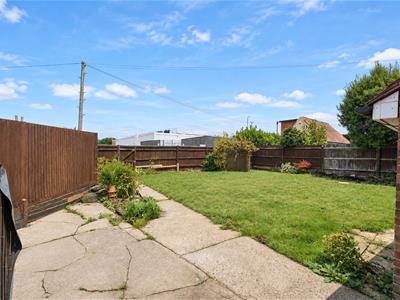
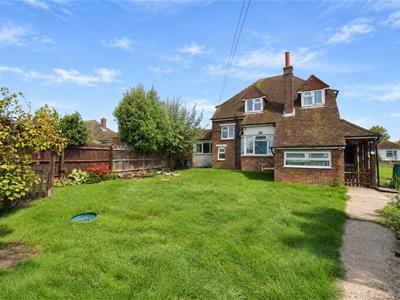
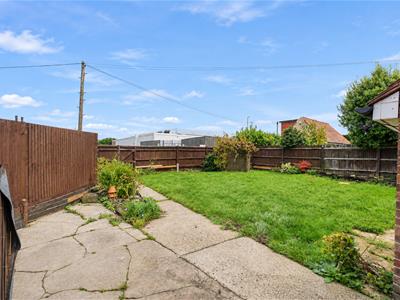
Externally, the property benefits from attractive WRAP AROUND GARDENS to the front, rear and side, together with additional OFF ROAD PARKING.
Offering plenty of potential for improvement and the opportunity for a purchaser to put their own stamp on a lovely family home, all within a convenient and well-regarded location,
Please contact the owners' sole agents, PCM Estate Agents, today to arrange your viewing.
DOUBLE GLAZED FRONT DOOR
Opening to:
PORCH
Further wooden partially glazed door opening to:
ENTRANCE HALL
Radiator, double glazed window to rear aspect.
DOWNSTAIRS WC
Low level wc, radiator, access to under stairs storage, double glazed window to rear aspect.
INNER HALL
Stairs rising to upper floor accommodation, solid wood parquet style flooring laid in a herringbone pattern, doors to:
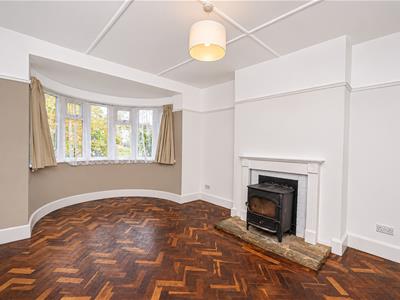
LOUNGE
5.05m into bay x 3.84m (16'7 into bay x 12'7)Picture rail, solid wood parquet style flooring laid in a herringbone pattern, fireplace with wood burner, radiator, deep double glazed bow window to front aspect.
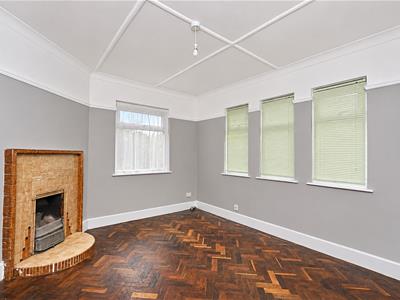
DINING ROOM
3.28m x 2.97m (10'9 x 9'9 )Solid wood parquet style flooring laid in a herringbone pattern, radiator, picture rail, high ceiling with coving, picture rail, tiled fireplace with open fire, three double glazed windows to side aspect and further double glazed window to rear aspect.
KITCHEN
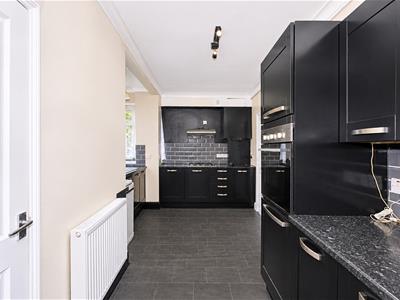
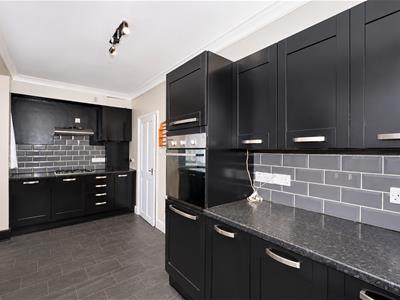
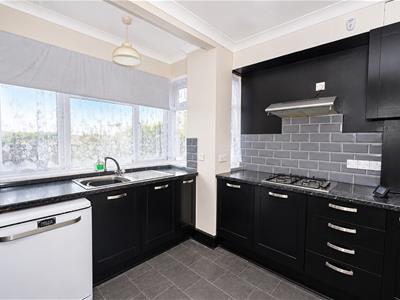
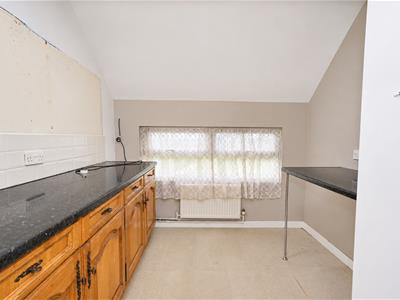
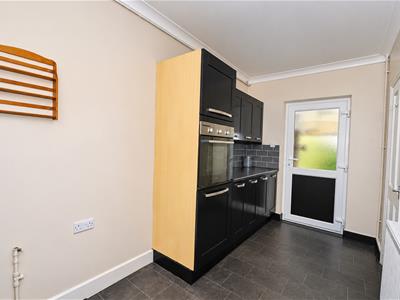
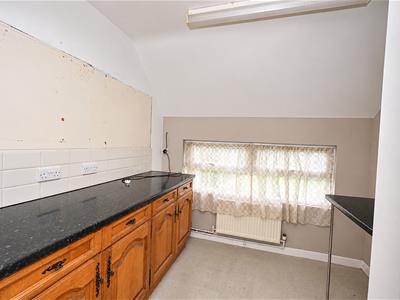
5.23m max x 3.12m max into bay (17'2 max x 10'3 mFitted with a matching range of eye and base level cupboards and drawers with worksurfaces over, four ring gas hob with extractor over, waist level oven and grill, inset drainer-ink unit with mixer tap, space for appliances including dishwasher, tile effect vinyl flooring, radiator, coving to ceiling, double glazed window to rear aspect with views onto the garden, double glazed door to side aspect providing side access, door to:
UTILITY
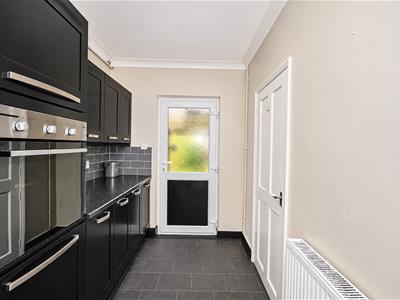
2.57m x 2.29m (8'5 x 7'6 )Space and plumbing for washing machine and tumble dryer, fitted with a range of base level cupboards, worksurfaces, part tiled walls, radiator, double glazed window to rear aspect.
FIRST FLOOR LANDING
Double glazed window to side aspect, loft hatch, built in storage cupboard, doors to:
BEDROOM
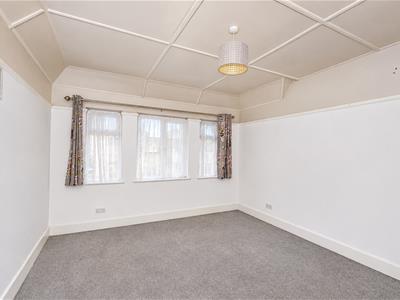
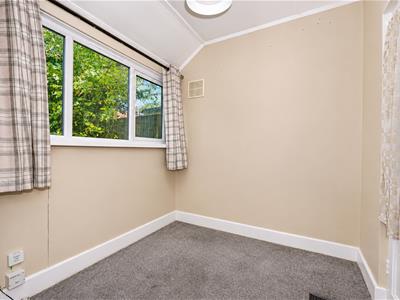
4.19m x 3.73m (13'9 x 12'3)Picture rail, radiator, three double glazed windows to front aspect.
BEDROOM
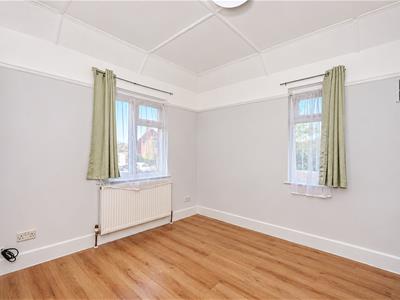
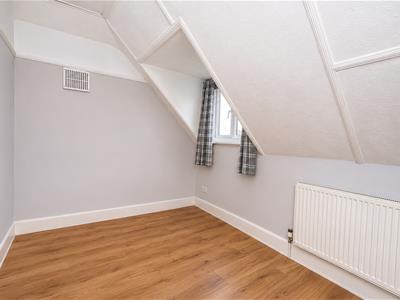
3.35m max x 3.73m max (11' max x 12'3 max )Dual aspect with double glazed window to front and side aspects, wood laminate flooring, radiator, picture rail.
BEDROOM
3.40m x 2.34m (11'2 x 7'8 )Radiator, wood laminate flooring, picture rail, double glazed window to rear aspect.
BATHROOM
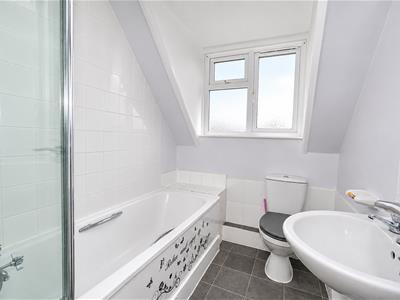
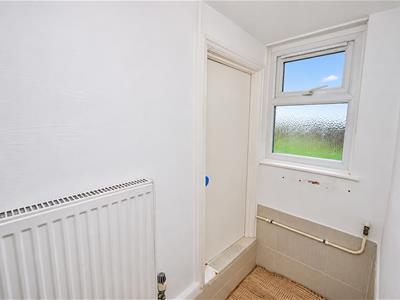
Pedestal wash hand basin, low level wc, panelled bath with mixer tap and electric shower over, part tiled walls, radiator, double glazed obscured glass windows to rear aspect.
OUTSIDE - FRONT
Enclosed by a picket style fence, established shrubs and trees, area of lawn and pathway to front door.
REAR GARDEN
Lawned with fenced boundaries.
Energy Efficiency and Environmental Impact

Although these particulars are thought to be materially correct their accuracy cannot be guaranteed and they do not form part of any contract.
Property data and search facilities supplied by www.vebra.com