
122a Baddeley Green Lane
Stoke
ST2 7HA
Malcolm Close, Baddeley Green
£285,000
3 Bedroom House - Semi-Detached
- STUNNING SEMI DETACHED PROPERTY LOCATED IN BADDELEY GREEN
- SPACIOUS LAYOUT, LOUNGE AND OPEN PLAN KITCHEN/FAMILY ROOM LEADING TO PLAY ROOM
- CLOAKROOM AND UTILITY
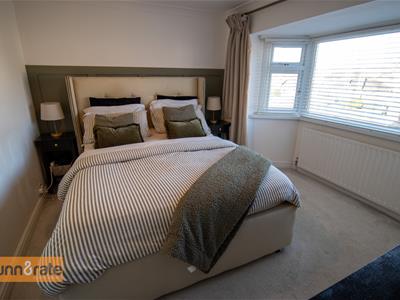
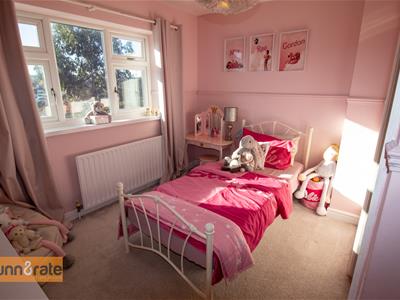
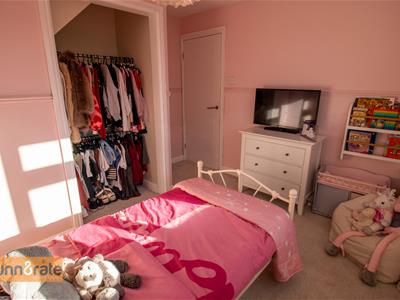
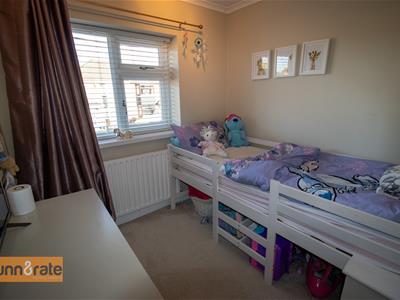
- THREE WELL PROPORTIONED BEDROOMS
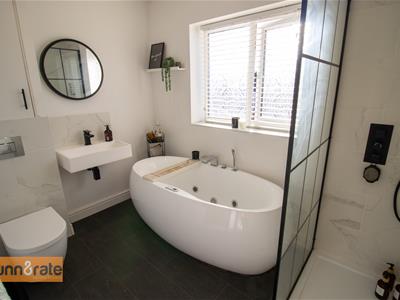
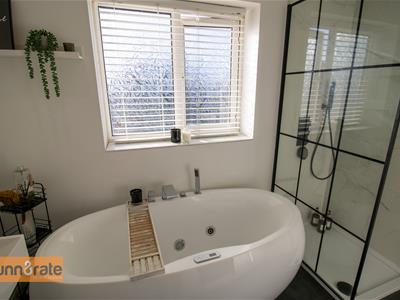
- CONTEMPORARY BATHROOM SUITE WITH BATH AND SEPARATE SHOWER
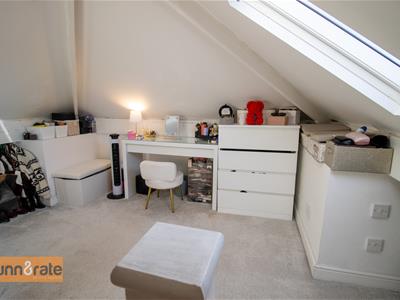
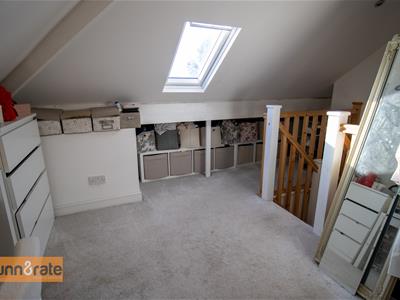
- LOFT ROOM CURRENTLY USED AS A DRESSING SPACE
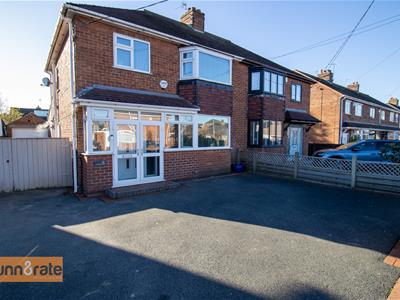
- AMPLE OFF ROAD PARKING TO THE FRONT
- ENCLOSED REAR GARDEN AND DETACHED GARAGE
- VERY SOUGHT AFTER LOCATION CLOSE TO SCHOOLING, AMENITIES AND BUS ROUTES
- ARRANGE YOUR VIEWING, WHILE YOU CAN!
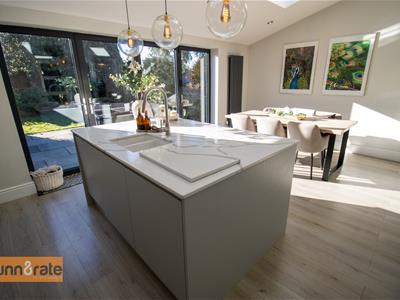
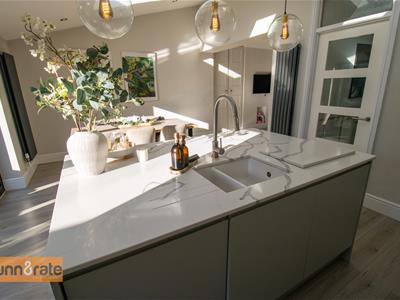
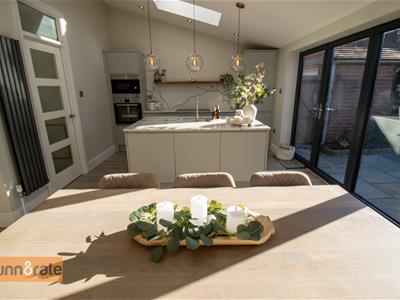
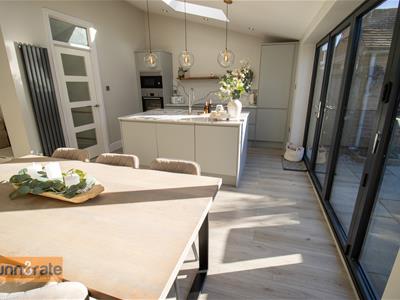
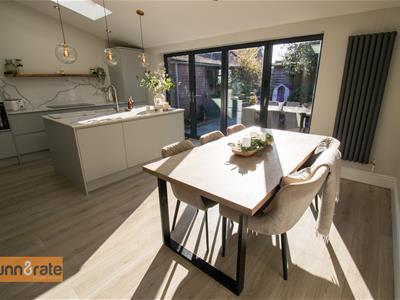
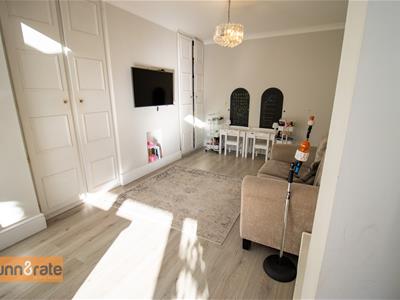
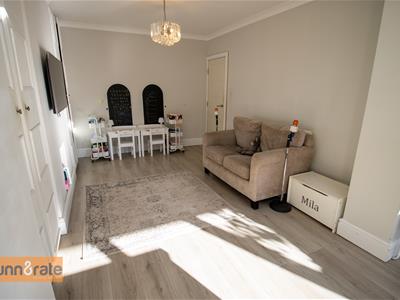
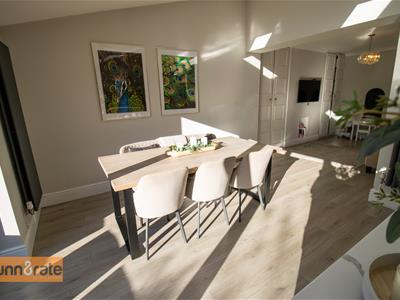
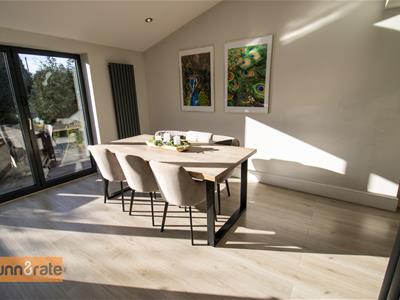
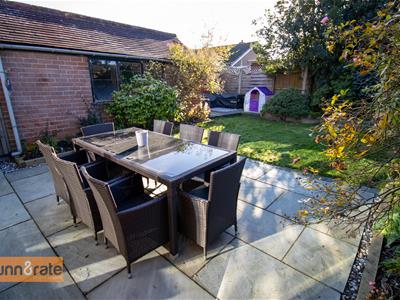
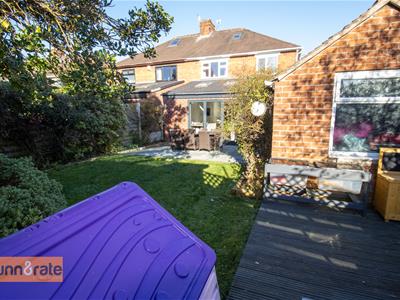
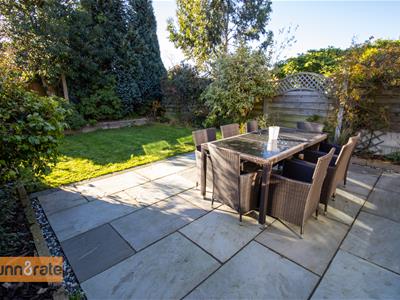
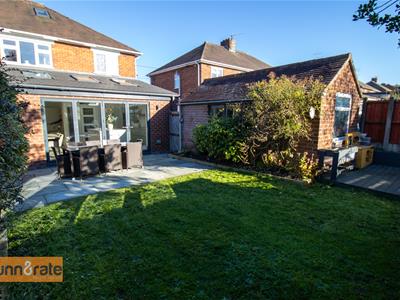
All You Need Is Love… And a Kitchen Island! Well, perhaps a little more than that! How about a gorgeous extended family home, stylish interiors, cosy corners and plenty of room for everyone to find their own little space? This stunning semi-detached home really does have the wow factor, with a beautiful blend of contemporary style and homely charm. The real showstopper has to be the fabulous rear extension, creating an impressive open-plan kitchen, dining and family room. With its stylish central island, this is undoubtedly the heart of the home – whether it’s busy family breakfasts, entertaining friends or simply putting the world to rights over a cuppa! For those moments when a little peace and quiet is needed, there’s a separate lounge, offering a cosy retreat away from the hustle and bustle. Upstairs, you’ll find three lovely bedrooms and a chic family bathroom that brings a touch of luxury to everyday living, complete with a freestanding bath and separate waterfall shower. And there’s more! A converted attic room, currently enjoying life as a rather fabulous dressing room, provides that extra versatile space we all seem to need. Outside, there’s off-road parking and a garage to the front, while the rear garden offers a lovely lawn and paved patio – perfect for summer evenings, outdoor dining and a little alfresco relaxation. Located in the desirable area of Baddeley Green close to local amenities, schooling and canal towpaths. Stylish, spacious and wonderfully welcoming, this is a home that really does tick all the boxes. A place to make memories, enjoy family life and, most importantly, fall in love with coming home. Could this be The One?
GROUND FLOOR
Entrance Porch
UPVC double doors to the front aspect and UPVC windows to the front and side aspect.
Entrance Hall
3.81 x 2.37 (12'5" x 7'9")UPVC door to the front aspect and UPVC windows to the front aspect. Door to under stair storage cupboard and two radiators. Ceiling spotlights.
Cloakroom
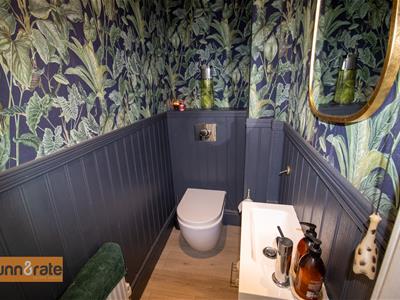
1.70 x 0.85 (5'6" x 2'9")Fitted with a suite comprising low level WC and vanity wash hand basin. Radiator and ceiling spotlights. Extractor fan.
Lounge
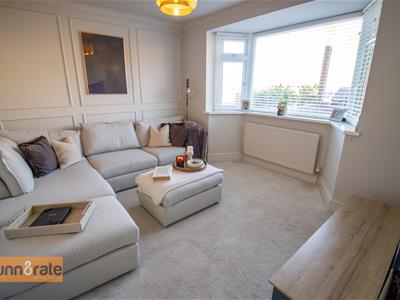
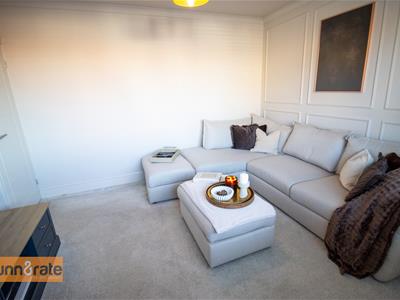
3.61 x 3.50 (11'10" x 11'5")UPVC bay window to the front aspect. Radiator.
Kitchen/Diner/Family Room
7.75 x 5.65 (25'5" x 18'6")UPVC patio doors to the rear and UPVC bi fold doors. Three skylights above. Fitted with a range of wall and base storage units with inset ceramic sink and side drainer. Co ordinating work surface areas. Integrated appliances include dishwasher, fridge/freezer and microwave. Vertical radiator. Ceiling spotlights. Space for table and chairs.
Utility Room
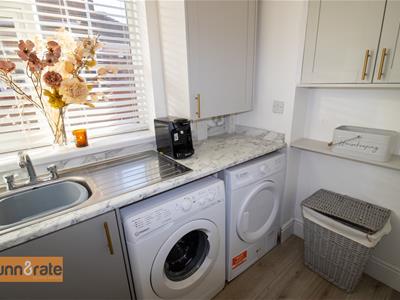
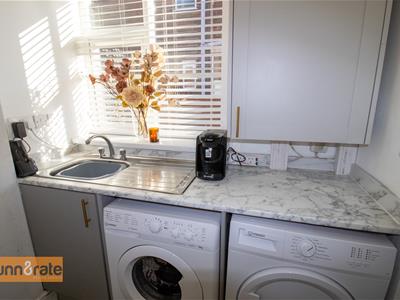
1.96 x 1.72 (6'5" x 5'7")UPVC window to the side aspect. Fitted with a range of wall and base storage units with inset stainless steel sink and side drainer. Plumbing for a washing machine. Cupboard housing boiler.
FIRST FLOOR
Landing
UPVC window to the side aspect. Stairs to loft room.
Bedroom One
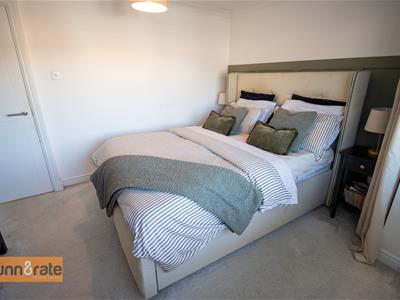
3.60 x 3.38 (11'9" x 11'1")UPVC bay window to the front aspect. Radiator.
Bedroom Two
3.30 x 3.21 (10'9" x 10'6")UPVC window to the rear aspect. Radiator and storage cupboard.
Bedroom Three
2.37 x 2.36 (7'9" x 7'8")UPVC window to the front aspect. Radiator.
Bathroom
2.73 x 1.90 (8'11" x 6'2")UPVC window to the rear aspect. Fitted with a suite comprising freestanding jacuzzi bath, shower cubicle with waterfall above, wash hand basin and low level WC. Partly tiled walls and ladder style radiator. Ceiling spotlights and storage cupboard.
Loft Room
4.05 x 3.41 (13'3" x 11'2")UPVC sky light above. Ceiling spotlights.
EXTERIOR
To the front of the property there is a tarmacadam driveway and gate allowing side access. The rear is enclosed with Indian stone patio and laid to lawn garden. Decked seating area and mature borders.
Garage
Up and over door to the front aspect. Power and light.
Energy Efficiency and Environmental Impact


Although these particulars are thought to be materially correct their accuracy cannot be guaranteed and they do not form part of any contract.
Property data and search facilities supplied by www.vebra.com