
2-4 Newbegin
Hornsea
East Yorkshire
HU8 1AG
Rise Terrace, Southgate, Hornsea
£180,000
4 Bedroom House
- Convenient location close to all amenties
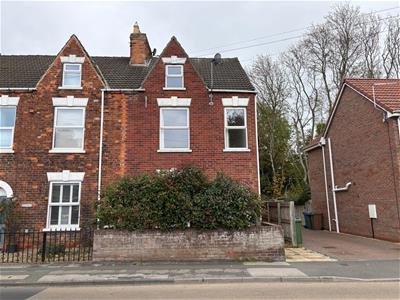
- Four bedroomed terraced property spread over three floors
- Open plan living dining room
- Spacious kitchen and utility room
- Family home with good sized bedrooms offering plenty of space.
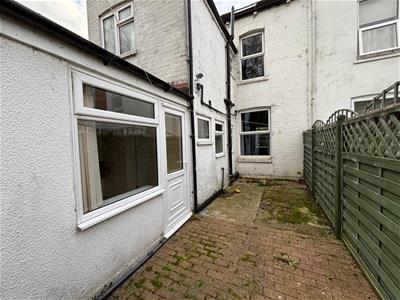
- Courtyard garden with access to ginnel
- Minutes from the Trans Penine Trail
- Short distance from the sea front
- Viewing highly recommended
- Priced to sell!!
Located in the charming area of Rise Terrace, Southgate, Hornsea, this delightful house offers a perfect blend of comfort and convenience. With four generously sized double bedrooms spread across two floors, this property is ideal for families or those seeking extra space.
The heart of the home is a spacious living and dining room, providing an inviting atmosphere for both relaxation and entertaining. Natural light floods the area, enhancing the warm and welcoming feel of the space. The well-appointed bathroom ensures that daily routines are both practical and pleasant.
One of the standout features of this property is its low-maintenance gardens, allowing you to enjoy outdoor space without the burden of extensive upkeep. This is particularly advantageous for busy families or individuals who prefer to spend their time enjoying the surroundings rather than tending to them.
Situated close to the Pennine Trail, outdoor enthusiasts will appreciate the easy access to scenic walks and nature. Additionally, the property is conveniently located near good local schools, making it an excellent choice for families with children.
In summary, this house on Rise Terrace presents a wonderful opportunity for those looking for a spacious and well-located home in Hornsea. With its ample bedrooms, inviting living spaces, and proximity to local amenities and nature, it is sure to appeal to a wide range of buyers.
Must be viewed to truly appreciate.
EPC-D- Tax Band-B- Tenure- Freehold
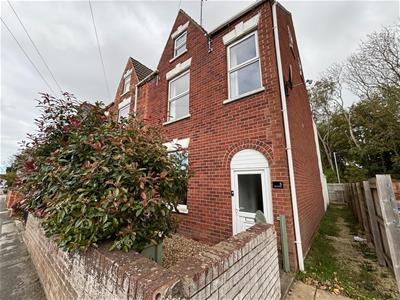
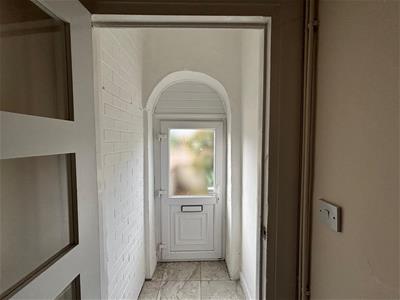
Entrance Porch
1.17 x 1.11 (3'10" x 3'7")Double glazed entrance door with tiled floor.
Entrance Hall
3.98 x 1.06 (13'0" x 3'5")Wooden entrance door to hallway with carpeted flooring. Staircase to first floor and radiator. Door to liviing room
Living Room
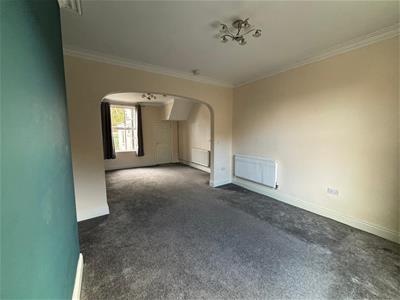
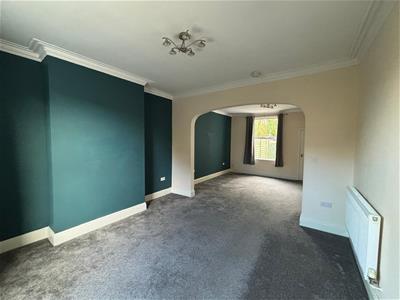
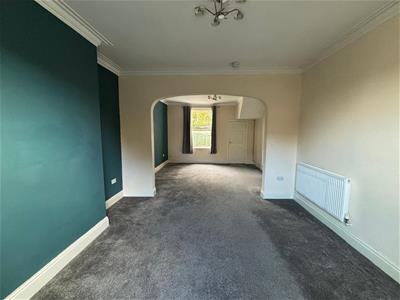
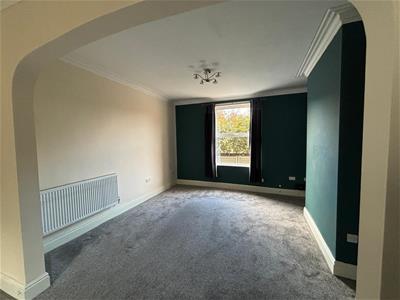
3.94 x 3.94 (12'11" x 12'11")Double glazed window to front, original coving, carpeted flooring and a radiator. Open archway to dining room.
Dining Room
3.93 x 3.90 (12'10" x 12'9")Window to rear, coving to ceiling and radiator. Carpeted flooring plus doors to kitchen and entrance hall.
Kitchen
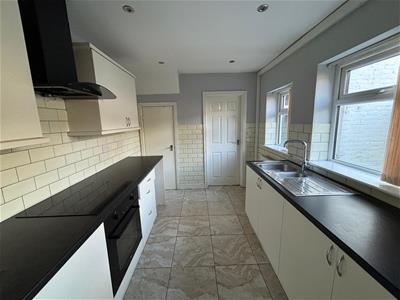
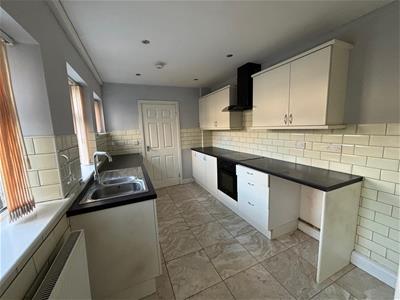
3.73 x 2.47 (12'2" x 8'1")Three double glazed windows to the side elevation, a range of fitted wall and base units with work surfaces over incorporating 1 1/2 sink unit and drainer with mixer tap, electric oven and hob. Part tiled walls and tiled floor, understairs cupboard and down lights.
Utility Room
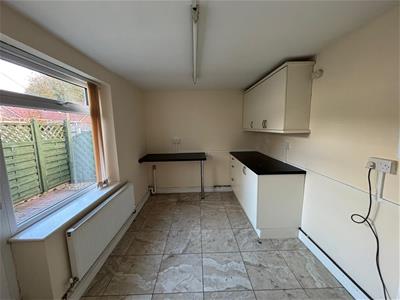
3.33 x 2.57 (10'11" x 8'5")Double glazed window and door to side, a range of wall and base units with work surfaces over, space for washing machine and vent for tumble dryer. Wall mounted combi boiler.
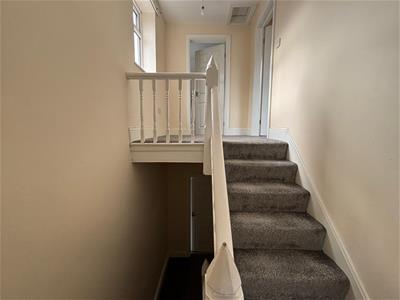
First Floor Landing
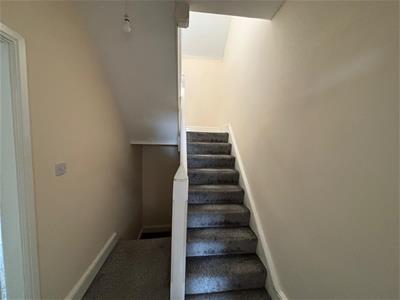
3.91 x1.80 1.0 x 0.88 (12'9" x5'10" 3'3" x 2'10"Carpeted flooring with spindled bannister leading to bedrooms and second floor.
Bedroom 1
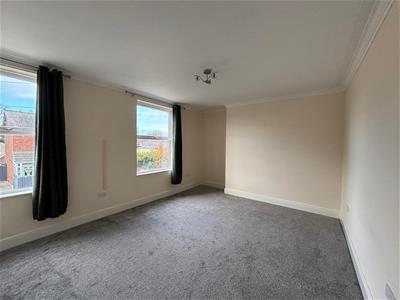
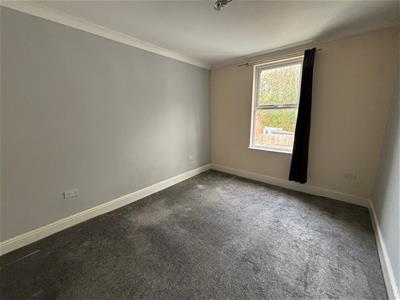
4.76 x 3.98 (15'7" x 13'0")Two windows to the front, carpeted flooring and radiator.
Bedroom 2
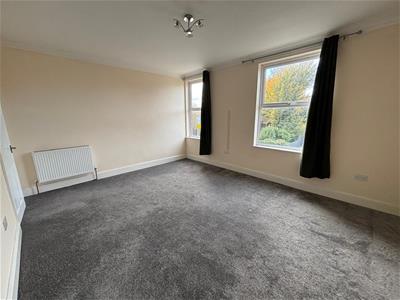
3.92 x 3.19 (12'10" x 10'5")Window to rear, carpeted flooring and a radiator.
Bathroom
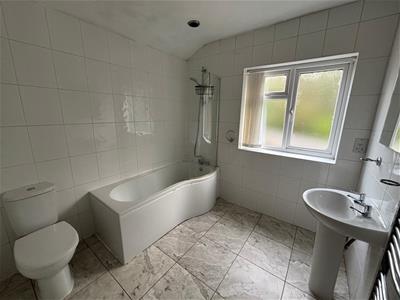
2.57 x 2.43 (8'5" x 7'11")Window to rear, white three piece suite comprising:- P shaped panelled bath with shower over, pedestal hand wash basin and low level wc. Tiled walls and floor, extractor fan and heated towel rail.
WC
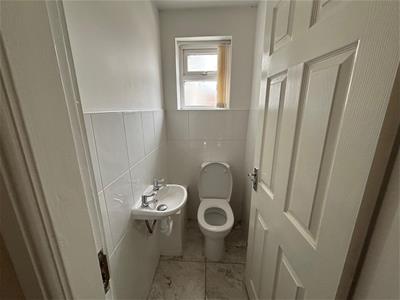
1.42 x 0.91 (4'7" x 2'11")Window to side, wall mounted hand wash basin and low level wc, tiled floor.
Second Floor Landing
3.91 x 1.78 (12'9" x 5'10")Window to side, small access to roof space. Also skylight.
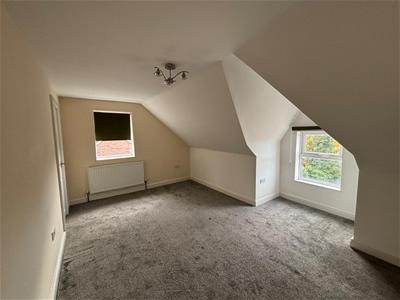
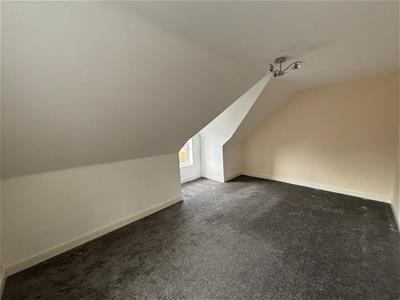
Bedroom 3
4.78 x 3.13 (15'8" x 10'3")Dormer window to front and window to side plus radiator. Carpeted flooring.
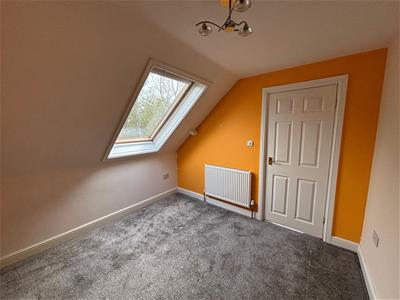
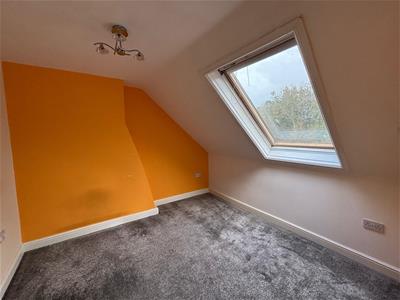
Bedroom 4
3.14 x 3.10 (10'3" x 10'2")Velux window to rear and radiator. Carpeted flooring.
Front Garden
Half wall with gate to gravelled area. Mature shrubbery boundary.
Rear Garden
Paved courtyard garden with fenced boundaries and gate to walkway.
About Us
Now well established, our sales team at HPS Estate Agents are passionate about property and are dedicated to bringing you the best customer service we can.
Successfully selling both residential and commercial property locally, our job isn't done until you close the door on your new home. Why not give us a call and try for yourselves - you have nothing to lose and everything to gain.
Disclaimer
Laser Tape Clause - Laser Tape Clause
All measurements have been taken using a laser tape measure and therefore, may be subject to a small margin of error.
Disclaimer - These particulars are produced in good faith, are set out as a general guide only and do not constitute, nor constitute any part of an offer or a contract. None of the statements contained in these particulars as to this property are to be relied on as statements or representations of fact. Any intending purchaser should satisfy him/herself by inspection of the property or otherwise as to the correctness of each of the statements prior to making an offer. No person in the employment of HPS Estate Agents has any authority to make or give any representation or warranty whatsoever in relation to this property.
Energy Efficiency and Environmental Impact

Although these particulars are thought to be materially correct their accuracy cannot be guaranteed and they do not form part of any contract.
Property data and search facilities supplied by www.vebra.com