
16 Eldon Street , Tuxford
Newark
NG22 0LH
Riverdale Road, New Ollerton, Newark
Offers over £150,000
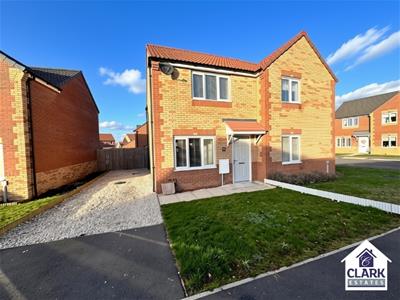
2 Bedroom House - Semi-Detached
- Ideal First Time Buyers Property / Investor
- Kitchen / Diner
- Lounge
- Ground Floor Cloak Room
- Two Bedrooms
- Bathroom
- Enclosed Rear Garden & Driveway
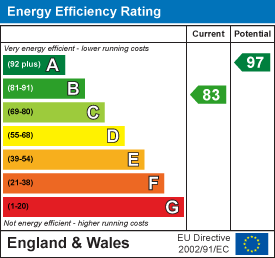
- EPC B
- Freehold - Council Tax A
PERFECT FIRST TIME BUYERS / INVESTORS PROPERTY - Located on the recently new development of Riverdale Road in Ollerton, Newark, this delightful house presents an excellent opportunity for those seeking a comfortable and inviting home. The property boasts a prime location, offering easy access to local amenities, schools, and transport links, making it ideal for families and professionals alike.
The kitchen is equipped with modern fixtures and ample storage, making it a practical space for culinary enthusiasts. The bedrooms are generously sized, offering a peaceful retreat at the end of the day. The living areas are perfect for both relaxation and entertaining, providing a versatile environment for everyday living. Additionally, the property features well-appointed bathrooms that cater to the needs of the household.
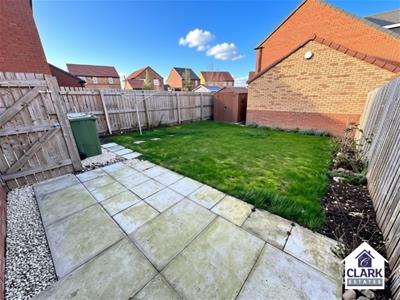
Outside, the garden provides a lovely outdoor space for gardening, play, or simply enjoying the fresh air. This area is perfect for hosting summer barbecues or unwinding with a good book.
In summary, this house on Riverdale Road is a wonderful opportunity for anyone looking to settle in a friendly community with all the conveniences of modern living. With its appealing features and prime location, its sure to attract interest from a variety of buyers. Do not miss the chance to make this charming property your new home.
Description
This semi detached property is located on Pertersmiths Park, Ollerton. This exciting new development is located close to a wide range of amenities and the A1 for excellent travel links.
Internally the accommodation comprises of an entrance hallway, lounge, kitchen / diner and cloak room to the ground floor. Upstairs there are two good size double bedrooms and a family bathroom. Outside there is a driveway with parking space for two cars and a good size garden to the rear which is fully enclosed.
Hallway
1.37m x 1.29m (4'5" x 4'2")Entering the property through the front facing white composite door into hallway with laminate flooring, radiator, heating thermostat and ceiling light.
Lounge
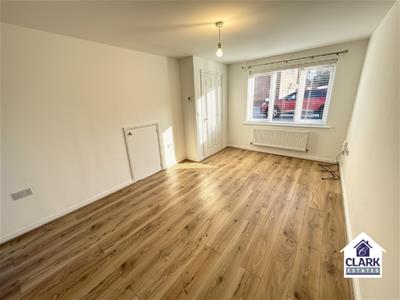
4.85m x 3.00m (15'10" x 9'10")The lounge is a generous size with laminate flooring, radiator, understairs storage cupboard with a front facing upvc window with blinds.
Kitchen / Dining Room
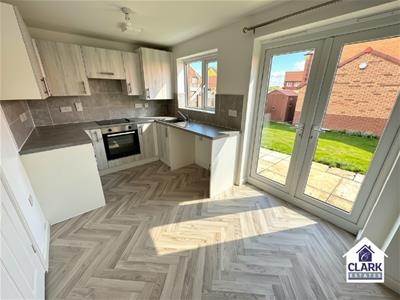
4.09m x 2.41m (13'5" x 7'10")The kitchen is fitted with a range of grey wall and base units with grey roll top work surfaces over inset with a stainless steel sink, drainer and mixer tap, electric oven with four ring electric hob and extractor fan above, radiator, ceiling light fitting, space for washing machine and fridge / freezer. UPVC window and uPVC French doors leading on to patio area.
Ground Floor Cloak Room
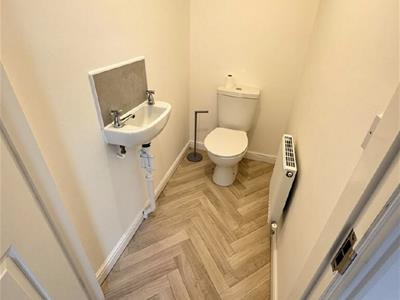
1.65m x 0.96m (5'4" x 3'1")The cloakroom has a two piece white suite, ceiling light, radiator, extractor fan and laminate flooring.
Stairs & Landing
Carpet flooring to the stairs and landing, radiator, ceiling light and loft access
Bedroom One
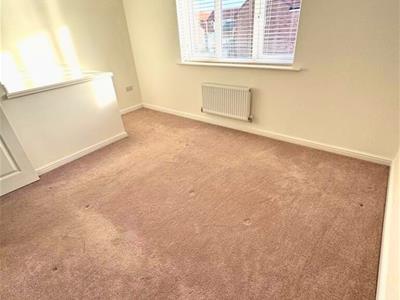
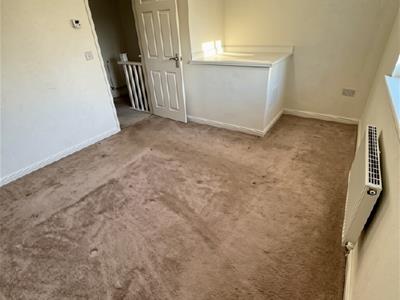
4.09m x 3.10m (13'5" x 10'2")A double bedroom front facing with carpet, radiator, ceiling light and blind to the window.
Bedroom Two
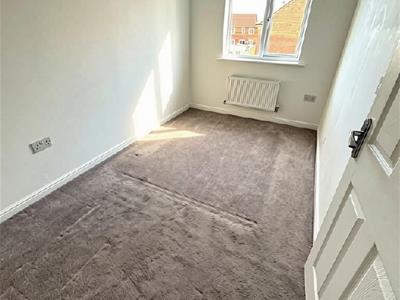
3.96m x 2.21m (12'11" x 7'3")A smaller double with an UPVC double glazed window to rear, radiator and ceiling light fitting.
Bathroom
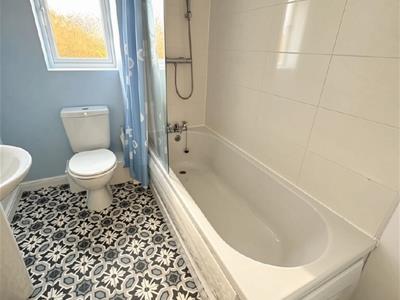
2.26m x 1.80m (7'4" x 5'10")The bathroom comprises of a white three piece suite of a white pedestal sink, low flush W/C, white bath with a gravity fed shower over and part tiled walls. Obscure window to rear of property, radiator, ceiling light, vinyl flooring and extractor fan.
Outside
The front garden is mainly laid to lawn with a gravel driveway to the side which offers plenty of space for off road parking. The side gate allowing access to the rear garden which is fully enclosed and is mainly laid to lawn with patio area.
Disclaimer
1. MONEY LAUNDERING REGULATIONS: Intending purchasers will be asked to produce identification documentation at a later stage and we would ask for your co-operation in order that there will be no delay in agreeing the sale. A cost of £40 plus VAT for AML & POF - (Anti money laundering checks and proof of funds) checks will be payable by prospective buyers.
2. General: While we endeavour to make our sales particulars fair, accurate and reliable, they are only a general guide to the property and, accordingly, if there is any point which is of particular importance to you, please contact the office and we will be pleased to check the position for you, especially if you are contemplating travelling some distance to view the property.
3. Measurements: These approximate room sizes are only intended as general guidance. You must verify the dimensions carefully before ordering carpets or any built-in furniture.
4. Services: Please note we have not tested the services or any of the equipment or appliances in this property, accordingly we strongly advise prospective buyers to commission their own survey or service reports before finalising their offer to purchase.
5. THESE PARTICULARS ARE ISSUED IN GOOD FAITH BUT DO NOT CONSTITUTE REPRESENTATIONS OF FACT OR FORM PART OF ANY OFFER OR CONTRACT. THE MATTERS REFERRED TO IN THESE PARTICULARS SHOULD BE INDEPENDENTLY VERIFIED BY PROSPECTIVE BUYERS OR TENANTS. NEITHER Tetris UK Sales & Lettings Limited NOR ANY OF ITS EMPLOYEES OR AGENTS HAS ANY AUTHORITY TO MAKE OR GIVE ANY REPRESENTATION OR WARRANTY WHATEVER IN RELATION TO THIS PROPERTY.
Energy Efficiency and Environmental Impact
Although these particulars are thought to be materially correct their accuracy cannot be guaranteed and they do not form part of any contract.
Property data and search facilities supplied by www.vebra.com