124 West Street
Alford
Lincolnshire
LN13 9DR
Saleby, Alford
£250,000
3 Bedroom Bungalow - Detached
- Three Bedroom Detached Bungalow
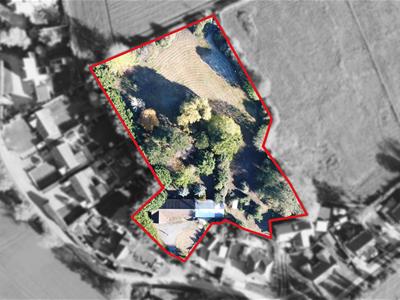
- Grass Paddock of 1.3 Acres (STS) & Overall Sizeable Plot of 1.67 Acres (STS)
- Former Indoor Swimming Pool & Building
- In Need of Full Renovation & Offering a Huge Amount of Potential
- Kitchen with Separate Utility Room, Bathroom & Further WC
- Dual Aspect Living Room with Log Burner
- Landscaped Gardens & Rural Hamlet Location
- Integral Double Garage & Generous Driveway
- Available with No Onward Chain
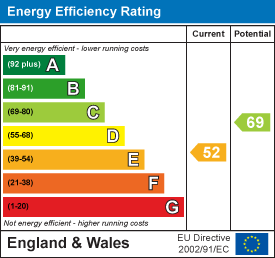
- Energy Performance Rating 'E'
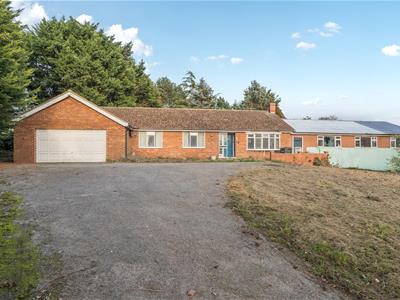
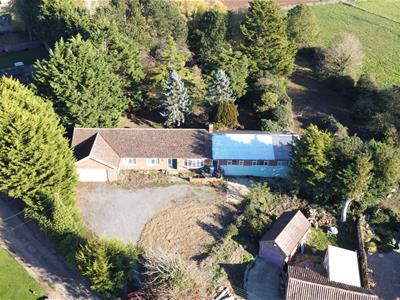
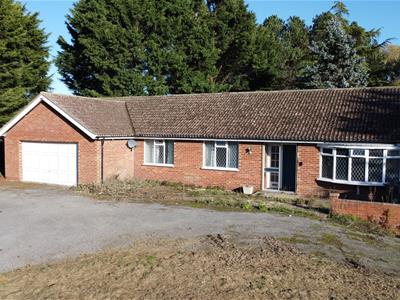
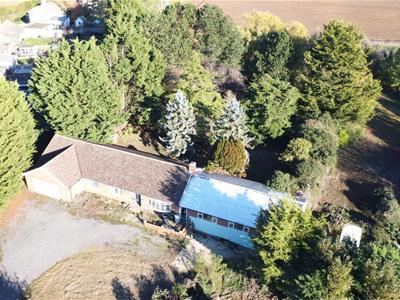
If outside space is a priority, this property has it in abundance with the property requiring a good dose of TLC to bring it back to its former glory! Requiring a full scheme of renovation but with bundles of potential, this three bedroom bungalow with attached former swimming pool sits on circa 1.6 acres of land set to sizeable driveway, mature gardens and circa 1.3 acres of grazing land and orchard. Set in a rural village hamlet, the bungalow offers a dual aspect living room with log burner, kitchen with separate utility, two WC's and an integral double garage. Located just two miles from the traditional market town of Alford and five miles from the beautiful Lincolnshire coastline, the property is brought to the market with no onward chain.
Front of Property
Accessed via a pillared gateway onto wide tarmac driveway extending to the width of the property and leading to the double garage with further area of hard standing to the left to include heating oil storage tank and pedestrian access to the rear of the property. To the right, the driveway continues past the pool house to a wide area of orchard leading to the paddock which extends onwards to the rear of the property.
Entrance Porch
Accessed via sliding door into the tiled entrance porch with single glazed wooden internal door to the hallway.
Internal Hallway
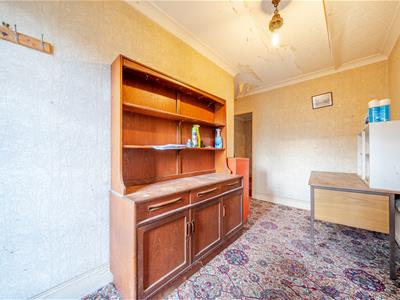 'L' shaped internal hallway with radiator, central heating thermostat and carpeted flooring.
Living Room
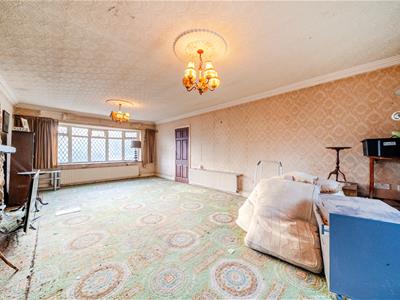
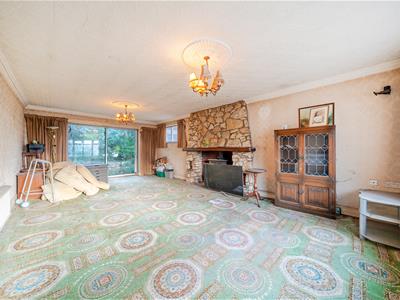 With feature bow window with aspects over the generous driveway and sliding patio door onto the patio and rear garden, central feature stone effect fireplace with inset multi-fuel burner, two radiators and carpeted flooring.
Kitchen
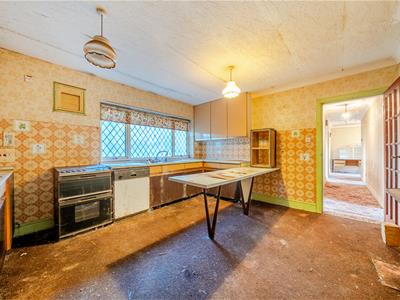
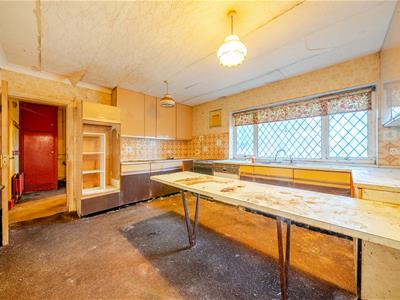 4.3m x 3.6m (14'1" x 11'9")With a range of wall and base units, breakfast bar, double sink with draining board and mixer tap, space and plumbing for dishwasher, space and socket for electric cooker, radiator, partially tiled walls and window with aspects over the rear garden.
Utility Room
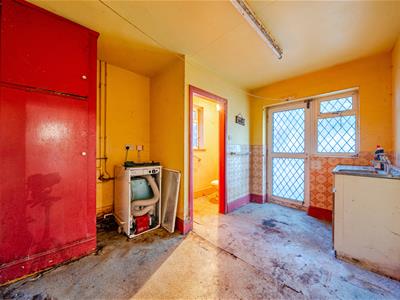 3.6m x 3.0m (11'9" x 9'10")With stainless steel sink and draining board, space and plumbing for washing machine, fitted cupboard, radiator, Grant oil fired central heating boiler (deemed likely defunct), wall mounted heating controls, partially tiled walls, wooden internal door to the integral double garage and further window and external door to the rear garden.
WC
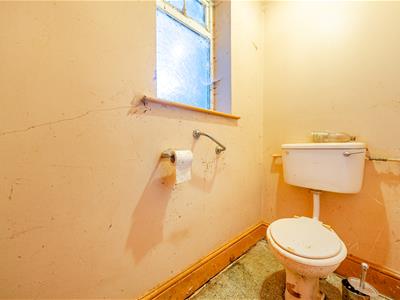 With low level WC and window to the side.
Bedroom One
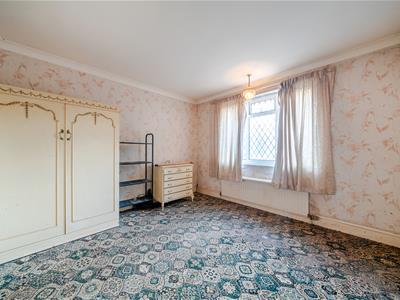
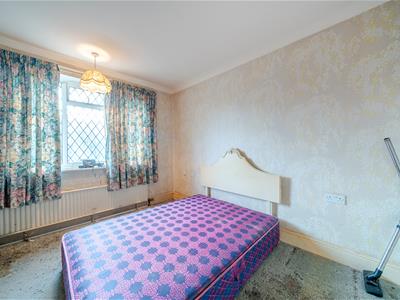
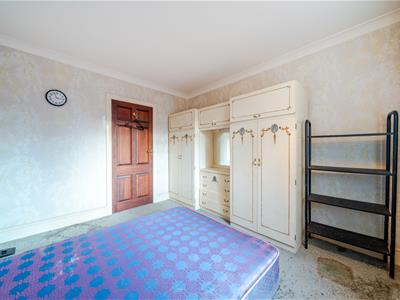
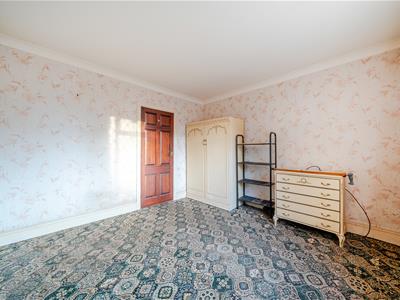 3.5m x 3.4m (11'5" x 11'1")With radiator, carpeted flooring and window to the front of the property.
Bathroom
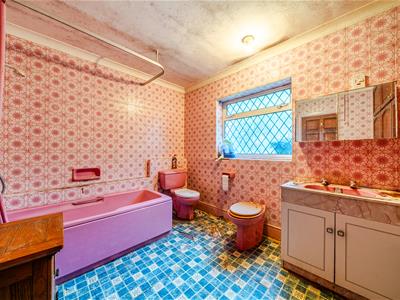 3m x 2.5m (9'10" x 8'2")Vintage four piece dusky pink bathroom suite comprising panelled bath with shower over, low level WC, bidet and wash basin vanity unit, shaver socket, radiator, tiled walls, vinyl flooring and window to the rear and wide airing cupboard housing the hot water cylinder and immersion heater with additional storage.
Bedroom Two
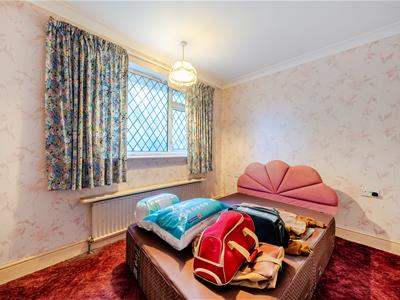 3.4m x 3.0m (11'1" x 9'10")With radiator, carpeted flooring and window to the front of the property.
Bedroom Three
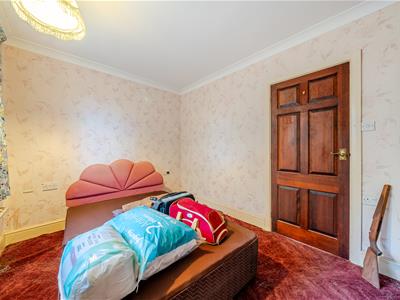 3.6m x 2.6m (11'9" x 8'6")With radiator, carpeted flooring and window with views over the rear garden.
Integral Double Garage
6.2m x 6.1m (20'4" x 20'0")With up-and-over garage door, power and light, loft access with ladder and light and window to the side.
Former Indoor Swimming Pool
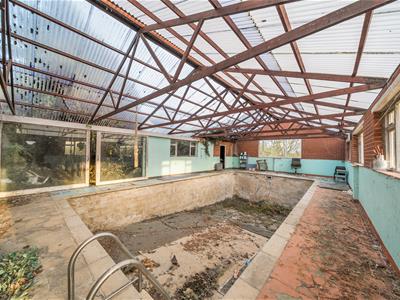 Attached to the property is a former indoor swimming pool with pool area measuring 9.78m x 4.91m under a corrugated roof with single glazed windows, double doors to the rear garden, external wooden door to front driveway and pump room (3.50m x 2.15m) to rear with window and door to garden.
Gardens
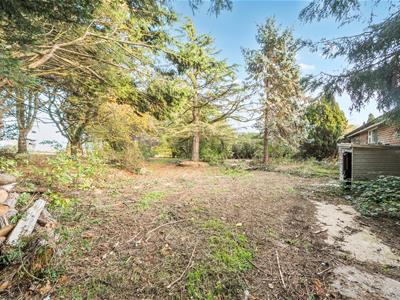
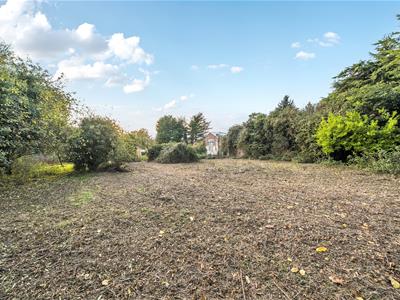
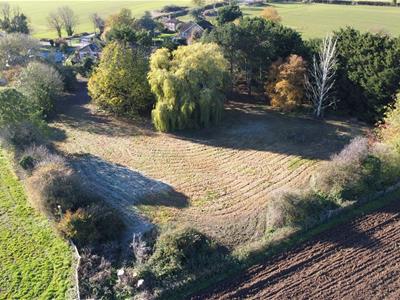
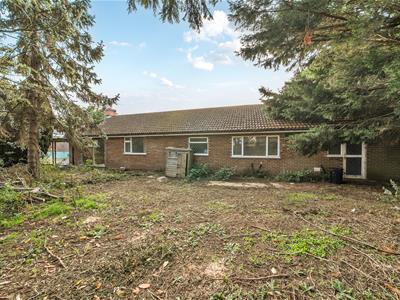 Landscaped gardens set to lawn with raised borders, mature trees, shrubs and plants with boundaries of hedging, mature trees and partial fencing. The garden leads directly onto the grass paddock beyond.
Grass Paddock
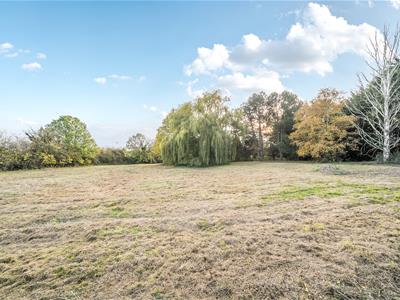 Set to grassland and a small area of orchard to the side of the property and extending to circa 1.3 acres with boundaries of hedging. The paddock has a public footpath running from the south-western to the north eastern boundary across the corner of the paddock. The total property, gardens and grassland occupying a plot size of 1.67 acres (STS).
Tenure & Possession
The property is Freehold with vacant possession upon completion.
Energy Performance Certificate
The property has an energy rating of 'E'. The full report is available from the agents or by visiting www.epcregister.com Reference Number: 9798-3968-3209-8516-3200
Local Authority
Council Tax Band 'E' payable to Local Authority: East Lindsey District Council, The Hub, Mareham Road, Horncastle, Lincs, LN9 6PH. Tel: 01507 601 111.
Services
We understand that mains electricity, and water are connected to the property. Heating is via an oil-fired central heating system the boiler of which is likely deemed defunct. Drainage is understood to be to a traditional private system which is assumed to be non-compliant with current regulation. A current drainage survey is not in-hand therefore purchasers should make their own enquiries to satisfy this status.
Viewing - Alford
Viewing is strictly by appointment with the Alford office at the address shown below.
Directions
From the main A16 between Louth and Boston, at Ulceby Cross take the A1104 towards the town of Alford. Continue through the town taking the A1104 towards Mablethorpe. After 1.3 miles, turn right into Rose Lane toward the small village of Saleby, following the road road to the left whereby the property can be found on the right immediately after.
What3words///uses.basics.anyone
Energy Efficiency and Environmental Impact
Although these particulars are thought to be materially correct their accuracy cannot be guaranteed and they do not form part of any contract.
Property data and search facilities supplied by www.vebra.com