
Howkins & Harrison T/A Andrew Johnson and Co
Tel: 01530 877977
Old Cottage Hospital
Leicester Road
Ashby De La Zouch
LE65 1DB
Manor Farmyard, Fillongley
Guide Price £1,300,000
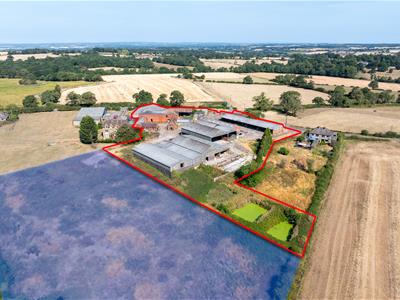
House - with Land
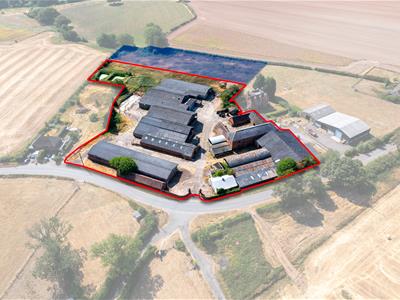
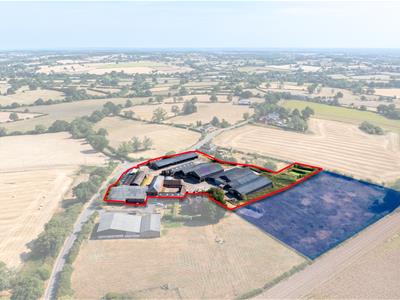
- Substantial development opportunity extending to approximately 3.11 acres
- Existing residential planning position for up to 12 dwellings
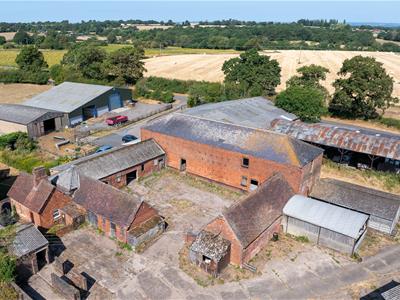
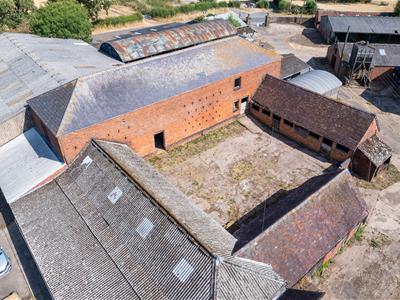
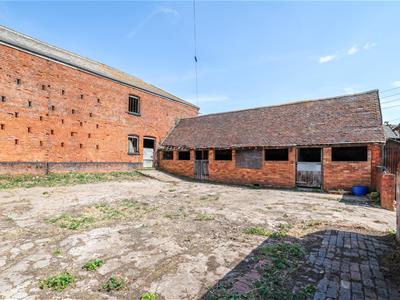
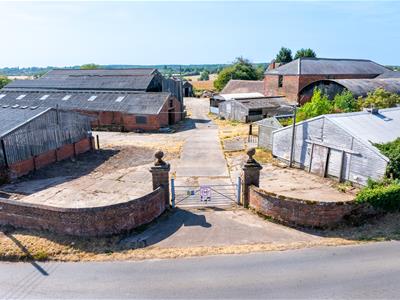
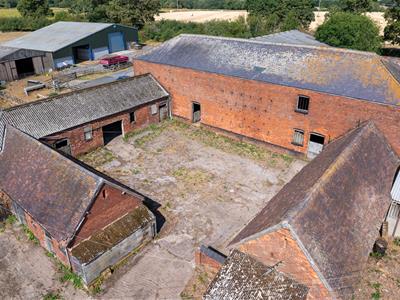
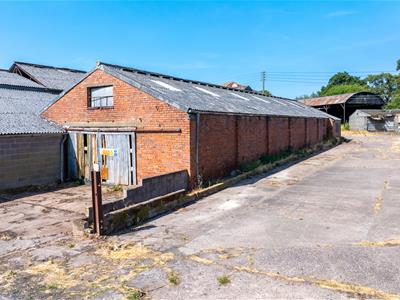
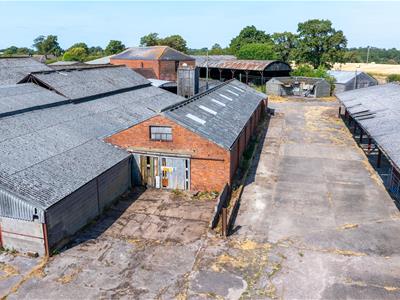
- Mix of traditional brick buildings, agricultural buildings and substantial yard areas
- Flexibility for purchasers to consider their own comprehensive scheme, subject to the necessary consents
- Rural setting with convenient access to Coventry, the M6 and the wider Midlands
- Additional land to the south potentially available by separate negotiation
An exciting opportunity to acquire a substantial farmyard extending to approximately 3.11 acres, with an established residential planning position for up to 12 dwellings. Scope for a purchaser to consider a wider comprehensive scheme, subject to necessary consents.
Location
Manor Farmyard lies in an attractive rural position, approximately 0.9 miles west of Fillongley, whilst remaining well connected to Coventry, Birmingham and the wider Midlands
Coventry lies approximately 7.3 miles away and the M6 is readily accessable via Junctions 3 & 4. Berkswell, Hampton-in-Arden and Coleshill Parkway provide access to the regional rail network, with connections towards Birmingham, Coventry and London. The combination of a rural setting and good regional connectivity broadens the appeal of the opportunity.
Description
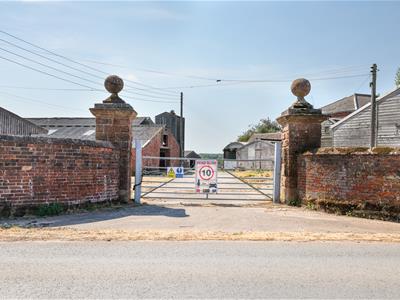
The property comprises a substantial established farmyard extending to approximately 3.11 acres, approached directly from Green End Road.
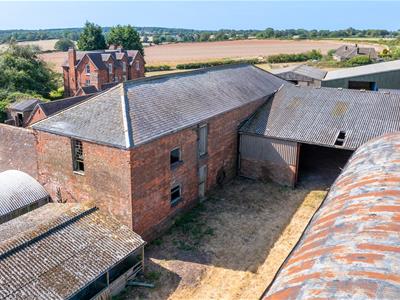
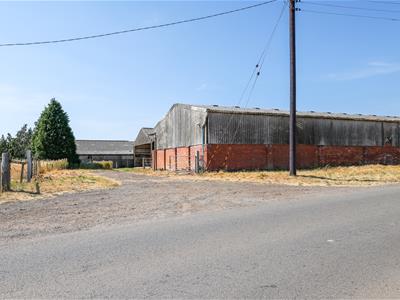
The site contains a varied range of traditional brick, tile and slate buildings, together with larger agricultural buildings, open yard areas and associated infrastructure. This creates a flexible opportunity with a number of potential development and reuse options, subject to the necessary consents.
Class Q prior approval has been granted for the conversion of two agricultural buildings to provide five dwellings, whilst a separate Permission in Principle provides for up to seven additional dwellings within the traditional farmstead area.
The existing permissions also retain scope for a purchaser to consider whether a different comprehensive scheme might make better use of the site.
Additional land to the south, shown hatched blue on the site plan, is available by separate negotiation.
Services
The property is connected to mains water and electricity, with private drainage. Existing covenants and rights are in place both to facilitate access to services serving the property and to maintain supplies and services benefiting neighbouring properties.
Further information is available in the data room.
Wayleaves, Easements, Covenants & Right of Way
The land is offered for sale subject to all existing rights, including rights of way, whether public or private, lights, support, drainage, water, gas and electricity supplies and all other rights, easements, quasi-easements and all wayleaves, whether or not referred to in these particulars.
If the additional land shown hatched blue is not included in the sale, appropriate rights of access will need to be reserved for the retained land.
Property Types & Floor Areas
he approved Class Q scheme demonstrates the scale and variety of residential accommodation capable of being created within the existing buildings, with five approved dwellings ranging from approximately 926sq ft to 4,758 sq ft.
The approved floor areas are summarised below:
Unit 1 - 2 Bedrooms, 926 sq.ft, Kitchen, Diner, Living space and ensuite
Unit 2 - 2 Bedrooms, 926 sq.ft, Kitchen, Diner, Living space and ensuite
Unit 3 - 6 bedrooms, 4,758 sq,ft, Kitchen & Diner, Living space, 6 ensuites, utility room, 2 dressing rooms, cinema room/gym
Unit 4 - 3 bedrooms, 1,076 sq.ft, Kitchen, Diner, living space and ensuite
Unit 5 - 3 bedrooms, 1,076 sq,ft, Kitchen, Diner, living space and ensuite
Under the permission in principle, permission has been granted for an additional 7 dwellings.
Planning
The site benefits from two complementary residential planning positions:
Class Q Prior Approval – PAP/2025/0190
Prior approval was granted by North Warwickshire Borough Council on 25 July 2025 for the conversion of two agricultural buildings to provide five dwellings.
The development must be carried out within three years of the decision date.
A condition of the prior approval requires that the central buildings are to be demolished to facilitate the development.
Permission in Principle – PAP/2025/0584
Permission in Principle was granted on 12 February 2026 for residential development of between four and seven additional dwellings within the traditional brick, tile and slate farmstead area.
A Technical Details Consent application must be submitted within the prescribed three-year period.
Together, the existing permissions establish a residential planning position for up to 12 dwellings.
Purchasers may also wish to consider whether an alternative comprehensive scheme could optimise the site, subject to planning and all necessary consents.
Tenure & Possession
The property is to be sold freehold with vacant possession on completion.
The site falls under three separate freehold titles:
WK460823 (part)
WK396982
WK515010
Method of Sale
The property is offered for sale by private treaty.
The Traditional Farmstead - Key Opportunity
The traditional farmstead is a particularly attractive part of the site. The brick, tile and slate buildings have established character and sit within the area benefiting from Permission in Principle for up to seven additional dwellings.
Their scale, arrangement and character provide a strong basis for a purchaser to consider a high-quality residential scheme or wider comprehensive redevelopment, subject to the necessary consents.
Data Room
A comprehensive data room has been prepared containing planning, title and technical information to assist interested parties with their assessment of the opportunity including:
Two Planning Application Details and Decisions
Title Information
Services Information
Plans
Photography of the site
Asbestos Survey/Removal Cost Budgets
Highway Related Information
Access is available from the selling agents on request.
Plan, Area & Description
The plan, area and description are believed to be correct in every way, but no claim will be entertained by the vendor or the agents in respect of any error, omissions or misdescriptions. The plan is for identification purposes only.
Viewing
Viewings are strictly by appointment only.
Please contact Susannah Bennion directly on 01530 877 977 option 4
Anti Money Laundering
To enable us to comply with the Money Laundering Regulations we need to verify the buyer’s identity before proceeding with a sale.
We charge a small administration fee for conducting an electronic AML verification check via our online provider, MoveButler.
Although these particulars are thought to be materially correct their accuracy cannot be guaranteed and they do not form part of any contract.
Property data and search facilities supplied by www.vebra.com