
110 Old Road
Clacton On Sea
Essex
CO15 3AA
Mountview Road, East Clacton, Essex
Price £400,000
3 Bedroom Chalet - Detached
- Two/Three Double Bedrooms
- G/Floor Bedroom 3/Dining Room
- G/Floor Shower Room
- F/Floor En-Suite Bathroom
- 12'10 D/Glazed Conservatory
- Gas Central Heating (n/t)
- Garage & Off Street Parking
- Approx 52' x 40' Rear Garden
- No Onward Chain
- EPC Rating TBC & Council Tax D
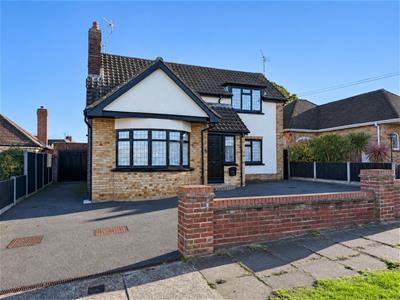
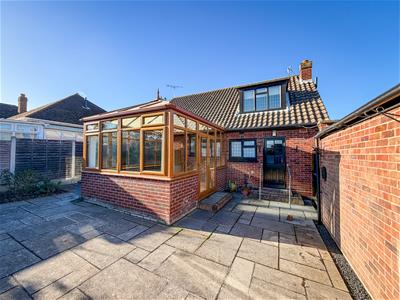
Situated in the highly sought-after East Clacton area of Clacton-on-Sea, this impressive character property offers spacious and versatile accommodation arranged over two floors, making it an ideal home for a variety of buyers. The ground floor comprises a generous bedroom/dining room, modern shower room, fitted kitchen and impressive lounge, complemented by a delightful double-glazed Edwardian-style conservatory overlooking the garden.
The first floor provides two further well-proportioned bedrooms, together with an en-suite bathroom, offering additional flexibility and comfortable family accommodation. Externally, the property boasts an attractive, landscaped rear garden extending to approximately 52', providing an excellent space for outdoor relaxation and entertaining. To the front, there is off-road parking for multiple vehicles, leading to a detached garage.
Conveniently located approximately three-quarters of a mile from Clacton-on-Sea's seafront and mainline railway station, the property is well positioned for access to local amenities and transport links. An early viewing is highly recommended to fully appreciate the accommodation and excellent presentation on offer.
Accommodation Comprises
The accommodation comprises approximate room sizes:
Wooden entrance door to:
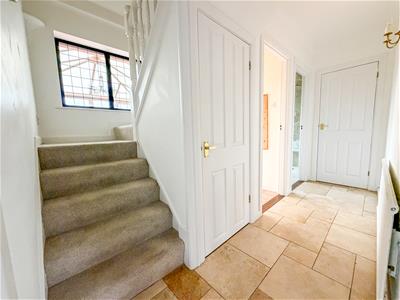
ENTRANCE HALLWAY
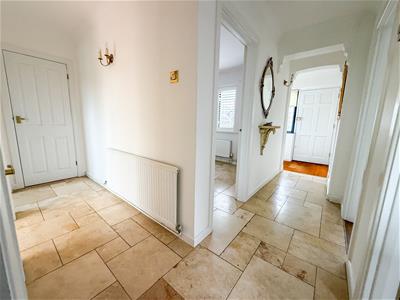
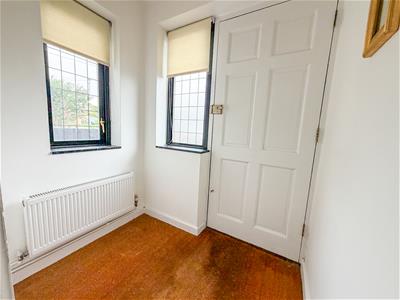 Two radiators. Leaded light effect double glazed windows to front and side. Tiled flooring. Stair flight to first floor with built in understairs storage cupboard. Built in utility cupboard housing space and plumbing for washing machine and tumble dryer. Doors to:
LOUNGE
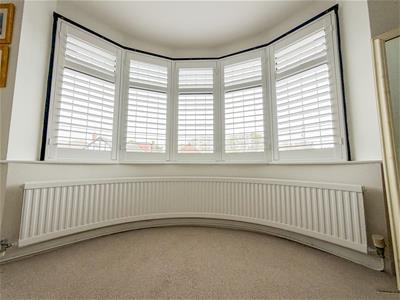
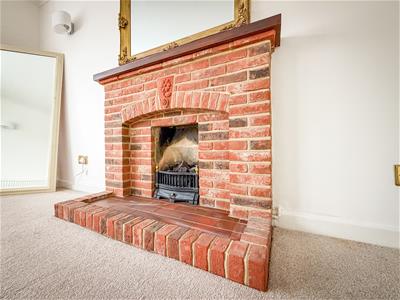
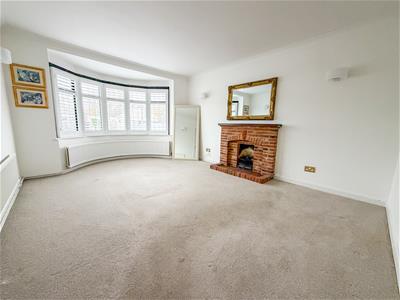 5.03m into bay x 3.63m (16'6 into bay x 11'11 )Feature brick fireplace with inset gas fire (not tested). Radiator. Additional curved radiator to bay window. Leaded light effect double glazed bow bay window to front with fitted shutter blinds.
ALTERNATE VIEW OF LOUNGE
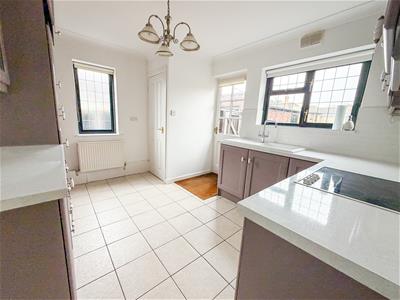
KITCHEN
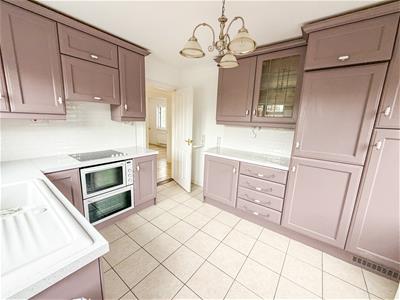
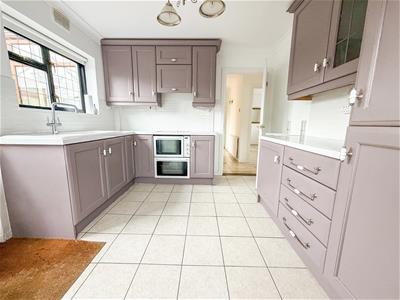 Fitted with a range of panel fronted units comprising: White granite effect square edge work surfaces with cupboards and drawers below. Range of matching wall mounted units. Inset single drainer ceramic sink unit with mixer tap. Integrated fridge freezer. Inset four ring electric ceramic hob with concealed extractor hood above. Under counter twin oven (all appliances not tested). Tiled splash backs. Tiled flooring. Built in larder cupboard with space and plumbing for slim line dishwasher and additional freezer with window to side. Leaded light effect double glazed windows to side and rear. Multi panel glazed wooden door leading to rear garden.
ALTERNATE VIEW OF KITCHEN
BEDROOM ONE/DINING ROOM
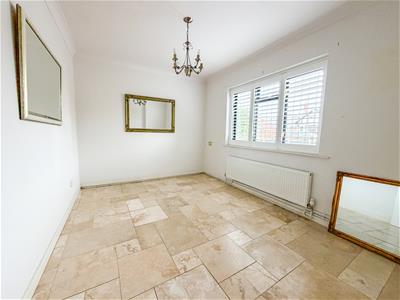 3.61m max x 2.72m (11'10 max x 8'11 )Tiled flooring. Radiator. Leaded light effect double glazed window to front with fitted shutter blind.
GROUND FLOOR SHOWER ROOM
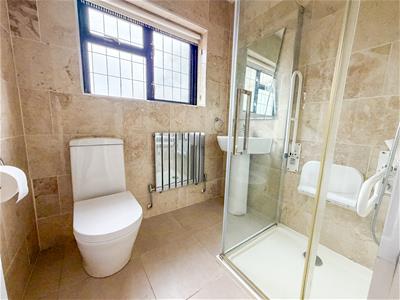 1.85m x 1.57m (6'1 x 5'2 )Fitted with a modern white suite comprising: Independent shower cubical. Pedestal wash hand basin. Low level W.C. Fully tiled walls. Chrome effect radiator. Tiled flooring. Leaded light effect double glazed window to rear.
CONSERVATORY
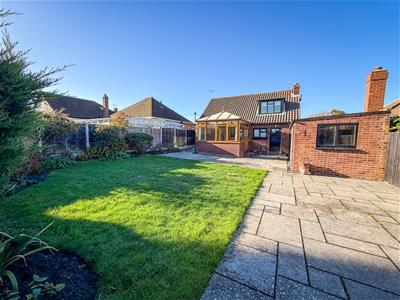
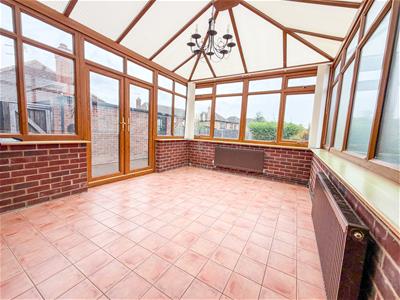 3.91m x 3.02m (12'10 x 9'11 )Part brick built Edwardian style conservatory with vaulted poly-carbonate roof. Double glazed windows to sides and rear. Two radiators. Double glazed double doors opening onto patio and garden area.
FIRST FLOOR LANDING
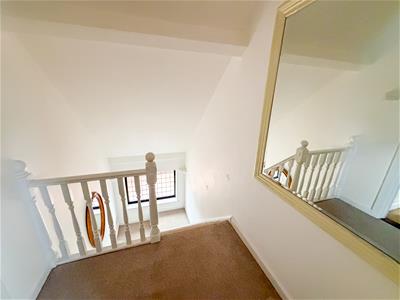 Leaded light effect double glazed window to rear. Part sloping ceiling. Doors to:
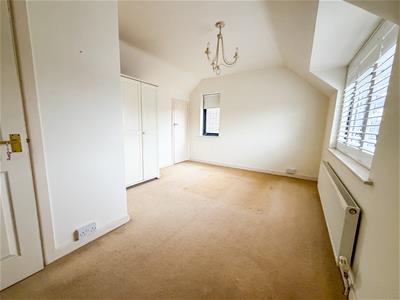
BEDROOM TWO
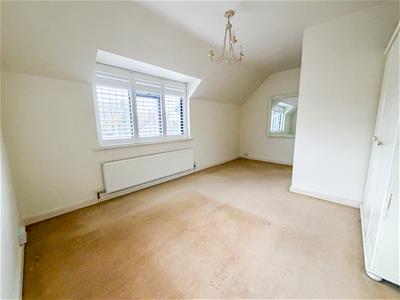 4.83m x 3.33m narrowing 1.96m (15'10 x 10'11 narrPart sloping ceiling. Radiator. Leaded light effect window to side. Lead light effect window to front with fitted shutter blind. Built in large eve storage cupboard.
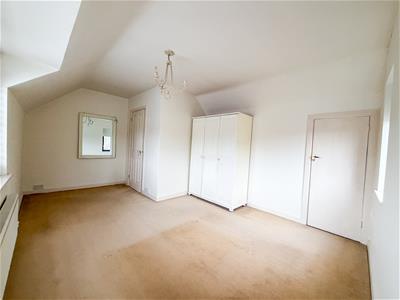
BEDROOM THREE
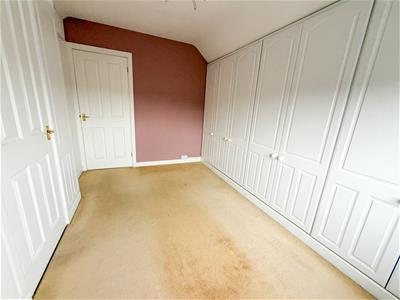
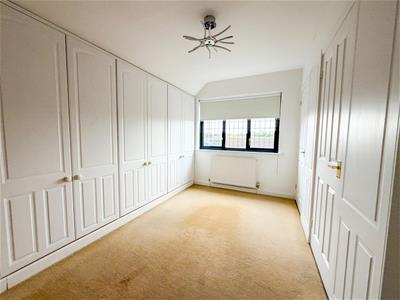 3.63m x 2.13m (11'11 x 7'0 )Wall to wall fitted wardrobes comprises of: Three double and one single wardrobe. Additional built in double wardrobe. Built in airing cupboard. Radiator. Leaded light effect double glazed window to side. Door to:
EN-SUITE BATHROOM
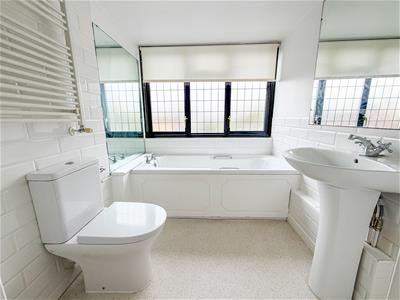 1.96m x 1.75m (6'5 x 5'9 )Fitted with a three piece white suite comprising: Panel bath. Low level W.C. Pedestal wash hand basin. Part tiled walls. Heated towel rail. Leaded light effect double glazed window to rear.
OUTSIDE FRONT
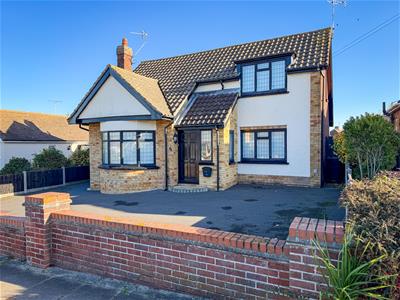 Hard standing front garden providing off street parking for numerous vehicles. Part enclosed by part brick wall and part panel fencing. Detached garage with up and over door. Gate give side pedestrian access to outside rear garden.
DETACHED GARAGE
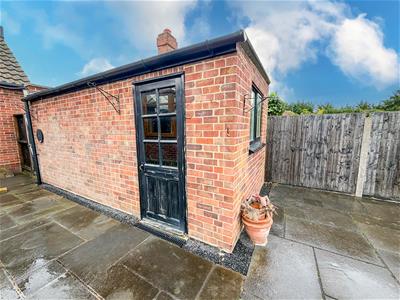 5.08m x 2.51m (16'8 x 8'3 )Power and light connected. Glazed wooden personal access door form garden. Window to rear.
OUTSIDE REAR
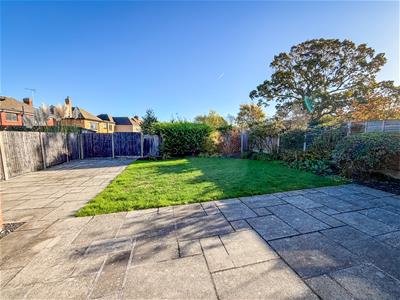
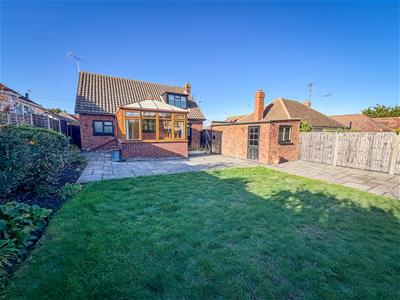 Approximately 52'0 x 40'0 landscaped rear garden. Mainly laid to lawn with flower and shrub boarders. Paved patio areas. Enclosed by panel fencing. Personal door to garage.
ALTERNATE VIEW OF GARDEN
Material Information (Freehold Property)
Tenure: Freehold
Council Tax: Tendring District Council; Council Tax Band; D Payable 2026/2027 £2225.97 Per Annum
Any Additional Property Charges: No
Services Connected: (Gas): Yes (Electricity): Yes (Water): Mains (Sewerage Type): Mains (Telephone, Broadband & Mobile Coverage): For Current Correct Information Please Visit: https://www.ofcom.org.uk/mobile-coverage-checker
Non-Standard Property Features To Note: No
JE 11/26
MONEY LAUNDERING, TERRORIST FINANCING AND TRANSFER OF FUNDS (INFORMATION OF THE PAYER) REGULATIONS 2017 - When agreeing a purchase, prospective purchasers will be asked to undertake Identification checks including producing photographic identification and proof of residence documentation along with source of funds information. There will be an ADMIN CHARGE of £24 inclusive of VAT for a single applicant and £36 inclusive of VAT total for multiple applicants via a third party company who undertake our Anti Money Laundering checks.
REFERRAL FEES - You will find a list of any/all referral fees we may receive on our website www.sheens.co.uk.
Particular Disclaimer
These Particulars do not constitute part of an offer or contract. They should not be relied upon as a statement of fact and interested parties must verify their accuracy personally. All internal & some outside photographs are taken with a wide angle lens, therefore before arranging a viewing, room sizes should be taken into consideration.
Draft Details
DRAFT DETAILS - NOT YET APPROVED BY VENDOR
Although these particulars are thought to be materially correct their accuracy cannot be guaranteed and they do not form part of any contract.
Property data and search facilities supplied by www.vebra.com