
Chris Foster & Daughter
Tel: +44 (0)1922 454404
Fax: +44 (0)1922 459924
Email: enquiries@chrisfoster.co.uk
6-8 Beacon Buildings, Leighswood Road
Aldridge
West Midlands
WS9 8AA
Rosemary Hill Road, Sutton Coldfield, B74 4HP
£2,750,000
5 Bedroom House - Detached
- Executive Detached Family Residence
- Five Double Ensuite Bedrooms
- Entrance Hallway & Gallery Landing
- L-Shaped Lounge
- Sitting Room Area & Snug/Office
- Fitted Dining Kicthen & Utility
- Dining Room & Conservatory
- Guest Cloakroom
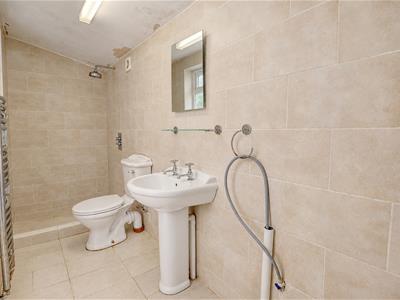
- Garden Wet Room
- Extensive Driveway & Triple Garage
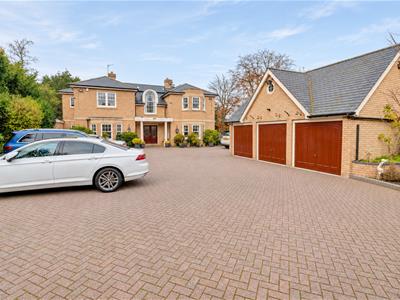
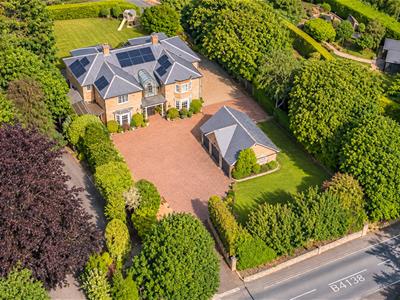
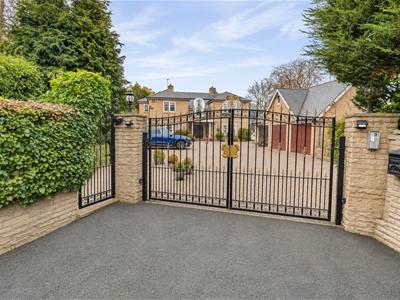
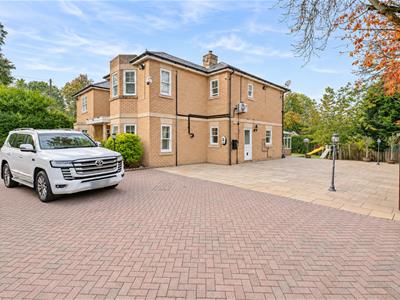
Set behind private gates along one of Little Aston's most prestigious residential roads, this substantial, individually built five-bedroom detached residence enjoys a secluded setting within established grounds, offering an appealing combination of space, privacy and versatility. Approached via a generous block-paved driveway, the property benefits from extensive parking facilities and a detached triple garage. The spacious and well-proportioned accommodation is ideally suited to both entertaining and family living, featuring four reception rooms, a good-sized conservatory which overlooks the garden, a generous fitted dining kitchen, separate utility room and guest cloakroom. To the first floor, five generous double bedrooms, each benefiting from en-suite facilities, provide excellent accommodation for family and guests alike. Externally, well-maintained gardens extend to the front, side and rear, with lawns, mature planting and a useful garden wet room accessible from both the front and rear. Rosemary Hill Road is amongst the most sought-after addresses in the Little Aston and Four Oaks area, renowned for its substantial individual residences and leafy surroundings. The beautiful expanse of Sutton Park is within easy reach, whilst nearby Mere Green offers an excellent choice of restaurants, cafés, boutiques and amenities. Highly regarded schools and convenient road and rail connections to Birmingham and beyond further enhance the appeal of this wonderful location. Early viewing is highly recommended to fully appreciate the accommodation, grounds and setting of this impressive family home.
Four Oaks
Four Oaks is extremely well placed to benefit from the local shopping facilities at nearby Mere Green Centre together with good local primary and secondary schools. In addition, Sutton Coldfield Town Centre is approximately three miles away with a more comprehensive range of shopping, leisure and educational facilities. Commuters can benefit from the nearby A38, A5 and M6 Toll road – all of which offer good access to the midlands motorway network for fast onward journeys to both the East and West Midlands commercial centres. In addition there is the close proximity of the cross city railway line offering services into Birmingham New Street and Lichfield city.
Outside
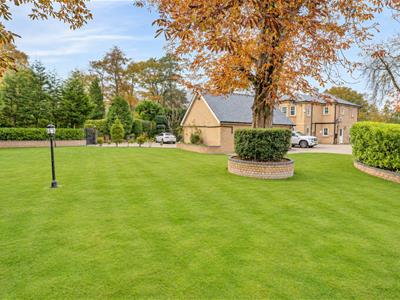
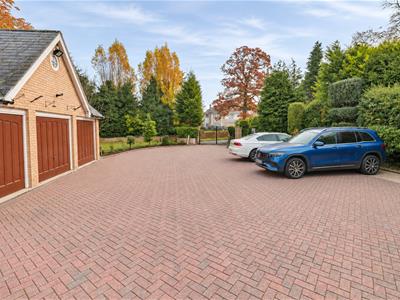
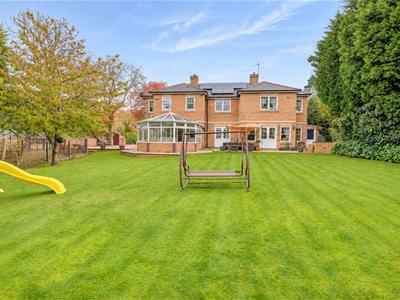
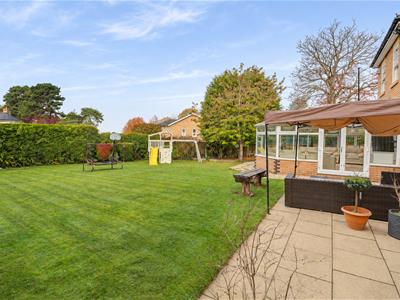
The property is approached via a private driveway leading to remote-controlled electric gates, which open onto an impressive expanse of block-paved driveway providing extensive parking for numerous vehicles, further complemented by a substantial detached triple garage. An attractive lawned garden enhances the frontage, whilst an additional paved area to the side of the residence offers the potential for further parking if required. To the rear, the property enjoys a delightful, private and secluded garden, principally laid to lawn with established shrub borders, providing a peaceful and picturesque setting in which to relax and entertain.
Garden Wet Room
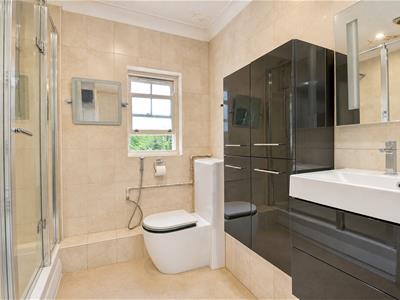
With walk-in shower area, low flush, w.c, wash hand basin, frosted uPVC double glazed window to the side and door to:-
Side Passage
With central heating radiator, solar panel equipment and door to rear garden.
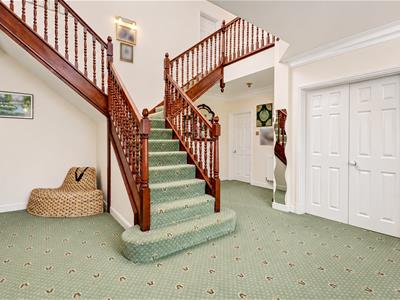
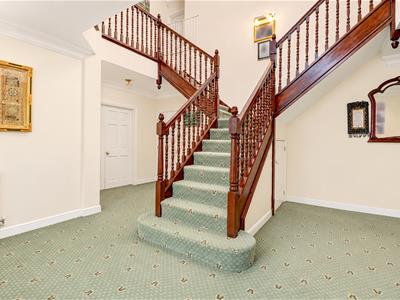
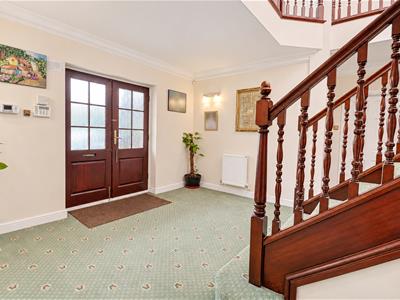
Entrance Hallway
With stairs rising to the first floor, under-stairs cupboard, built-in storage cupboard, door to kitchen, door to dining room, door to lounge, door to snug/office and door to:-
Lobby
With door to:-
W.C
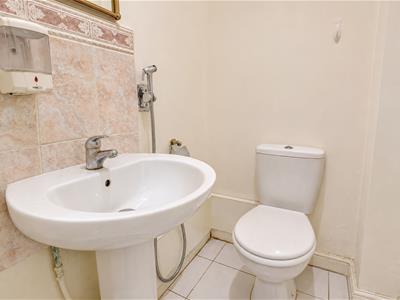
With low flush w.c, pedestal wash hand basin tiled splashback and central heating radiator.
Snug/Office
4.45m x 2.67m min (14'7" x 8'9" min)With central heating radiator and sealed unit double glazed windows to the side and front.
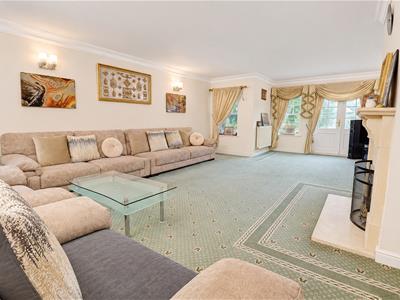
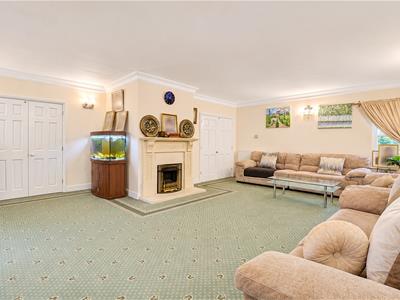
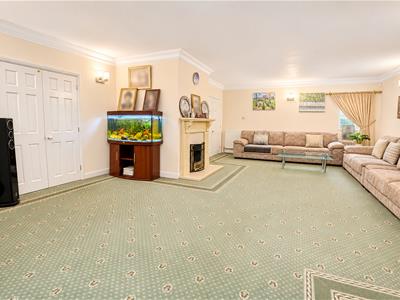
Lounge
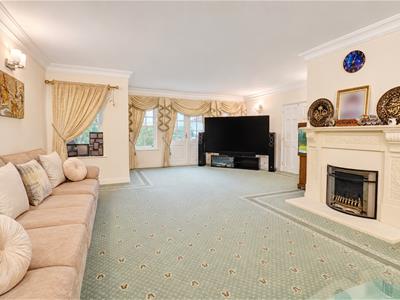
8.77 max 4.23 min x 7.62 max 6.02 min (28'9" max 1Having two central heating radiators, sealed unit double glazed windows to the rear, part sealed unit double glazed french doors to the rear and double doors to:-
Sitting Room Area
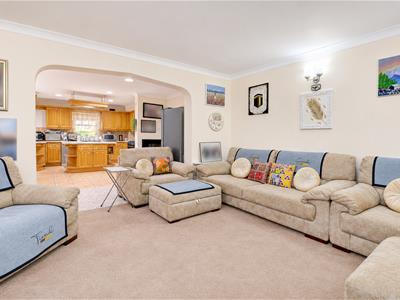
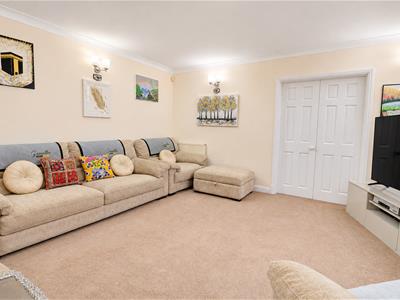
4.46 x 3.69 (14'7" x 12'1")With central heating radiator, part glazed french doors to the rear and archway to:-
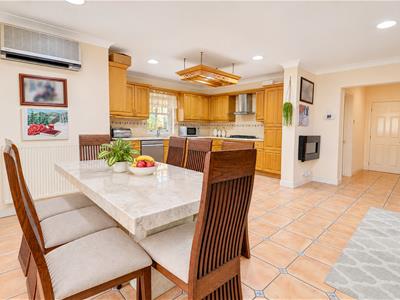
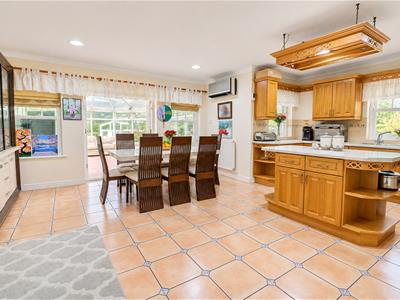
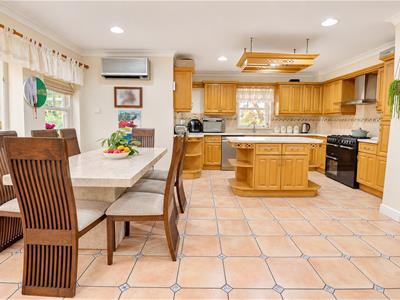
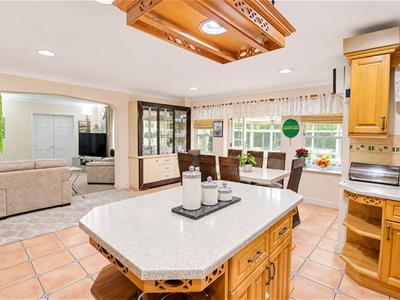
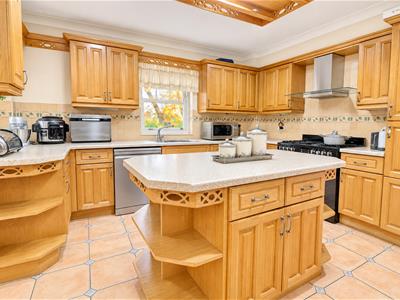
Dining Kitchen
6.0 max x 5.59 max (19'8" max x 18'4" max)Having a range of fitted eye and base level units with work surface over incorporating one and a half bowl single drainer sink unit, range style oven, extractor, tiled splashbacks, two central heating radiators, tiled floor, sealed unit double glazed windows to the side and rear, double doors to utility room, door to hallway, door to dining room and door to:-
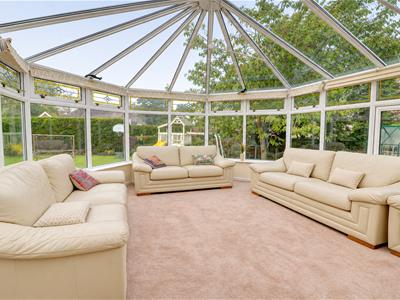
Conservatory
5.2 max x 4.25 max (17'0" max x 13'11" max)Being uPVC double glazed with french doors to the side.
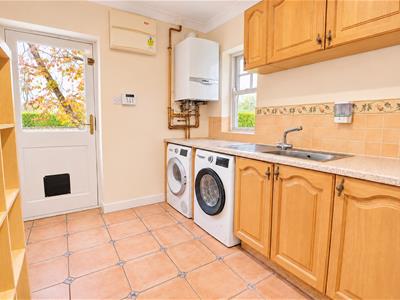
Utility Room
3.62 x 2.51 (11'10" x 8'2")With eye and base level units with work surface over incorporating single drainer sink unit, tiled floor, sealed unit double glazed window to the front and part sealed unit double glazed door to the side.
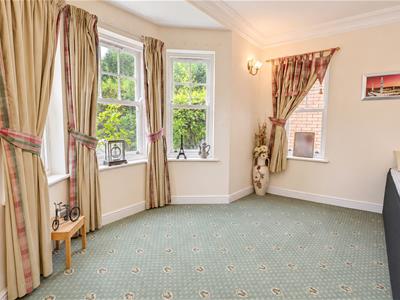
Dining Room
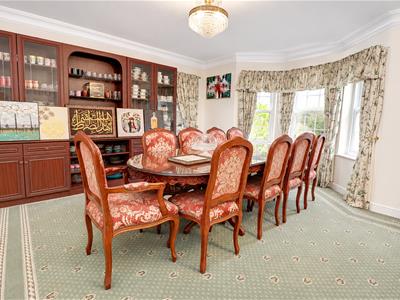
4.44 x 3.98 min exc bay (14'6" x 13'0" min exc bayWith central heating radiator, sealed unit double glazed windows to the front and sides and double doors to the hallway.
Gallery Landing
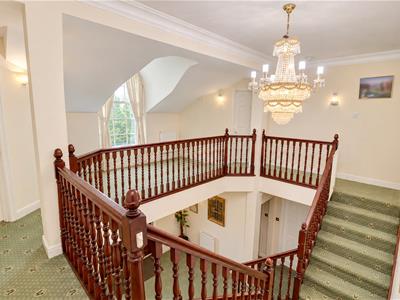
With sealed unit double glazed window to the front, central heating radiator, built-in cupboard and doors off to:-
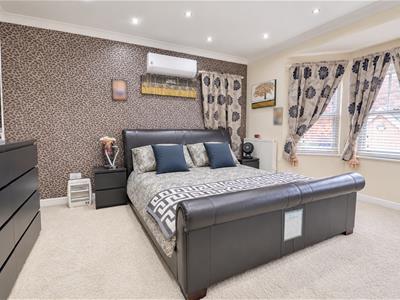
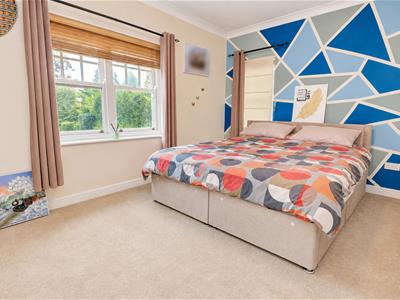
Master Bedroom
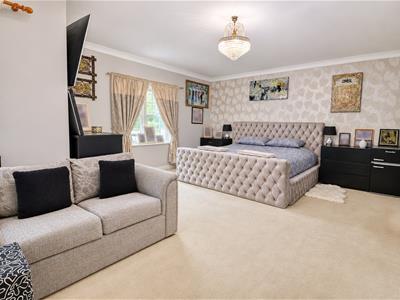
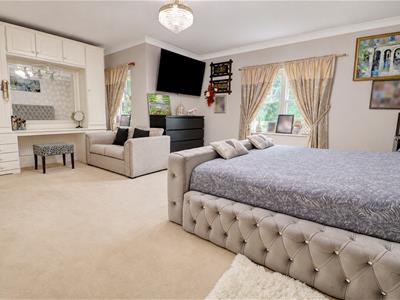
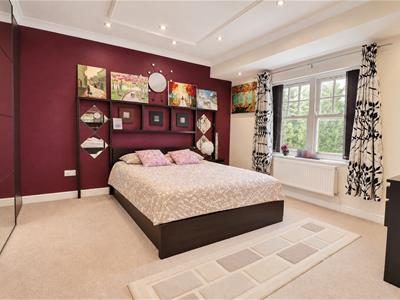
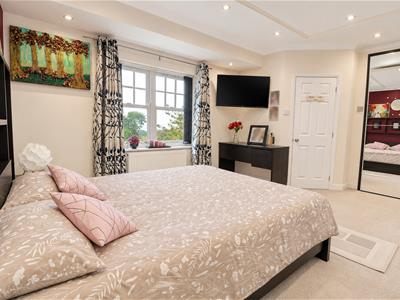
6.02 max x 4.56 max (19'9" max x 14'11" max)Having a range of fitted wardrobes, central heating radiator, two sealed unit double glazed windows to the rear and door to:-
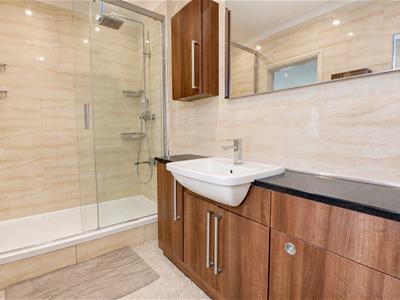
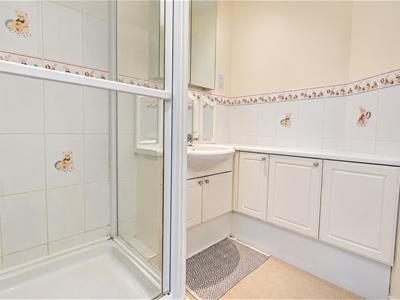
Master Ensuite
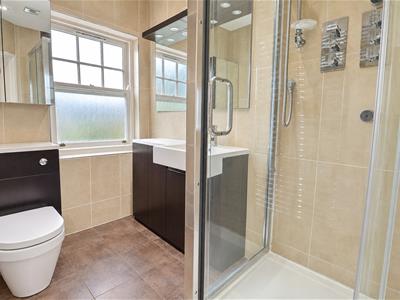
Having a suite comprising shower cubicle with built-in shower, his and hers wash hand basins with storage under, tiled walls, heated towel rail and frosted sealed unit double glazed window to the front.
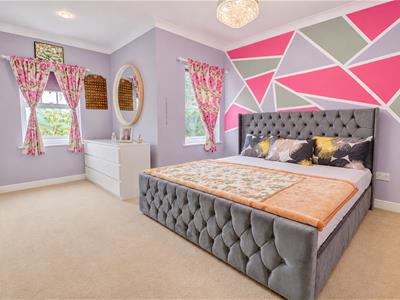
Bedroom Two
3.71 max x 3.80 min (12'2" max x 12'5" min)With a range of fitted wardrobes with sliding doors, central heating radiator, sealed unit double glazed window to the rear and door to:-
Ensuite
Having a suite comprising shower cubicle with built-in shower, low flush w.c, wash hand basin, tiled walls, tiled floor, heated towel rail and frosted sealed unit double glazed window to the rear.
Bedroom Three
3.96 min exc bay x 3.73 min (12'11" min exc bay xWith built-in wardrobe, central heating radiator, sealed unit double glazed window to the front sand door to:-
Ensuite
With suite comprising shower cubicle with built-in rainfall shower, wash hand basin, integrated low flush w.c, tiled walls, heated towel rail and frosted sealed unit double glazed window to the front.
Bedroom Four
4.56 max x 4.21 max (14'11" max x 13'9" max)With built-in wardrobe, central heating radiator, two sealed unit double glazed windows to the rear and door to:-
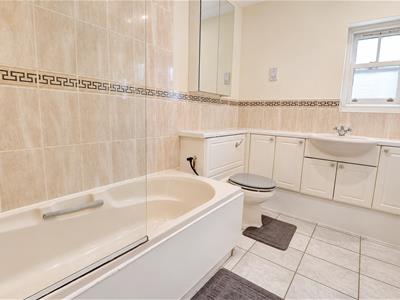
Ensuite
With suite comprising bath, wash hand basin, low flush w.c, heated towel rail, part tiled walls, tiled floor and sealed unit double glazed window to the side.
Bedroom Five
3.75 max x 2.95 min (12'3" max x 9'8" min)With central heating radiator, built-in wardrobe, sealed unit double glazed windows to the side and rear and door to:-
Ensuite
With suite comprising shower cubicle with built-in shower, low flush w.c, wash hand basin, part tiled walls, central heating radiator and frosted sealed unit double glazed window to the side.
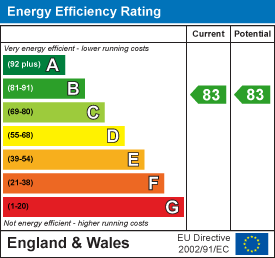
Energy Efficiency and Environmental Impact
Although these particulars are thought to be materially correct their accuracy cannot be guaranteed and they do not form part of any contract.
Property data and search facilities supplied by www.vebra.com