
47 Corporation Street
Northampton
Northamptonshire
NN17 1NQ
Lister Close, Corby
£250,000
3 Bedroom House - Detached
- NO ONWARD CHAIN
- IN NEED OF MODERNISATION
- CUL DE SAC LOCATION
- SINGLE GARAGE
- MASTER BEDROOM WITH EN SUITE
- CLOSE TO LOCAL AMENITIES
- CLOSE TO LOCAL SCHOOLING
- PERFECT FAMILY RESIDENCE
- IDEAL FIRST TIME PURCHASE
- MODERN BUILD
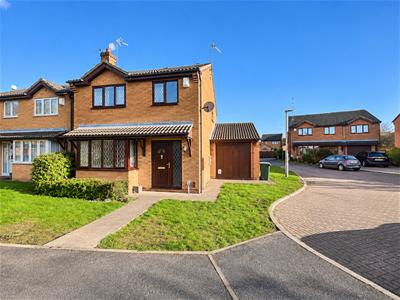
This rarely available three-bedroom detached residence, occupies an enviable position within a highly desirable cul-de-sac. Offered to the market with NO ONWARD CHAIN, this charming property presents an exceptional opportunity to create a truly beautiful family home.
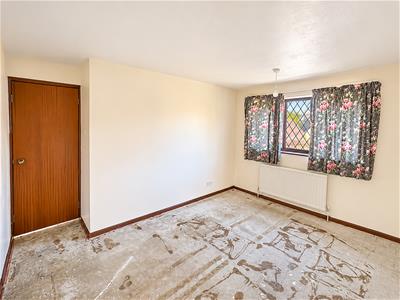
Brimming with potential and offering generously proportioned accommodation throughout, the property would benefit from a programme of refurbishment and modernisation, providing an exciting blank canvas for purchasers wishing to create a home that reflects their own individual style.
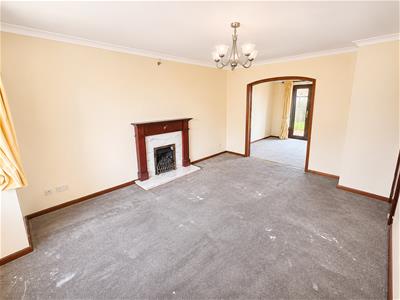
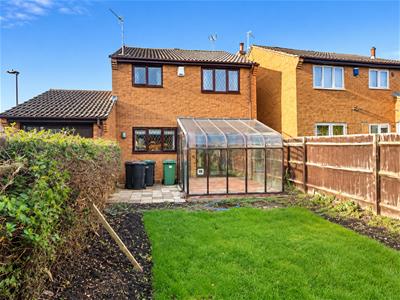
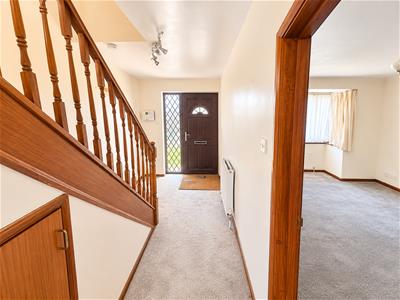
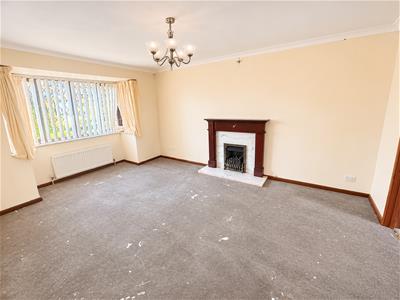
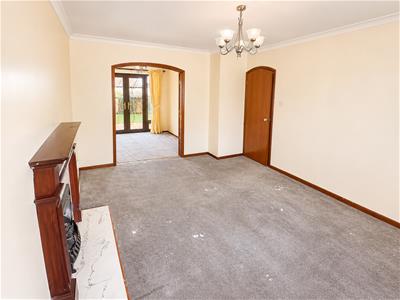
Upon entering, a welcoming reception hallway leads into an impressive living and dining room, where a feature fireplace provides an attractive focal point. The separate kitchen offers practical accommodation with convenient access to the garage, whilst a lean-to conservatory, accessed from the dining area, provides additional versatile space overlooking the rear garden.
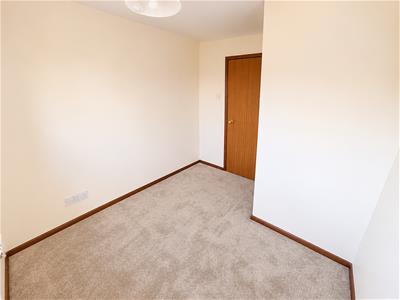
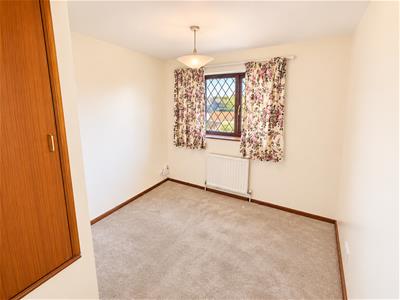
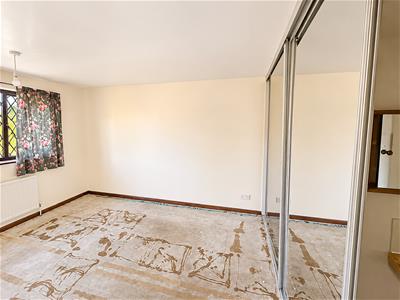
To the first floor, the property continues to impress with THREE WELL-PROPORTIONED BEDROOMS, including a spacious principal bedroom featuring fitted wardrobes and the added luxury of en-suite shower facilities. A separate family bathroom completes the accommodation, perfectly suited to the demands of modern family living.
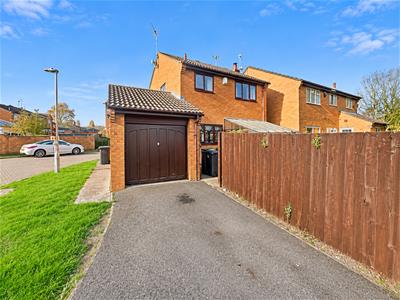
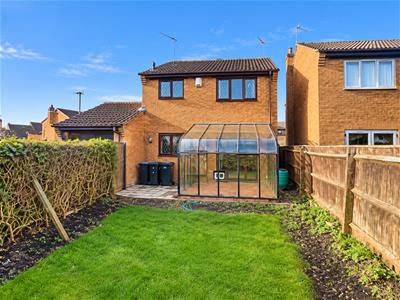
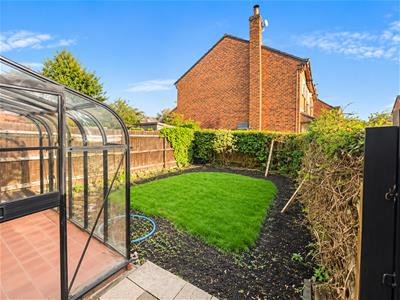
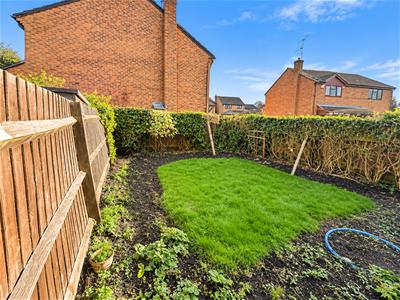
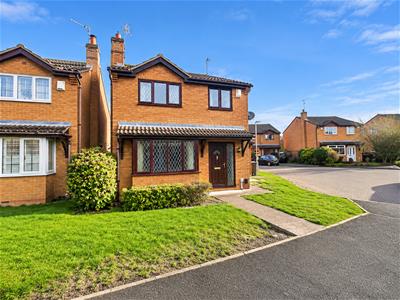
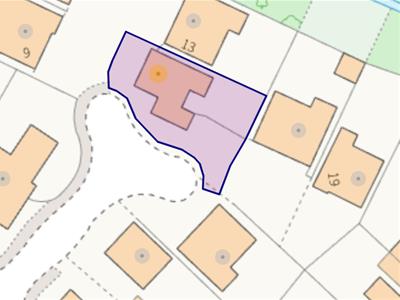
Externally, the property enjoys an attractive lawned frontage, complemented by a private driveway providing OFF-ROAD PARKING and access to a garage with the unusual advantage of vehicular access from both ends. To the rear, a private, fully enclosed garden offers a delightful setting, predominantly laid to lawn and presenting wonderful possibilities for landscaping, outdoor entertaining and family enjoyment.
Combining a prestigious cul-de-sac setting with generous living space and remarkable potential, this detached home represents a rare opportunity to transform a well-positioned property into an exceptional family residence.
Offered with NO ONWARD CHAIN, early viewing is strongly recommended to appreciate the possibilities this home
Entrance Hall
Inviting hallway leading to Kitchen and lounge.
Staircase rising to the first floor.
Lounge
5.07 x 3.48 (16'7" x 11'5")Bay window to front elevation.
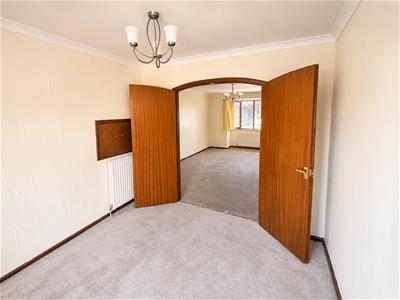
Full length lounge with double doors through to dining room.
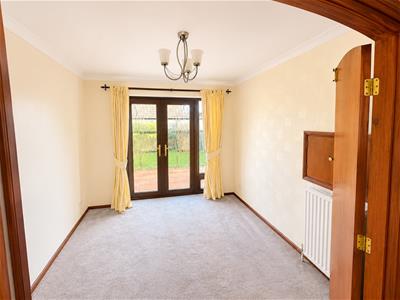
Dining Room
2.74 x 2.77 (8'11" x 9'1")Dining room accessed through double doors from the lounge with double glazed patio door access to the conservatory and out into the garden.
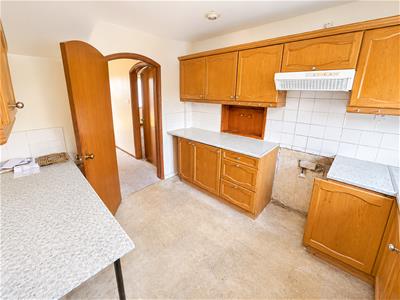
Kitchen
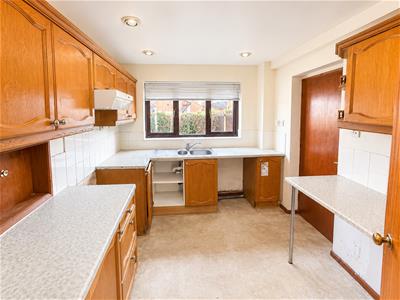
3.17 x 2.62 (10'4" x 8'7")Fully fitted kitchen with both eye level and base units with door through to the garage and double glazed window to the rear aspect.
First Floor Landing
Leading to all three bedrooms and the family bathroom.
Bedroom one.
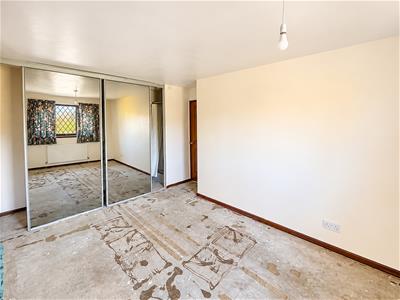
3.86 x 2.00 (12'7" x 6'6")Double bedroom with double glazed window to the front elevation.
Fitted wardrobes to one side of room.
Bedroom two.
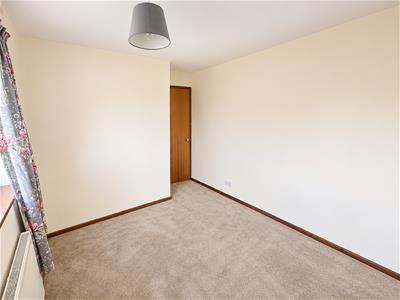
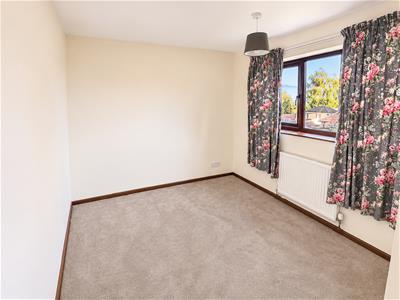
2.6 x 2.88 (8'6" x 9'5")Double bedroom with double glazed window to the rear elevation.
Bedroom three.
2.96 x 2.50 (9'8" x 8'2")Bedroom with double glazed window to the front elevation.
En suite shower room
Shower room with shower cubicle,low level cistern and hand wash basin.
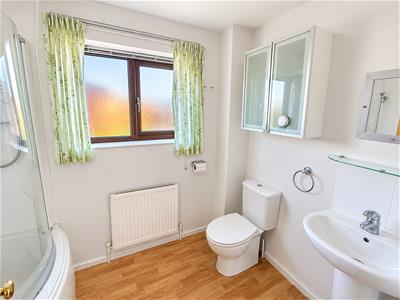
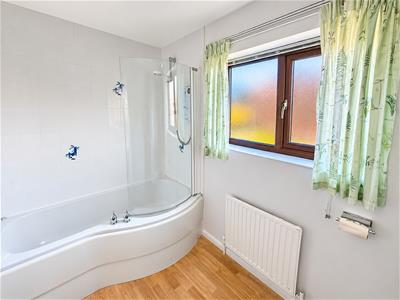
Family bathroom
2.5 x 1.6 (8'2" x 5'2")Bath,low level cistern and hand wash basin.
Double glazed window to the rear elevation.
Outside
Front; green area with mature shrubbery and path leading to the front door.
Rear; Mainly laid to lawn with small patio area.
Side gate access to the single garage and driveway.
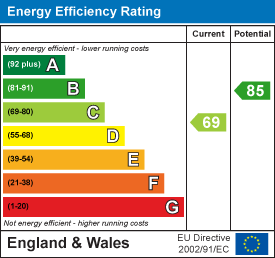
Energy Efficiency and Environmental Impact
Although these particulars are thought to be materially correct their accuracy cannot be guaranteed and they do not form part of any contract.
Property data and search facilities supplied by www.vebra.com