
Fletcher and Company (Smartmove Derbyshire Ltd T/A)
15 Melbourne Court,
Millennium Way,
Pride Park
Derby
DE24 8LZ
Redshaw Street, Derby
Offers Around £199,950
2 Bedroom House - Terraced
- Superbly Presented Home
- Sought After Location
- Lounge & Separate Dining Room
- Fitted Kitchen
- Two First Floor Bedrooms
- Well-Appointed Bathroom with Four Piece Suite
- Enclosed Garden with Feature Decked Seating Area
- Close to City Centre, Parks & Schools
- Ideal First Time Buy or Investment Property
- No Upward Chain
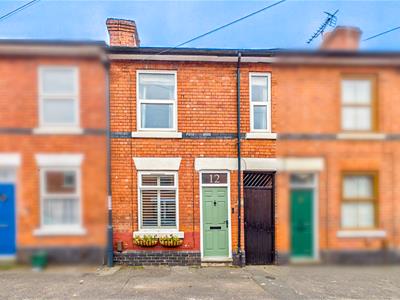
This is a superbly presented, well-appointed, larger than average, two bedroom, traditional mid terrace located just off Kedleston Road.
Sold with the benefit of no upward chain the property is double glazed and gas central heated with lounge with feature fireplace, inner lobby leading to dining room with another feature fireplace and fitted kitchen. A first floor passage landing leads to two bedrooms, also with feature fireplaces and a well-appointed bathroom.
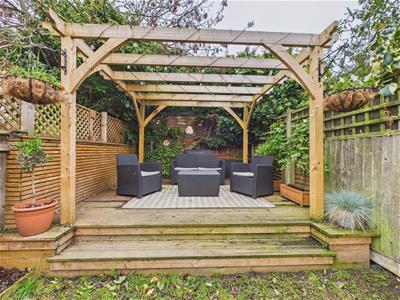
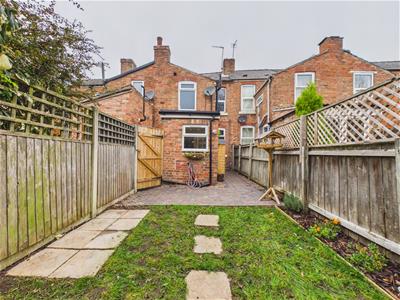
Outside, there is a very pleasant garden bounded by timber fencing and comprises lawn and feature decked seating/dining area with timber pergola.
The Location
The property's location just off Kedleston Road offers easy access to local shops, post office, barbers, cafe, chemist, pubs and the regular bus service into Derby City centre. There is also easy access to both Markeaton Park and Darley Park.
Accommodation
Ground Floor
Lounge
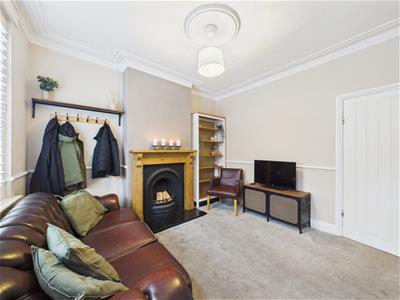
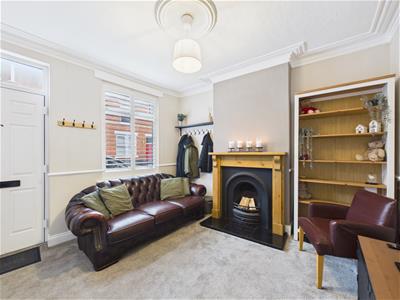 3.37 x 3.32 (11'0" x 10'10")A composite panelled entrance door provides access to lounge with feature fireplaces with decorative wood surround, granite hearth and open fire grate, central heating radiator, coving to ceiling, dado rail and double glazed window to front with bespoke wooden shutters.
Inner Lobby
With understairs storage cupboard.
Dining Room
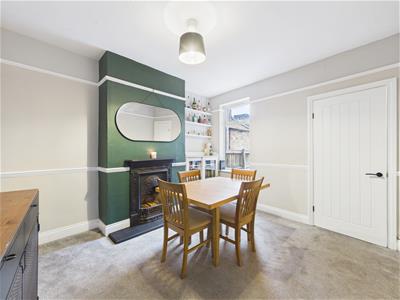
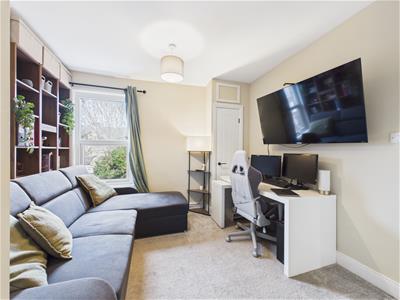
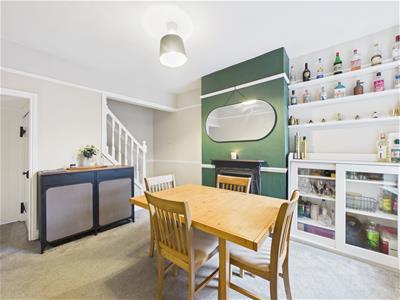 4.65 x 3.28 (15'3" x 10'9")Featuring a fireplace with cast iron surround, central heating radiator, picture rail, dado rail, staircase to first floor and double glazed window to rear.
Fitted Kitchen
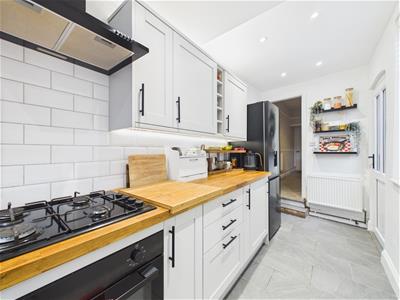
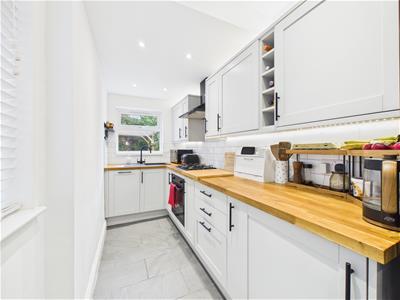 4.59 x 1.54 (15'0" x 5'0")Comprising solid oak block preparation surfaces with tiled surrounds, inset sink unit with mixer tap, fitted base cupboards and drawers, complementary wall mounted cupboards, LED underlighting, four plate gas hob with extractor hood over and oven beneath, appliance space suitable for fridge freezer, integrated washing machine and slimline dishwasher, central heating radiator, tiled floor, double glazed windows to side and rear and door to garden.
First Floor Landing
3.67 x 0.92 (12'0" x 3'0")With central heating radiator and dado rail.
Bedroom One
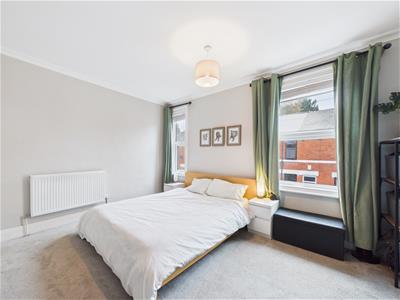
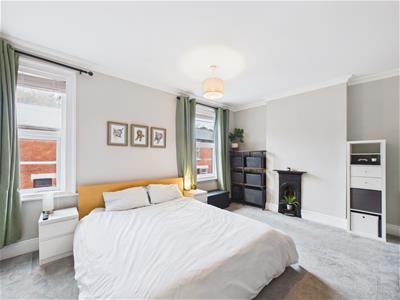 4.42 x 3.45 (14'6" x 11'3")Having a feature original cast iron fireplace, central heating radiator, decorative coving, feature wood panelled wall and two double glazed windows to front.
Bedroom Two
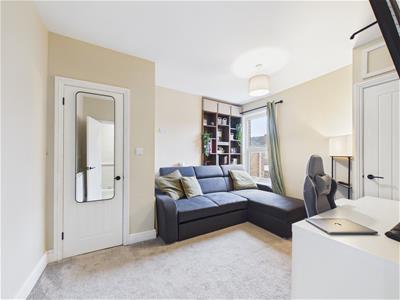 3.62 x 3.39 (11'10" x 11'1")With feature original cast iron fireplace, central heating radiator, walk-in wardrobe with storage space over the stairs (and access to loft space), useful storage cupboard housing the boiler and double glazed window to rear.
Bathroom
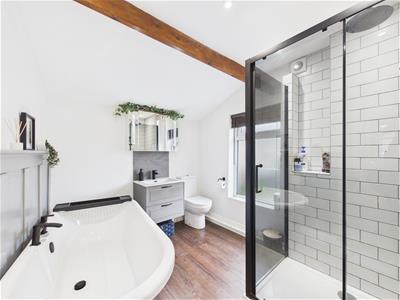 2.83 x 2.36 (9'3" x 7'8")Well-appointed and featuring low flush WC, vanity unit with wash handbasin and drawers beneath, free standing roll edge top bath, separate shower cubicle, stylish towel radiator, mirrored cabinet with LED lighting, shaver point and double glazed window to rear.
Outside
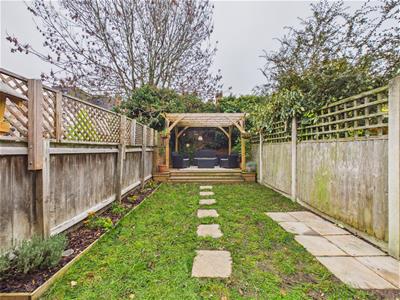 The property features a mainly lawn garden with traditional blue brick paved patio and feature decked seating area with timber framed pergola over.
Council Tax Band A
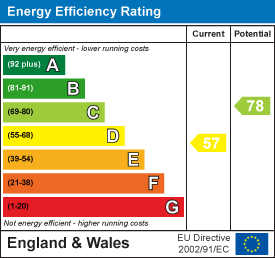
Energy Efficiency and Environmental Impact
Although these particulars are thought to be materially correct their accuracy cannot be guaranteed and they do not form part of any contract.
Property data and search facilities supplied by www.vebra.com