
219 High Street
Northallerton
North Yorkshire
DL7 8LW
The Fairway, Northallerton
Offers in the region of £245,000
3 Bedroom House - Semi-Detached
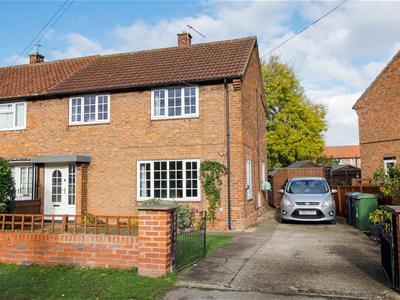
- Well presented three bedroomed end terraced family home
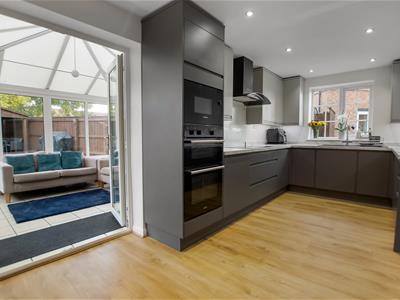
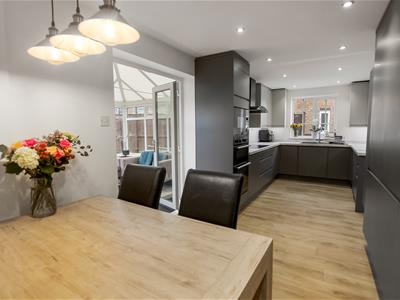
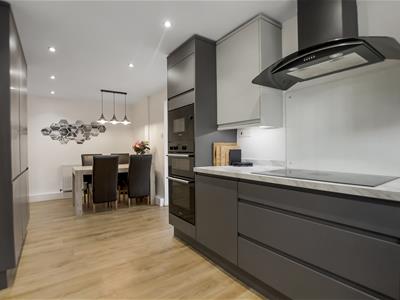
- Superb refurbished kitchen/dining room with integrated appliances
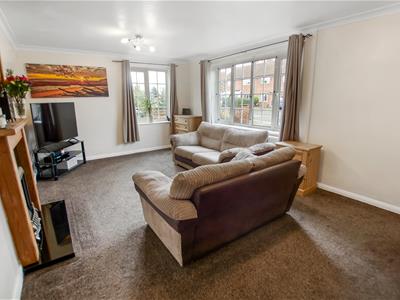
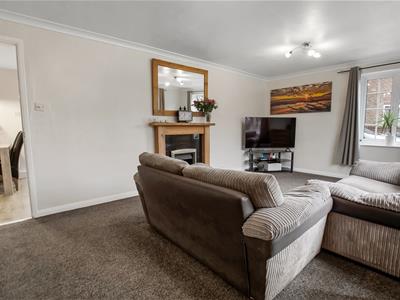
- Spacious living room
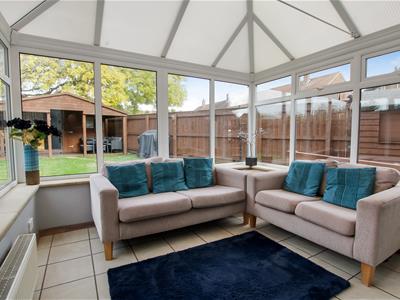
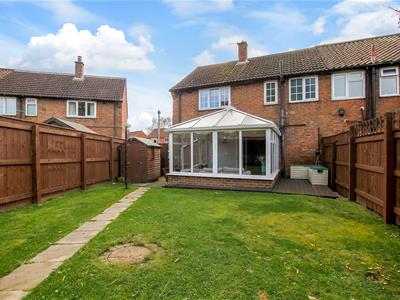
- Conservatory overlooking the rear garden
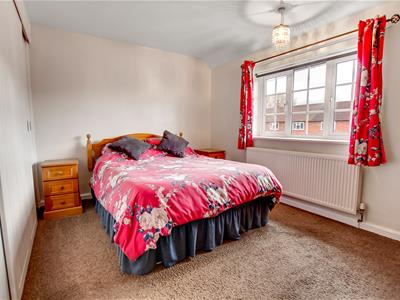
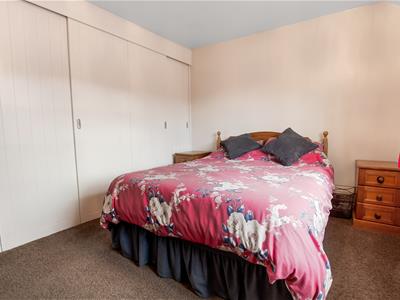
- Main bedroom with fitted wardrobes
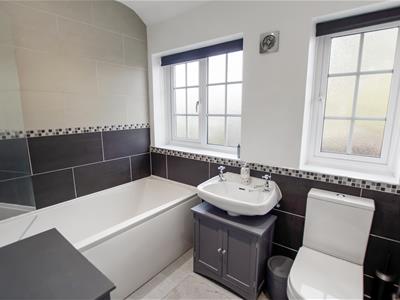
- Family bathroom with modern white suite
- Gas central heating via a combination boiler and Upvc double glazing
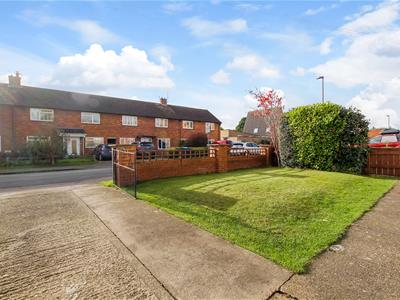
- Driveway providing off street parking for several vehicles
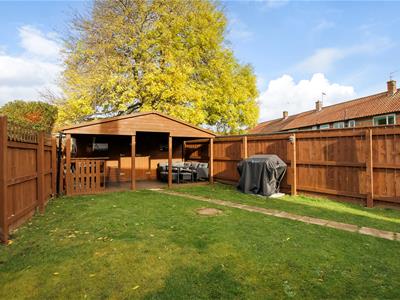
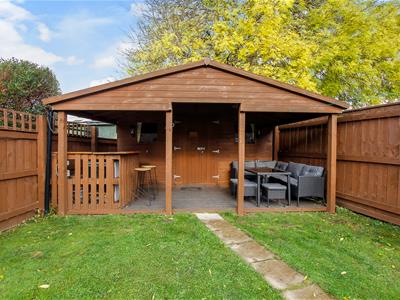
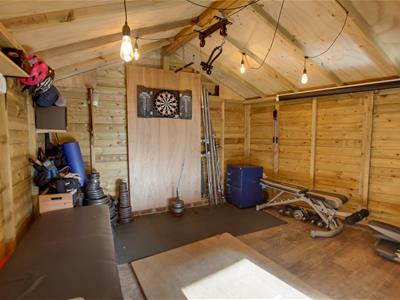
- Rear garden with excellent summerhouse/store with covered decked veranda
- Sought after residential location
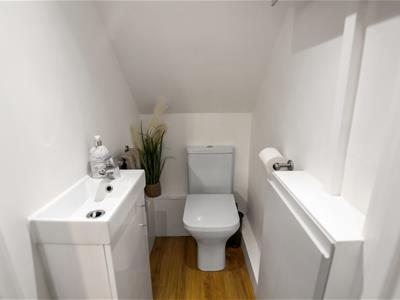
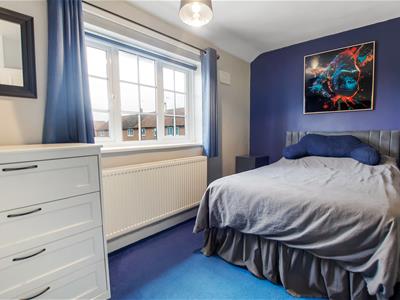
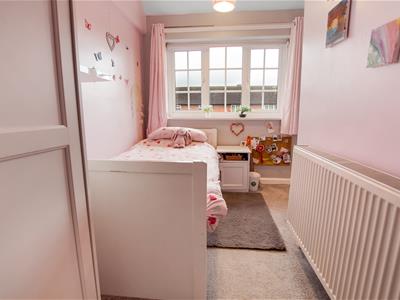
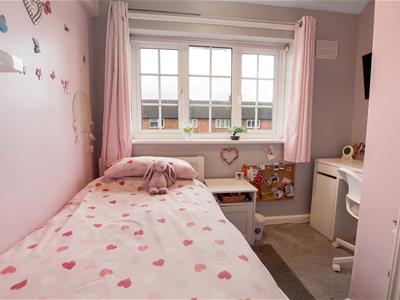
A well presented three bedroomed end terraced family home with off street parking and rear garden with large summerhouse with veranda area. The property benefits from gas fired central heating and Upvc double glazing. The accommodation includes an entrance hall, spacious living room, superb refurbished kitchen/dining room. The kitchen area is fitted with an excellent range of modern wall and base units including worktops and integrated hob, double oven, microwave, fridge freezer, washing machine, tumble dryer, dish washer and double freezer. French doors from the dining area lead to the conservatory which opens to and over looks the rear garden. There is also a ground floor wc. To the first floor the main bedroom is a double room with a range of fitted wardrobes. Bedroom two is also a double room with fitted wardrobe and bedroom three is a single room. The family bathroom is fitted with a modern white suite with shower over the bath. There is a front garden and double gates open to a driveway providing off street parking for several vehicles. There is a good sized rear garden with excellent summerhouse/workshop with veranda. The property is situated in a popular residential location providing easy access for local amenities.
GENERAL INFORMATION
Tenure: Freehold
Services: Gas central heating, mains electric, water and drainage
Double glazing
Local Authority: North Yorkshire Band B
Buyers Identification Check(s)
Should a purchaser(s) have an offer accepted on a property marketed by Carvers they will need to undertake an identification check. This is done to meet our obligation under Anti Money Laundering Regulations (AML) and is a legal requirement. We use a specialist third party service to verify your identity, this is not a credit check and will have no effect on credit history. The cost of these checks is £36 inc. VAT per buyer, which is paid in advance, when an offer is agreed and prior to a sales memorandum being issued. This charge is non-refundable.
Property Size Information
Please note the property size is taken from the Energy Performance Certificate and may not take into account all rooms from the floorplan (due to unheated space not being calculated e.g. this may potentially exclude a conservatory and / or garage)
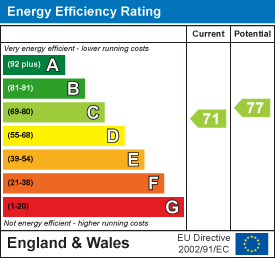
Energy Efficiency and Environmental Impact
Although these particulars are thought to be materially correct their accuracy cannot be guaranteed and they do not form part of any contract.
Property data and search facilities supplied by www.vebra.com