
63 New Road
Chippenham
Wiltshire
SN15 1ES
Bolts Croft, Chippenham
£550,000
4 Bedroom House - Detached
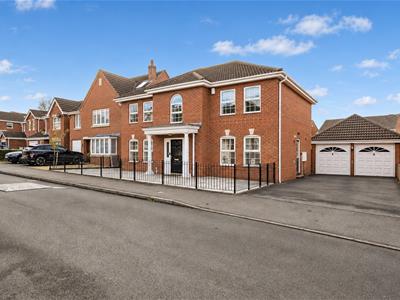
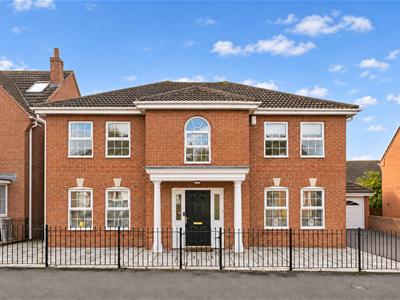
- Executive style detached family home
- Four double bedrooms, all with fitted wardrobes
- Main bedroom with dressing area and en suite
- Second en suite and family bathroom
- Lounge, formal dining room and separate stud
- Spacious kitchen/dining room and separate utility
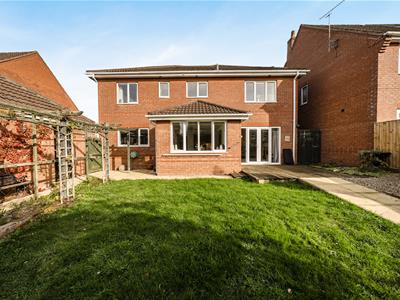
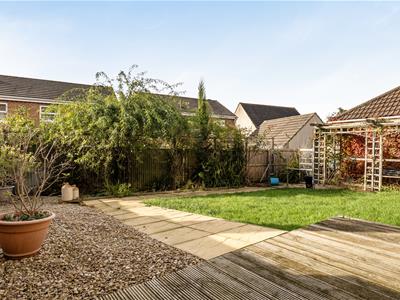
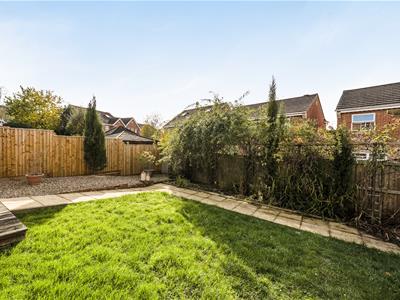
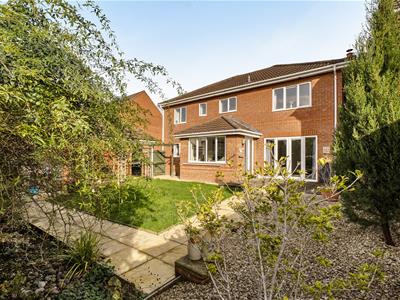
- South west facing rear garden
- Double garage and driveway parking for at least four cars
An executive style four double bedroom detached family home offering generous accommodation, a double garage and driveway parking for at least four cars. The ground floor provides a study, formal dining room and lounge, alongside a spacious kitchen/dining room with access to the south west facing rear garden. Upstairs, all four bedrooms benefit from fitted wardrobes, with a dressing area and en suite to the main bedroom, a further en suite to bedroom two and a family bathroom with both a bath and separate shower.
Bolts Croft
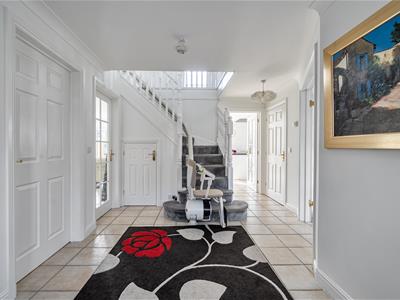
The double glazed front door opens into a welcoming entrance hallway, where tiled flooring continues throughout the ground floor. Stairs rise to the first floor, with useful understairs storage and a further storage cupboard. Doors lead to the study, cloakroom and kitchen/dining room, while glazed double doors open into the formal dining room.
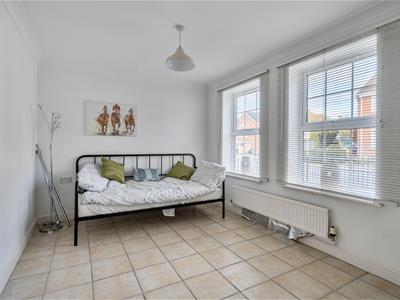
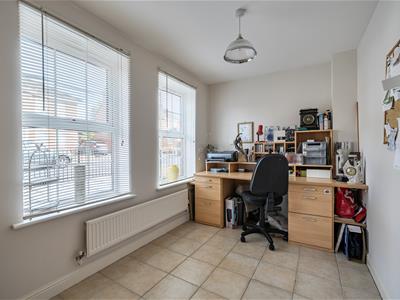
The study overlooks the front through two double glazed windows, providing a useful space for those working from home. The separate dining room also has two windows to the front and offers ample space for formal dining and entertaining.
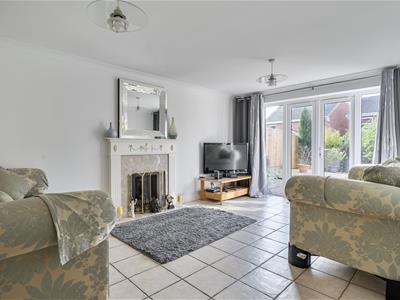
Positioned at the rear of the house, the lounge features a gas fireplace with surround and hearth, with double glazed patio doors opening onto the decking and rear garden.
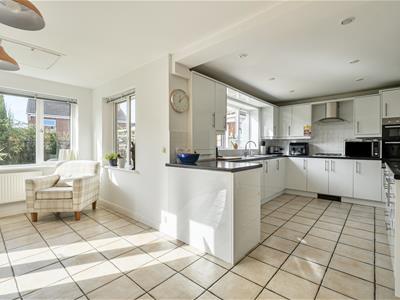
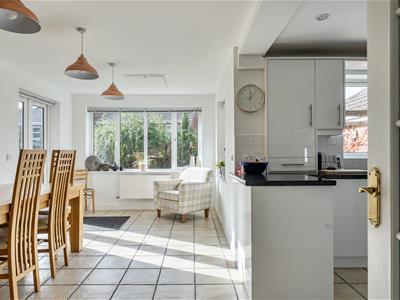
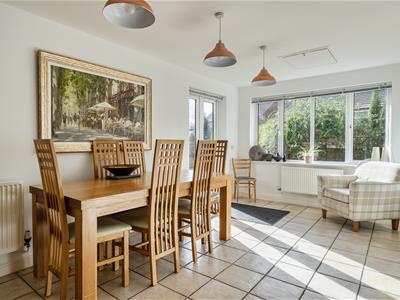
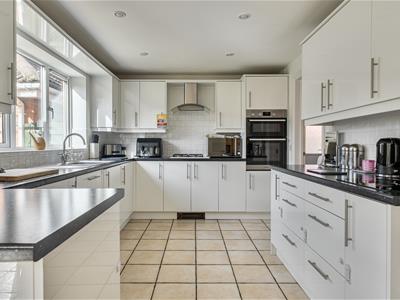
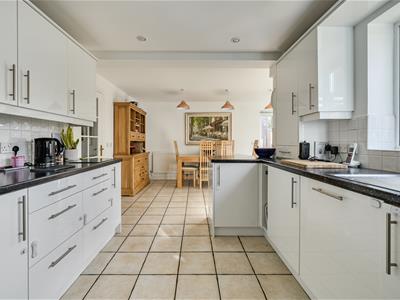
The generous kitchen/dining room enjoys plenty of natural light through extensive glazing, with double glazed doors providing further access to the decking. There is space for a large family dining table and chairs alongside additional seating, creating a sociable everyday living space. The kitchen comprises a range of floor and wall mounted units with a stainless steel sink and drainer, gas hob with extractor over, double electric oven and integrated dishwasher, fridge and freezer.
A doorway leads into the separate utility room, which provides further fitted units, a sink and drainer, plumbing for a washing machine and space for a tumble dryer. The Vaillant eco boiler is wall mounted, and an external door gives convenient access to the driveway.
The galleried first floor landing provides access to all four bedrooms and the family bathroom, together with an airing cupboard and loft access.
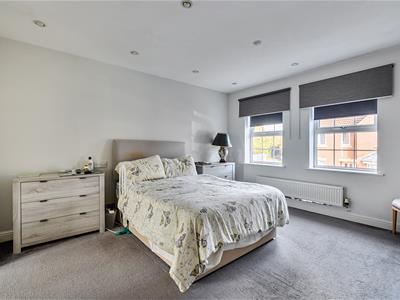
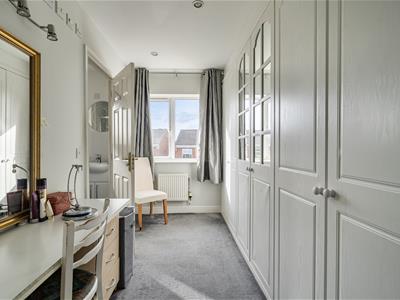
The main bedroom is a generous double with two windows to the front. An archway leads into a dressing area with fitted mirrored wardrobes, beyond which the en suite comprises a double shower cubicle, wash hand basin with vanity storage, toilet and heated towel radiator, together with a window to the rear.
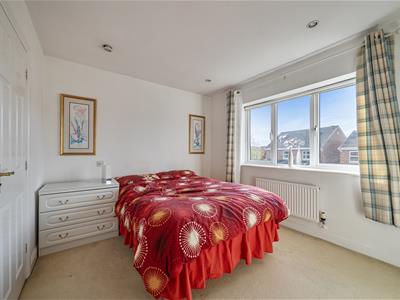
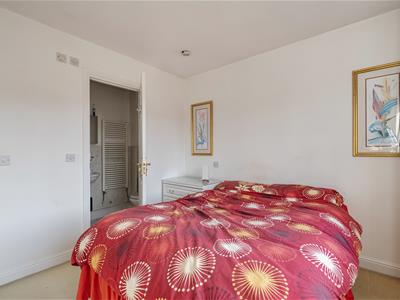
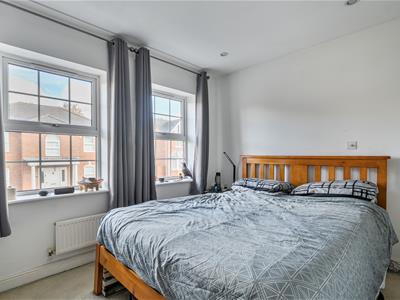
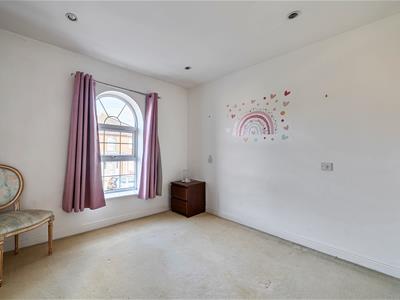
Bedroom two overlooks the rear garden and benefits from fitted wardrobes and its own en suite shower room. Bedroom three is another comfortable double, with two windows to the front and fitted wardrobes. The fourth double bedroom also has fitted wardrobes, together with a curved feature window overlooking the front.
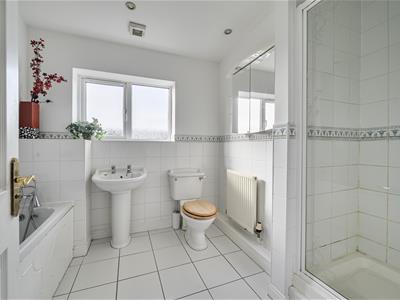
The family bathroom is positioned at the rear and comprises a bath, separate shower cubicle, wash hand basin and toilet.
Outside, the south west facing rear garden combines decking, lawn, shingle and mature borders, providing space for outdoor dining and seating. A pathway leads around the garden to the side access and a personal door into the double garage.
The double garage has two up and over doors to the front, power and light. The driveway provides parking for at least four cars.
Tenure
We are advised by the .gov website that the property is Freehold
Council Tax
We are advised by the .gov website that the property is band F.
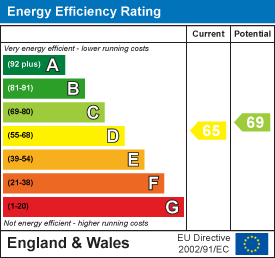
Energy Efficiency and Environmental Impact
Although these particulars are thought to be materially correct their accuracy cannot be guaranteed and they do not form part of any contract.
Property data and search facilities supplied by www.vebra.com