
11, Main Road
Hockley
Essex
SS5 4QY
Etheldore Avenue, Hockley
Asking Price £950,000
6 Bedroom House - Detached
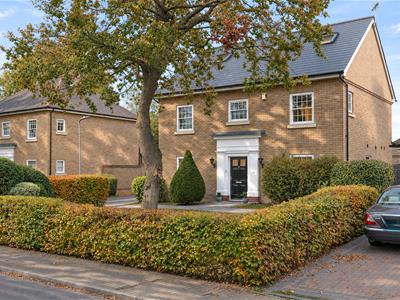
- Beautiful detached house
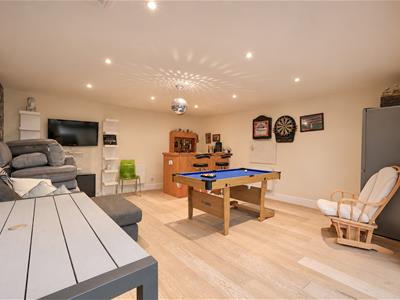
- Games room with power and lighting
- All spacious bedrooms
- Dressing room/bedroom 6
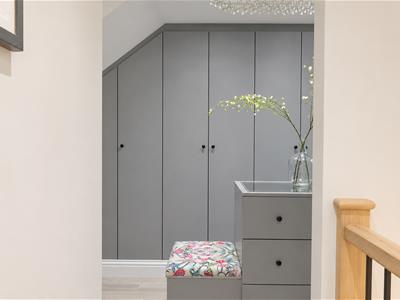
- Dressing room filled with storage
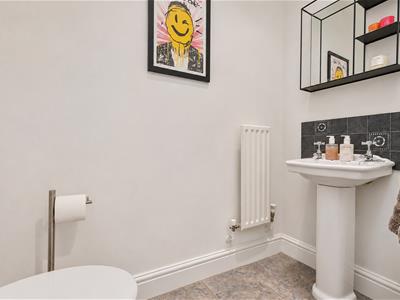
- Utility room and downstairs WC
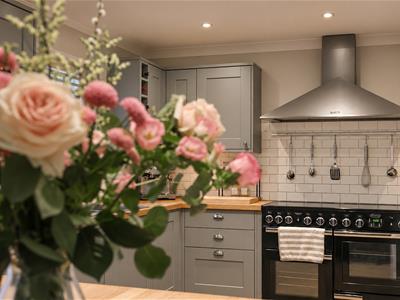
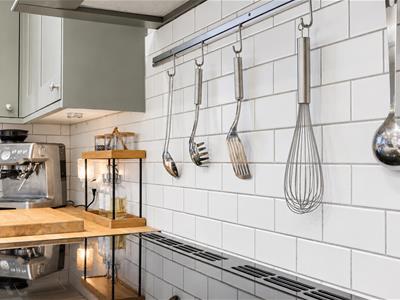
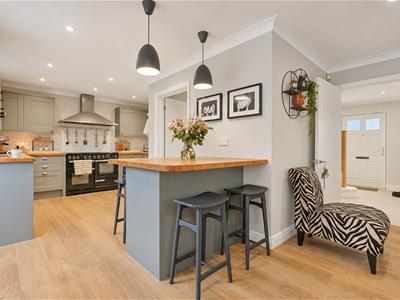
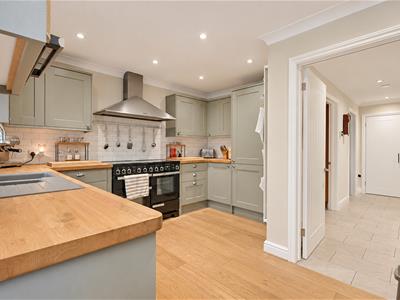
- Modern kitchen
- Four reception rooms
- Short distance from Hockley Station
- Fully modernised throughout
* OFF-STREET PARKING FOR FOUR * FIVE/SIX BEDROOMS * FOUR RECEPTION ROOMS * DOWNSTAIRS WC * CONVERTED GARAGE INTO GAMES ROOM * Bear Estate Agents are pleased to welcome to the market this beautiful six-bedroom detached home in Hockley. Offering generous, versatile accommodation across three floors, the property combines elegant living spaces with thoughtful features for modern family life. A spacious sitting room provides a peaceful place to relax, while the impressive lounge flows into the kitchen and dining area, creating a wonderful setting for entertaining. There is also a separate study, a useful utility room and a convenient ground-floor WC.
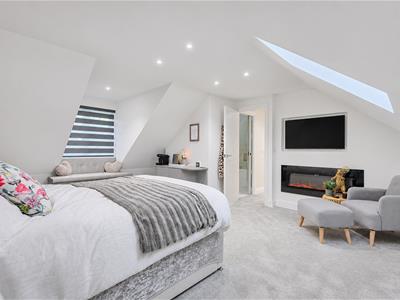
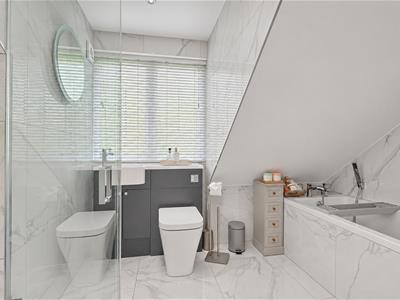
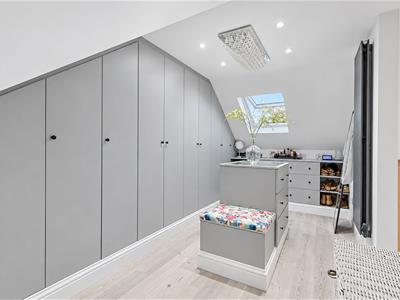
Upstairs, four well-proportioned bedrooms each offer storage, with one benefiting from an en-suite, alongside the family bathroom. The second floor is home to a fabulous principal bedroom with eaves storage, a large bathroom and a separate dressing room fitted with ample storage.
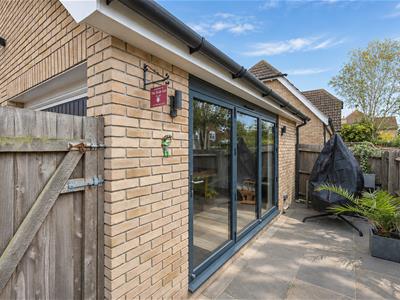
Outside, off-street parking for four vehicles and a powered, outbuilding currently used as a games room with power and lighting, complete this appealing home.
Set in a convenient Hockley location, the property is short distance from Hockley station and local amenities, making it well placed for everyday needs and commuting. With its generous living space, flexible rooms and excellent storage, this is a wonderful opportunity to enjoy a spacious home in a sought-after setting.
Hallway
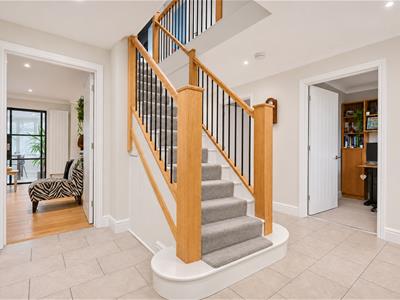
Wooden door with obscured window centre to front. Spotlights, wall mounted radiator, fitted storage cupboard, additional under stairs cupboard and Amtico flooring throughout. Access to study, sitting room, utility, and kitchen/living area.
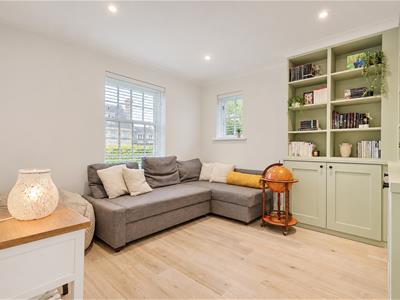
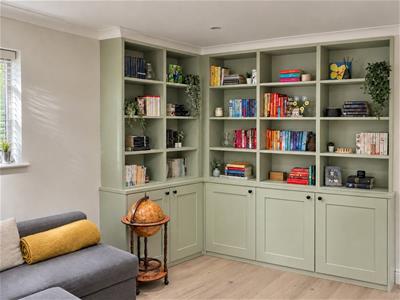
Sitting Room
3.25m x 3.23m (10'8 x 10'7)Spotlights, window to front, additional window to side, wall-mounted radiator, bespoke fitted storage and shelving unit with Amtico flooring throughout.
Study
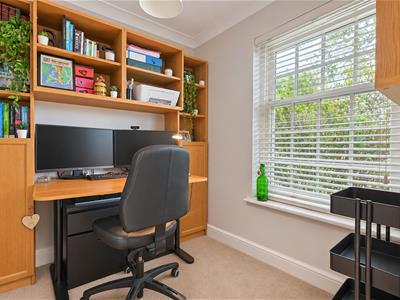
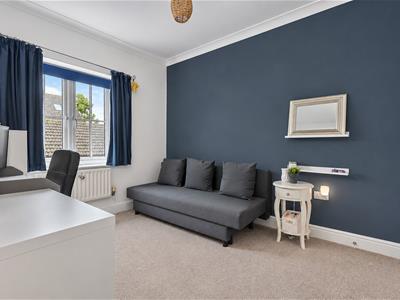
2.18m x 2.06m (7'2 x 6'9)Ceiling mounted light fitting, sash window to front, wall mounted radiator, fitted storage unit and carpeted throughout.
Utility Room
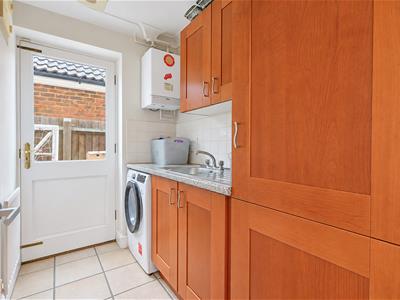
2.18m x 1.50m (7'2 x 4'11)Spotlights, wooden door with window for side/rear garden access, wall-mounted radiator, wall and floor-mounted units with stainless steel sink and space for washing machine/tumble dryer.
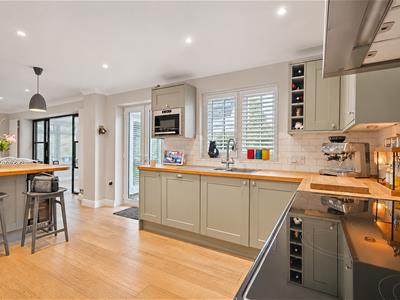
Kitchen Area
4.98m x 3.66m (16'4 x 12'0)Spotlights with two feature hanging light fittings, window with fitted shutters to rear, French doors to rear, vertical wall-mounted radiator, tiled splashback and wooden flooring throughout. Range of wall-and-floor mounted units, including integrated sink and dryer unit with filtered and boiling water tap, range cooker with extractor fan overhead, integrated microwave, integrated fridge and freezer, and integrated dishwasher. Separate breakfast bar area with fitted storage and integrated wine fridge
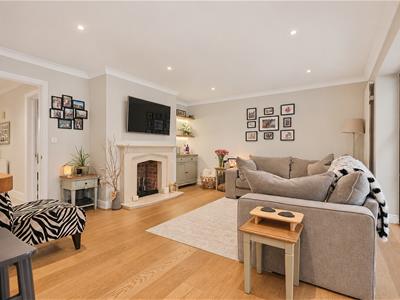
Living Area
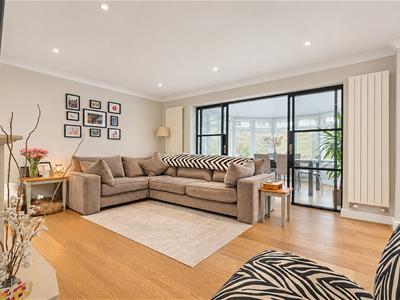
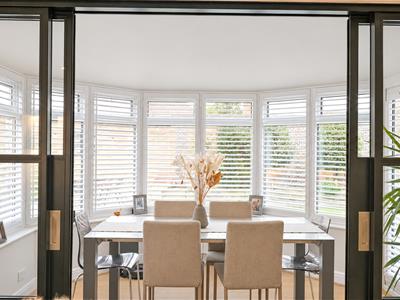
4.88m x 4.17m (16'0 x 13'8)Spotlights with integrated floating shelf lighting, two wall-mounted radiators, marble fireplace surround and wooden flooring throughout. Further access via sliding doors to dining area.
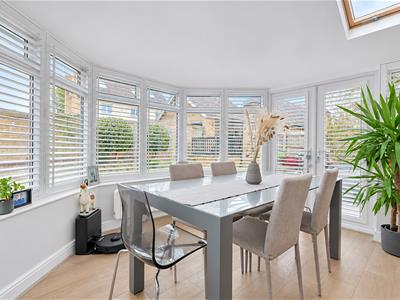
Dining Area
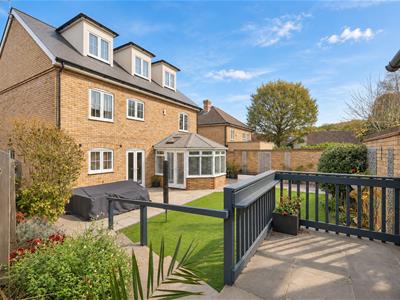
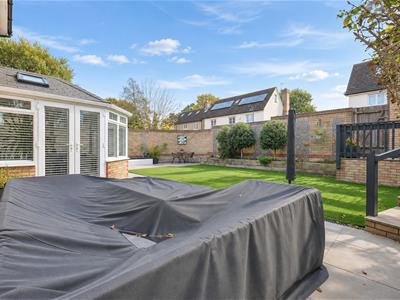
3.48m x 3.20m (11'5 x 10'6)Spotlights, two Velux windows, panoramic windows surround with fitted shutters and French doors leading to rear garden.
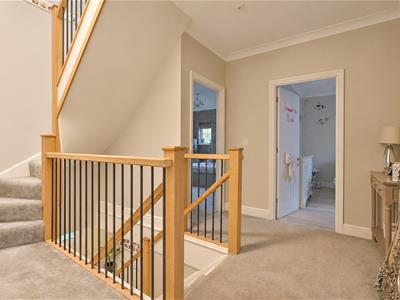
First Floor Landing
Spotlights, wall mounted radiator and carpeted throughout. Access to bedrooms two, three, four and five. Access to family bathroom and staircase leading to second floor.
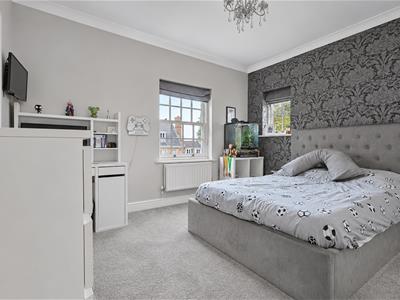
Bedroom Two
3.35m x 4.60m (11'0 x 15'1)Ceiling mounted light fitting, wall mounted radiator, sash window to front, additional window to side, multiple fitted storage cupboards and access to ensuite.
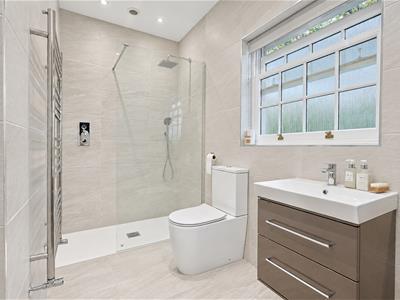
Ensuite
2.72m x 2.26m (8'11 x 7'5)Spotlights, obscured sash window to front, heated towel rail, walk-in shower units with integrated floating storage, floating wash hand basin with storage, low-level WC, wall-mounted vanity unit, tiled walls and tiled flooring throughout
Bedroom Three
3.40m x 3.51m (11'2 x 11'6)Ceiling mounted light fitting, window to rear, wall mounted radiator, two fitted storage cupboards and Amtico flooring throughout.
Bedroom Four
2.62m x 3.25m (8'7 x 10'8)Ceiling mounted light fitting, window to rear, wall mounted radiator, fitted storage cupboard and carpeted throughout.
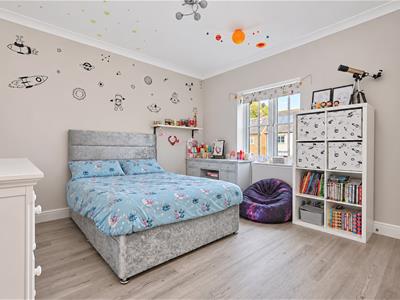
Bedroom Five
2.62m x 3.25m (8'7 x 10'8)Ceiling mounted light fitting, sash window to front, additional window to side, wall-mounted radiator, fitted storage cupboard and Amtico flooring throughout.
Second Floor Landing
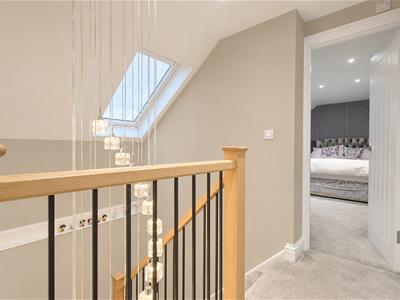
Spotlights with additional feature hanging light fitting, Velux window to front with electric blinds and carpeted throughout.
Primary Bedroom
4.70m x 5.05m (15'5 x 16'7)Spotlights with two wall-mounted light fittings, Velux window to front, additional window to rear with electric blinds, wall-mounted radiator, integrated electric fire with recessed TV space, floor mounted storage cupboard and eaves storage either side.
Second Floor Bathroom
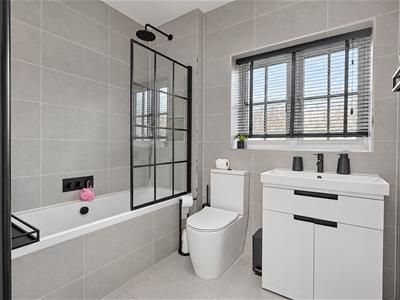
2.03m x 2.92m (6'8 x 9'7)Spotlights, obscured window to rear, heated towel rail, walk-in shower unit, separate jacuzzi bath with recessed wall storage, fitted wash hand basin and low-level WC unit, tiled walls and tiled flooring.
Walk In Dressing Room
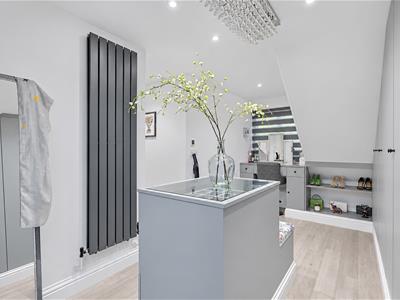
2.62m x 5.26m (8'7 x 17'3)Spotlights with additional ceiling mounted light fitting, Velux to front, additional window to rear, vertical wall-mounted radiator, fitted wardrobes to one wall, fitted storage either side with integrated dressing table and Amtico flooring throughout.
Landscaped Rear Garden
Access via French doors from the kitchen area, utility room and dining room. The paved patio leads to an AstroTurf lawn, with steps leading to the games room at the rear. Plant borders with mature trees and shrubs run along either side. A substantial shed extends the full length of the house along the side. The rear garden can also be accessed via the side and rear gates.
Games Room
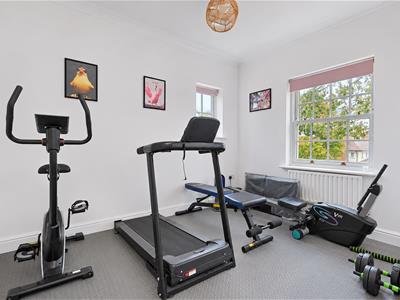
5.16m x 4.93m (16'11 x 16'2)Spotlights, two electric wall mounted radiators, bi-folding doors to front, fitted bar area and wooden flooring throughout. Loft hatch to loft space.
Driveway
Block paved driveway to rear for four vehicles. Access via gate in the rear garden.
Although these particulars are thought to be materially correct their accuracy cannot be guaranteed and they do not form part of any contract.
Property data and search facilities supplied by www.vebra.com