1 Illfracombe Gardens
Whitley Bay
NE26 3ND
Closefield Grove, Monkseaton
Offers over £199,950
4 Bedroom Maisonette
- FOUR BEDROOM UPPER MAISONETTE
- POPULAR RESIDENTIAL LOCATION
- SPACIOUS RECEPTION ROOM
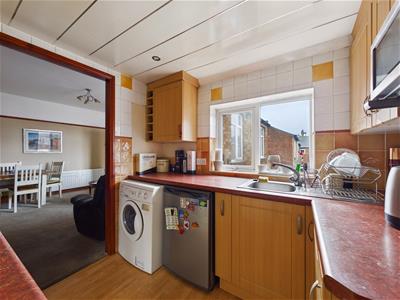
- CLASSIC KITCHEN
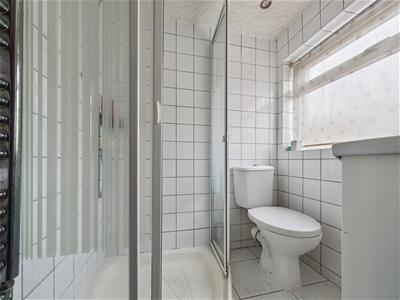
- MODERN SHOWER ROOM WC
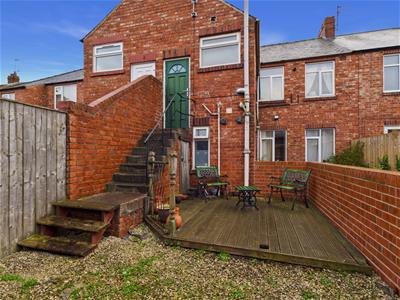
- PRIVATE REAR GARDEN
- NO UPPER CHAIN
- EPC RATING PENDING
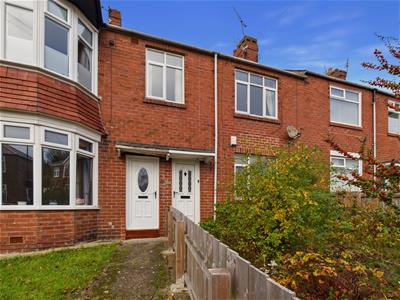
This lovely and characterful four bedroom upper maisonette, dating back to the 1930s, offers generous and versatile accommodation, retaining plenty of period charm and appeal. Ideally positioned within a popular residential area of Monkseaton, this delightful home will appeal to a wide range of buyers, including first-time purchasers, growing families and those looking for spacious accommodation in a sought-after location. Offered for sale with no upper chain, early viewing is highly recommended.
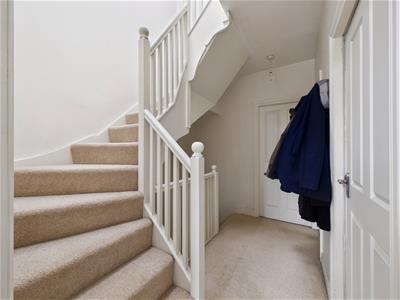
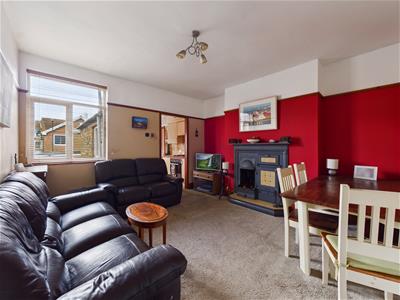
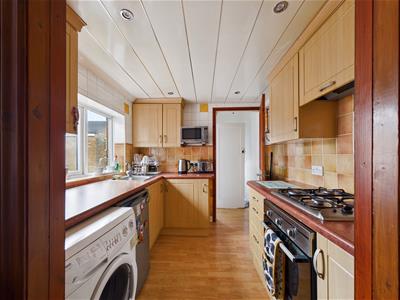
The accommodation briefly comprises an entrance hallway with stairs leading to the first floor landing. The spacious reception room is a particularly attractive feature, boasting a beautiful period fireplace which provides a lovely focal point. A door leads through to the classic-style kitchen, fitted with a range of units, contrasting worktops, integrated oven and four-ring hob, together with space for a fridge and washing machine.
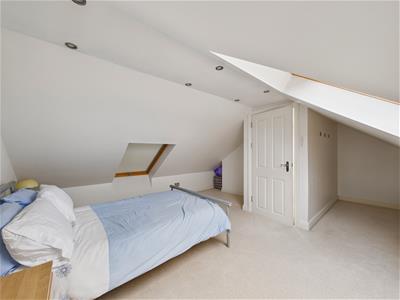
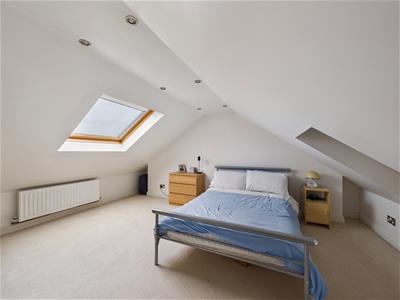
A door from the kitchen leads to a rear lobby, providing access to the shower room and stairs down to the rear yard. Also situated on this floor are three bedrooms and a modern shower room, fitted with a walk in shower, vanity wash basin and low level WC. To the second floor is a further bedroom, offering excellent flexibility for a variety of needs.
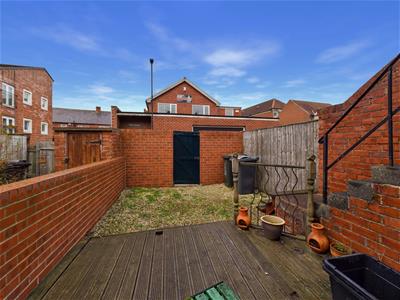
Externally, the property benefits from a private rear garden with a decked area, providing a space to relax and enjoy the outdoors.
Monkseaton is a highly regarded residential location, popular for its village atmosphere, excellent local amenities, independent shops, cafes and well regarded schools. The area is also ideally placed for access to the beautiful coastline at Whitley Bay, with convenient Metro links providing connections to Newcastle and the wider region. A wonderful opportunity to acquire a spacious and characterful home in a fantastic location.
ENTRANCE HALLWAY
FIRST FLOOR LANDING
RECEPTION ROOM
4.01m x 3.81m (13'2 x 12'6 )
KITCHEN
2.49m x 2.26m (8'2 x 7'5)
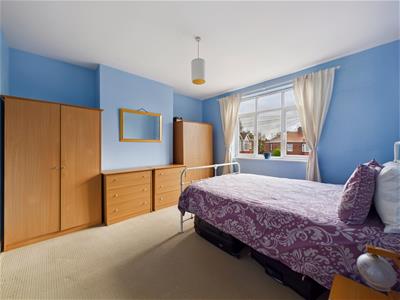
BEDROOM
3.81m x 3.78m (12'6 x 12'5)
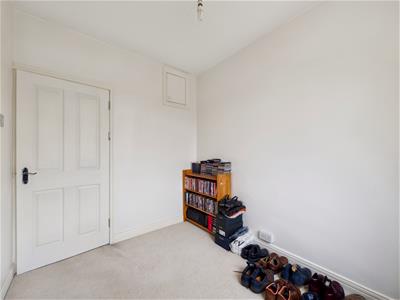
BEDROOM
2.77m x 2.24m (9'1 x 7'4)
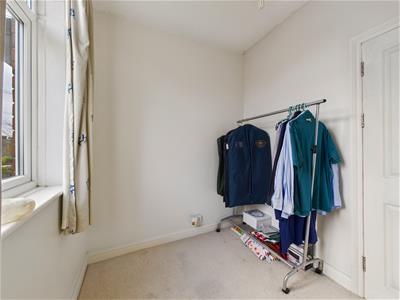
BEDROOM
2.26m x 2.03m (7'5 x 6'8)
SHOWER ROOM WC
1.55m x 1.40m (5'1 x 4'7)
BEDROOM
5.72m x 4.85m (18'9 x 15'11)
REAR GARDEN
Although these particulars are thought to be materially correct their accuracy cannot be guaranteed and they do not form part of any contract.
Property data and search facilities supplied by www.vebra.com