Unit 3 Chesters
Coddenham Road
Needham Market
Suffolk
IP6 8NU
Park Road, Needham Market, Ipswich
Guide price £450,000
4 Bedroom House - Semi-Detached
- Four Bedroom Semi Detached Home
- Conservatory
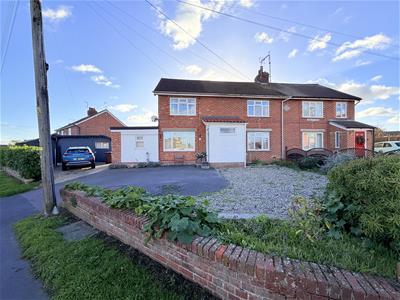
- Off Road Parking For Multiple Cars
- Multiple Out Buildings
- Good Size Rear Garden
- Beautifully Maintained Throughout
- Popular Needham Market Location
- Close To Transport Links
- Close To Local Amenities
- Ideal Family Home
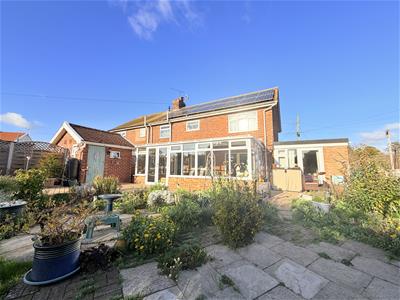
Set on a peaceful estate in the sought-after Suffolk town of Needham Market, this beautifully presented four-bedroom semi-detached home has been immaculately maintained and tastefully decorated throughout.
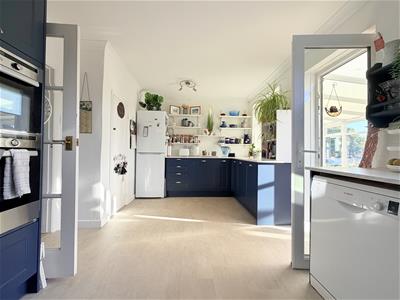
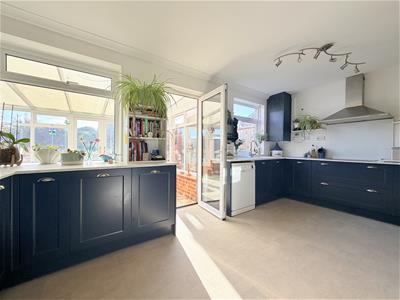
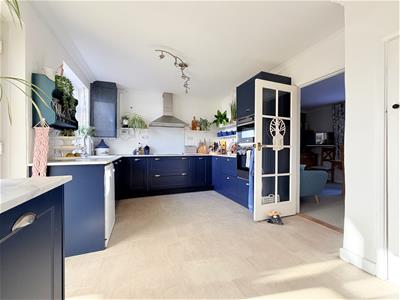
A welcoming hallway leads to an elegant lounge, where French doors open into the conservatory. There's also a formal dining room and a stunning contemporary kitchen/breakfast room, finished with shaker-style units and quartz worktops. The kitchen opens straight into the breakfast area, making it ideal for everyday family life and for entertaining. A ground floor shower room adds everyday convenience.
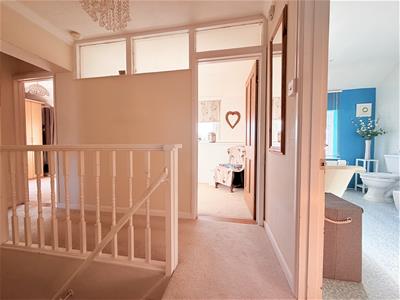
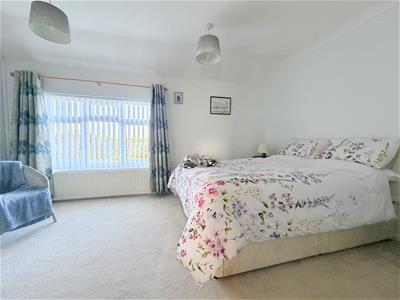
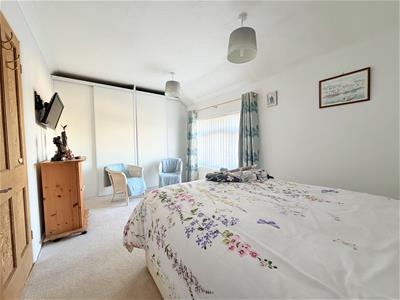
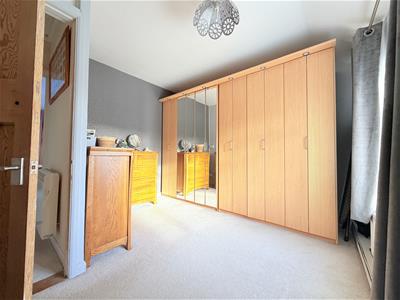
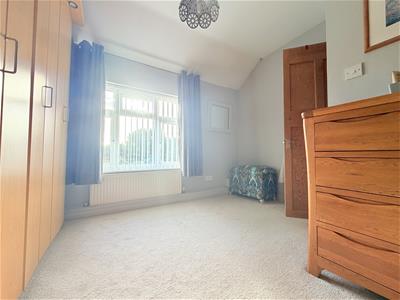
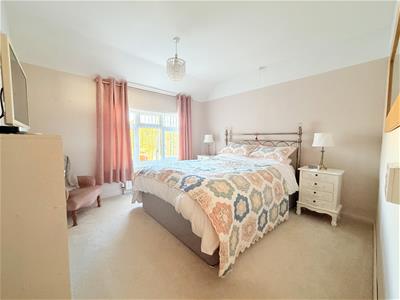
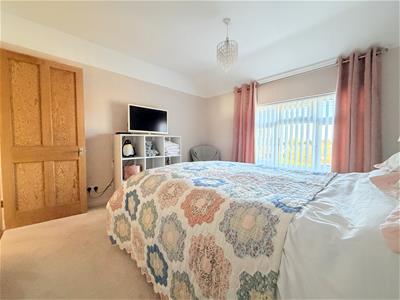
Upstairs are four well-proportioned bedrooms. These include a stylish principal bedroom with fitted wardrobes, a bright guest bedroom on the top floor, and two further bedrooms well suited to children or a home office. A very large modern family bathroom completes the accommodation.
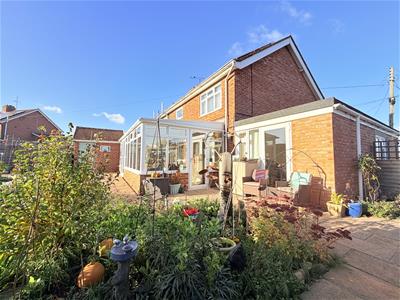
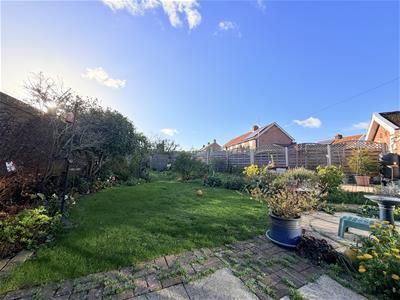
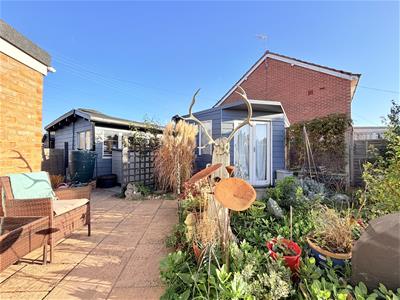
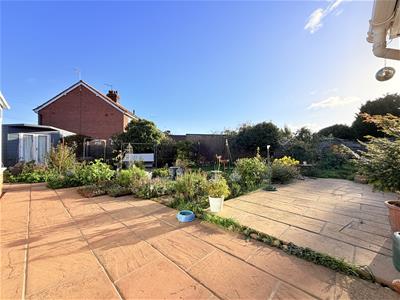
Outside, the private rear garden has been maintained to a very high standard and gives a tranquil space for relaxing or dining outdoors. Multiple outbuildings provide useful extra storage. To the front, there's off-road parking for several cars.
Offering an excellent balance of space, comfort and Suffolk charm, this home is ready to move straight into. Early viewing is highly recommended.
Sitting Room
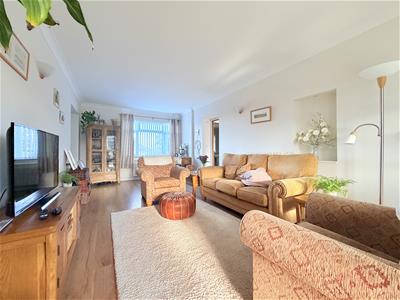
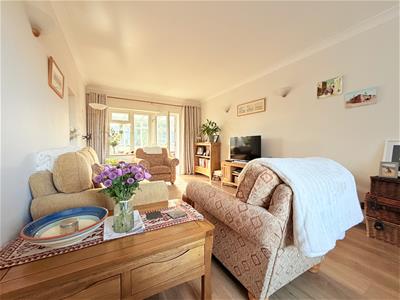
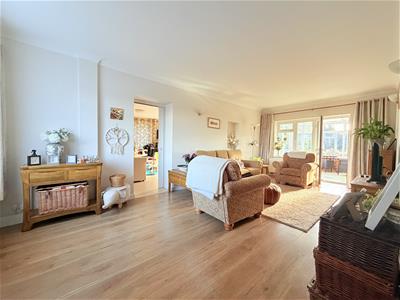
6.83 x 3.29 (22'4" x 10'9")An exceptionally spacious family room offering generous proportions and an ideal space for both relaxing and entertaining. The room benefits from hard flooring throughout and dual-aspect windows, providing plenty of natural light while overlooking the front driveway and offering views through to the conservatory.
Dining Room
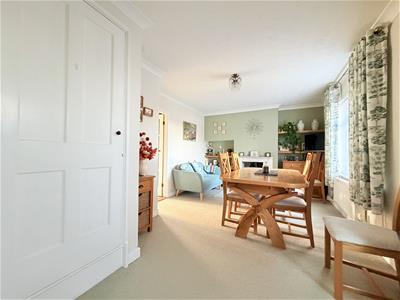
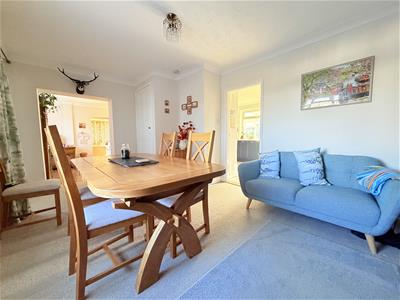
5.20 x 3.40 (17'0" x 11'1")A separate and generously proportioned dining room, offering ample space for a large family dining table and providing the perfect setting for family meals and entertaining guests. A feature log burner adds warmth and character to the room, which is carpeted throughout and further benefits from a double-glazed window.
Reception Room
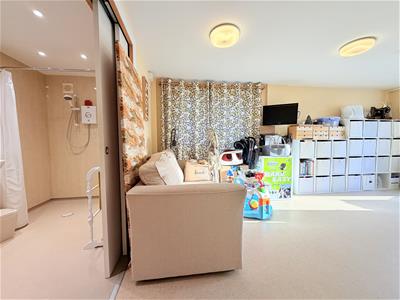
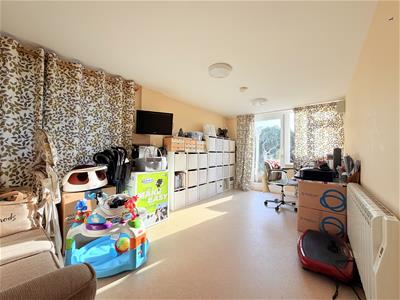
5.29 x 2.73 (17'4" x 8'11")Currently arranged as a second sitting room, this versatile reception space offers a variety of potential uses, whether as an additional family room, hobby space or potential part of an annex arrangement, subject to any necessary consents. The room is carpeted throughout and benefits from direct access to the rear garden, as well as the adjoining shower room.
Kitchen
5.16 x 3.17 (16'11" x 10'4")The kitchen is fitted with a stylish range of modern units, offering ample storage and generous worktop space. Integrated appliances include a double oven and induction hob, with additional space available for the necessary freestanding appliances. Hard flooring throughout provides a practical finish to this well-appointed kitchen.
Shower Room
2.73 x 1.47 (8'11" x 4'9" )A modern shower room arranged in a wet-room style, comprising a wash hand basin and WC. The room benefits from hard flooring throughout and recessed spot lighting, creating a contemporary and practical space.
Conservatory
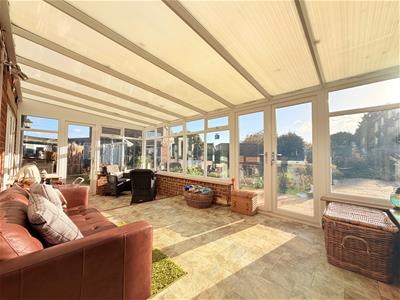
6.30 x 2.99 (20'8" x 9'9")A fantastic additional reception space, featuring a substantial quarter-brick-built conservatory design which provides a more substantial feel than a traditional conservatory. Offering excellent versatility for family use throughout the year, the room benefits from access to the rear garden, kitchen and adjoining reception room, creating a wonderful connection between the indoor and outdoor living spaces.
Bathroom
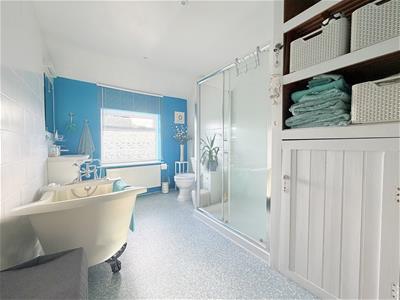
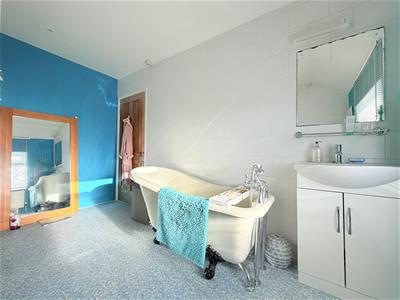
3.76 x 2.42 (12'4" x 7'11")An impressive and particularly spacious family bathroom, fitted with a stylish four-piece suite comprising a freestanding bath, separate shower, wash hand basin and WC. Additional storage is provided through a combination of shelving and cupboard units, while hard flooring and recessed spot lighting complete the room.
Bedroom One
4.39 x 2.82 (14'4" x 9'3")A generously sized double bedroom, complemented by an extensive range of fitted wardrobes spanning the rear wall, providing excellent built-in storage. The room is carpeted throughout and benefits from a double-glazed window, creating a comfortable and practical principal bedroom.
Bedroom Two
3.37 x 3.31 (11'0" x 10'10")A well-proportioned double bedroom featuring a large double-glazed window, allowing plenty of natural light to flood the room. Carpeted throughout, this is a comfortable and inviting bedroom with ample space for bedroom furniture.
Bedroom Three
3.37 x 3.31 (11'0" x 10'10")Another generous double bedroom, currently utilised as a walk-in dressing room, demonstrating the versatility and flexibility of the accommodation. The room is carpeted throughout and benefits from a double-glazed window overlooking the rear garden.
Bedroom Four
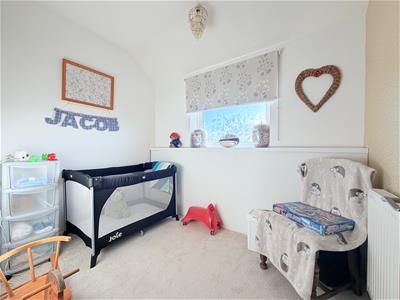
2.65 x 1.86 (8'8" x 6'1")A useful single bedroom offering versatile accommodation, equally suited to use as a child's bedroom, nursery or home office. The room is carpeted throughout and features a double-glazed window overlooking the rear garden.
Energy Efficiency and Environmental Impact

Although these particulars are thought to be materially correct their accuracy cannot be guaranteed and they do not form part of any contract.
Property data and search facilities supplied by www.vebra.com