
4 Lancaster Park
Swadlincote
DE13 9PD
Westminster Drive, Church Gresley, Swadlincote
£420,000
5 Bedroom House - Detached
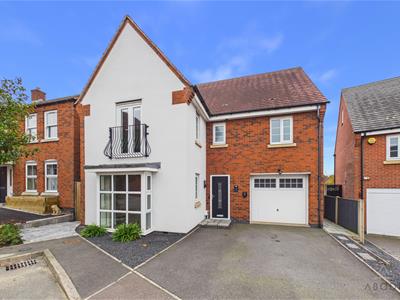
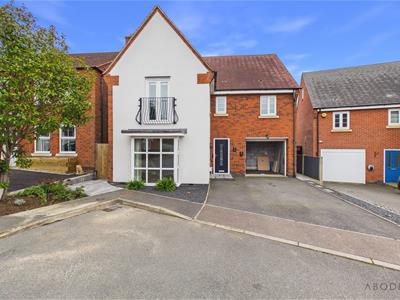
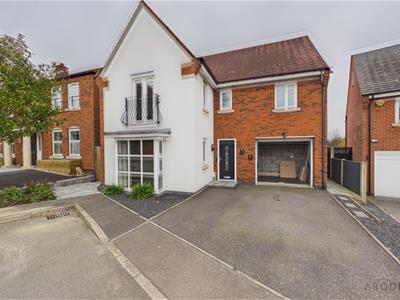
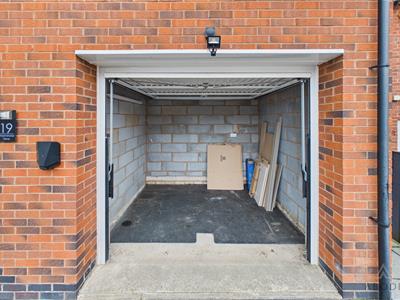
**** STUNNING AND HIGH SPECIFICATION DETACHED FAMILY HOME **** FIVE BEDROOMS AND THREE BATHROOMS **** This is a beautifully presented property offered for sale with no upward chain and in brief offers a hallway, guest cloakroom, lounge and a fitted living and dining kitchen with matching extended bootility room (part taken from the garage). The first floor offers four bedrooms, ensuite shower room and a family bathroom The top floor offers a master bedroom with wardrobes and a re-fitted en suite. Enclosed garden, drive and the remainder of the garage for storage. INTERNAL VIEWING IS HIGHLY RECOMMENDED.
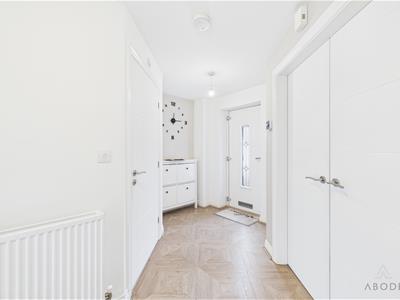
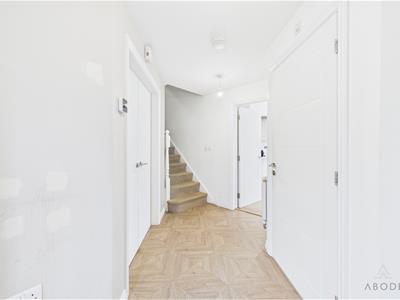
HALL
Entrance door into the hall with stairs to the first floor, radiator and doors to -
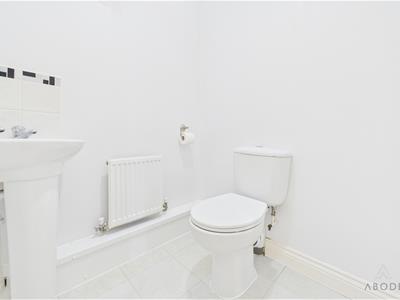
CLOAKROOM
Low flush wc, wash hand basin, radiator and a upvc double glazed window.
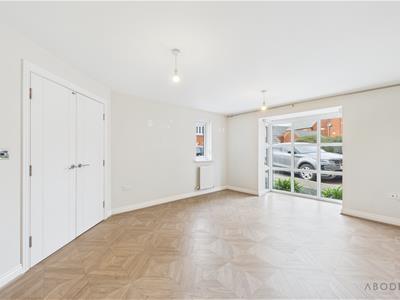
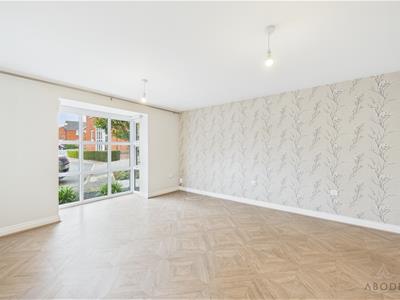
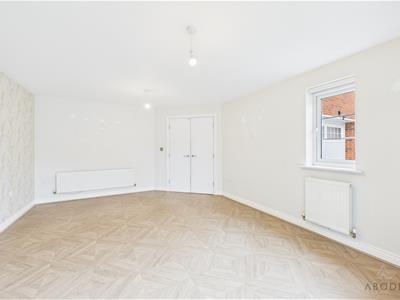
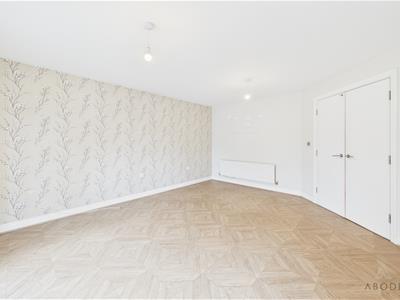
LOUNGE
Double doors from the hall, upvc double glazed picture window to the front and a window to the side, radiator.
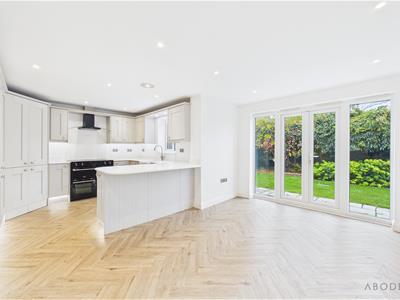
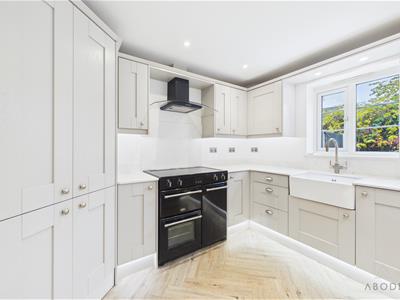
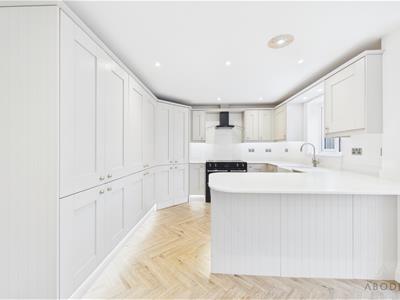
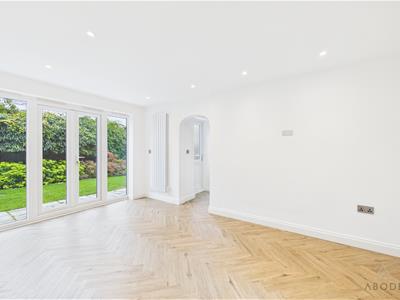
KITCHEN DINER
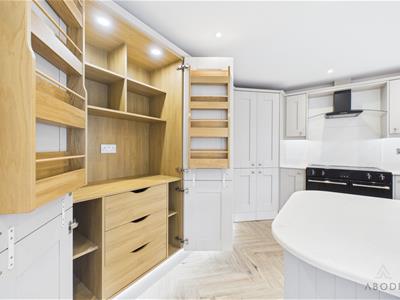
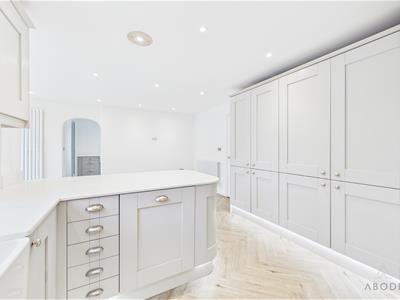
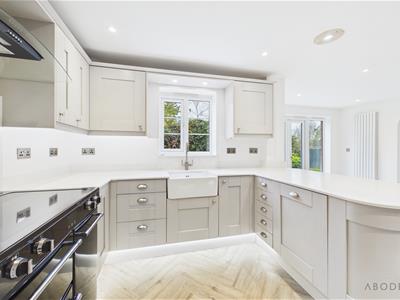
Fitted wall mounted, base and drawer units with Quartz work surfaces, matching breakfast bar and a sink unit with a boiling tap. Fitted electric range style cooker with extractor hood, integrated fridge freezer and dishwasher. Two cast iron style radiators, upvc double glazed window and doors onto the garden.
BOOTILITY ROOM
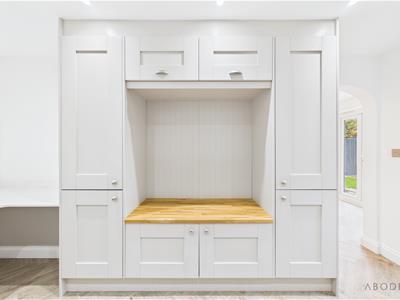
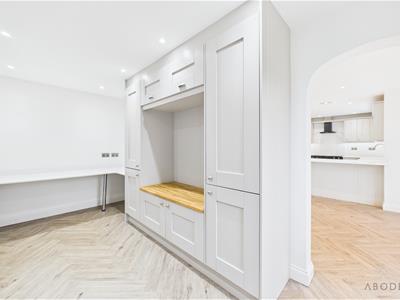
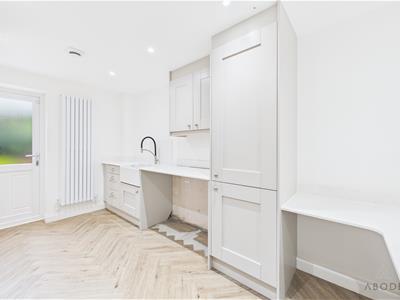
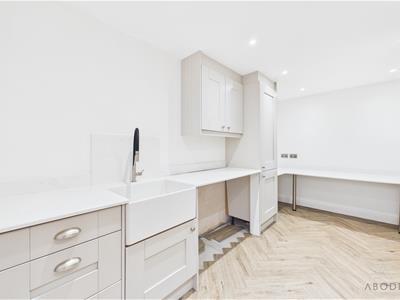
Extended room to offer a boot room and a utility room. Matching fitted units including a coat and boot station with built in bench. Belfast sink. Plumbing for a washing machine, further appliance spaces, cast iron style radiator, window and door onto the garden.
FIRST FLOOR LANDING
Stairs to the second floor and doors to -
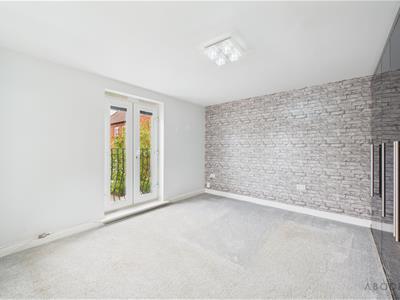
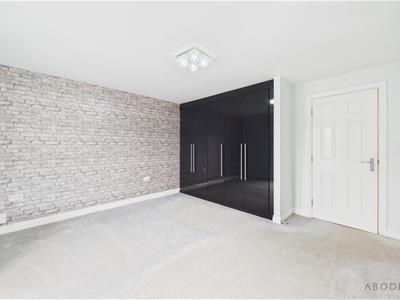
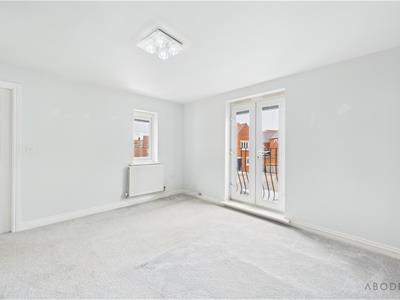
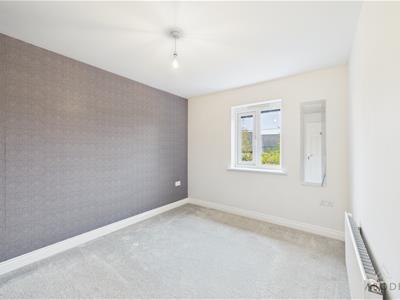
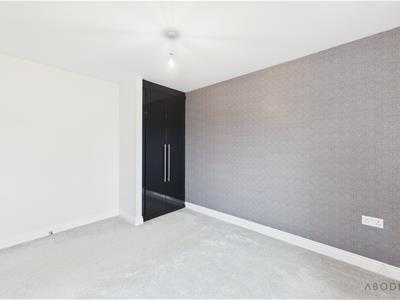
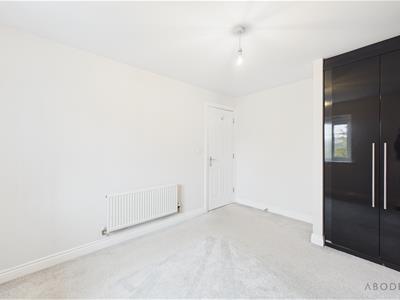
BEDROOM
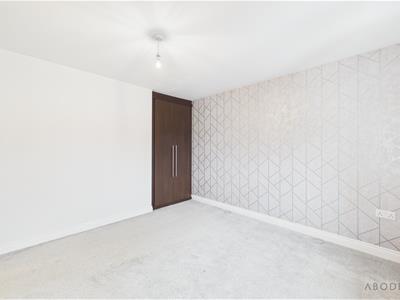
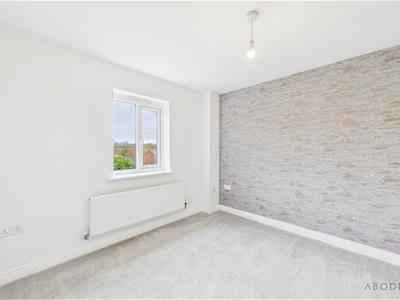
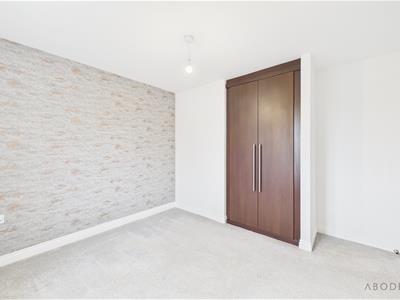
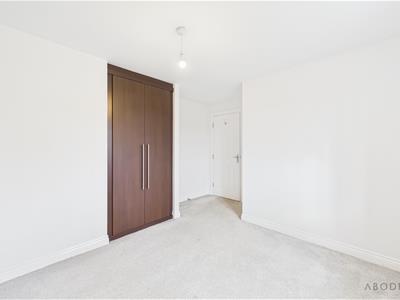
Wardrobes, radiator and upvc double glazed window and a Juliette balcony.
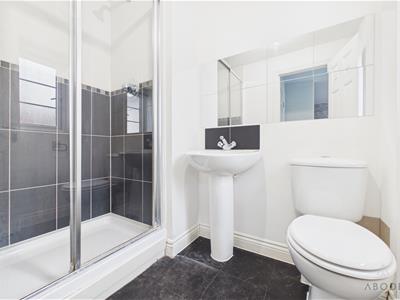
EN SUITE
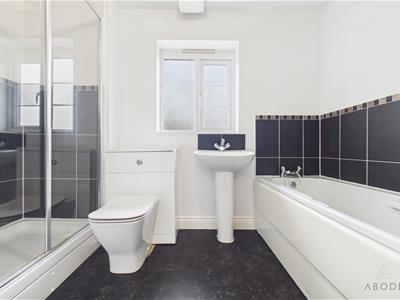
Double shower, wash hand basin, radiator, low flush wc, upvc double glazed window.
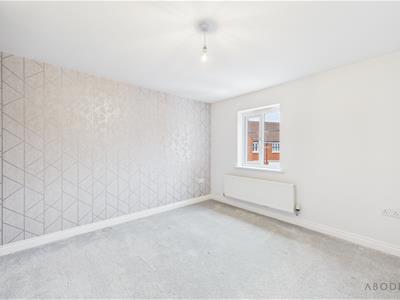
BEDROOM
Wardrobes, radiator and upvc double glazed window.
BEDROOM
Wardrobes, radiator and upvc double glazed window.
BEDROOM
Wardrobes, radiator and upvc double glazed window.
SECOND FLOOR
Upvc double glazed window and a door to the master bedroom.
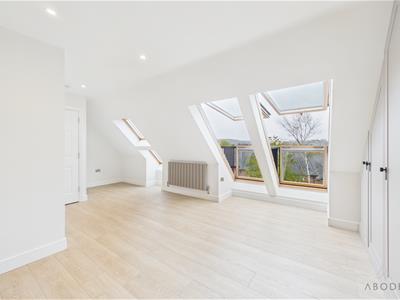
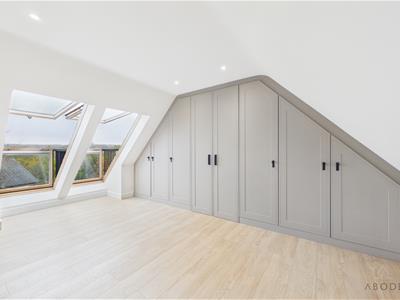
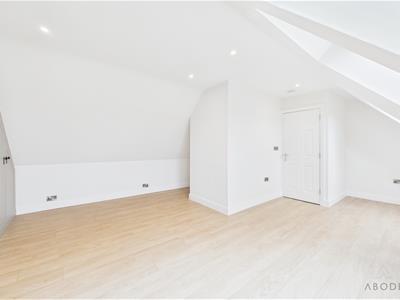
MASTER BEDROOM
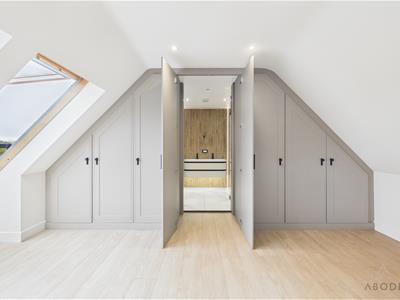
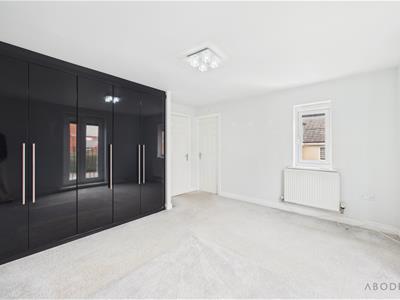
Velux balcony roof windows, radiator, fitted wardrobes with double door entrance into the ensuite.
EN SUITE
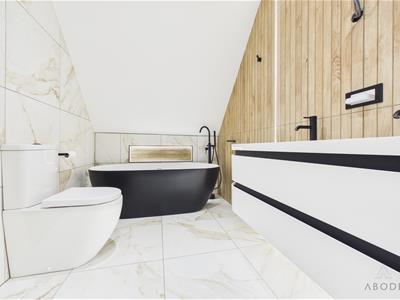
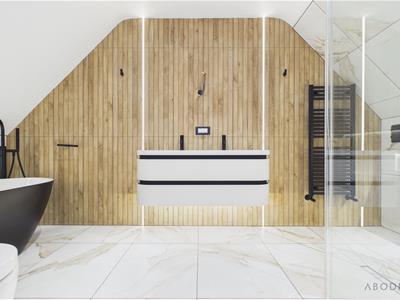
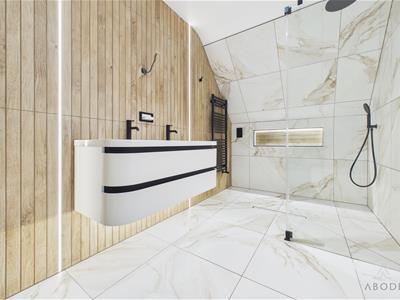
Re-fitted high specification suite offering a free standing bath with more tap and shower attachment. Vanity sink unit with 2 mixer taps and storage drawers under, walk-in rainfall shower, low flush wc, ladder style radiator.
OUTSIDE
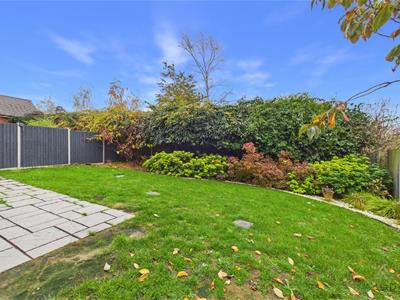
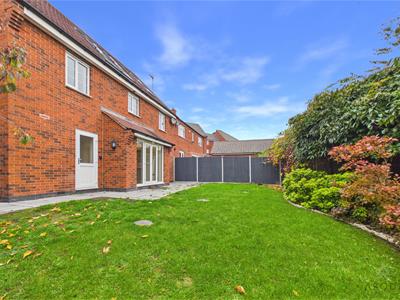
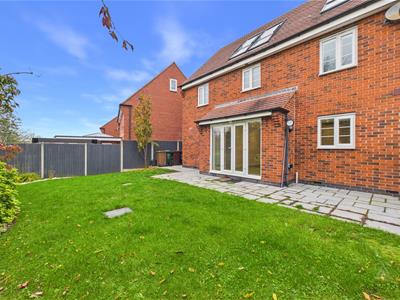
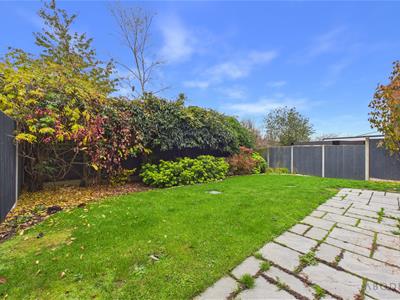
Good size drive to the front, up and over door to the front part of the garage. Side gated access to the enclosed rear garden offering a lawn, patio and mature shrubs.
Energy Efficiency and Environmental Impact

Although these particulars are thought to be materially correct their accuracy cannot be guaranteed and they do not form part of any contract.
Property data and search facilities supplied by www.vebra.com