Maynard Estates
2-4 North Street, Whitwick
Coalville
Leicestershire
LE67 5HA
Churchill Close, Ashby-De-La-Zouch
Per month £4,500 p.c.m. To Let
5 Bedroom House - Detached
- Impressive Five-Bedroom Detached
- Superb Open Plan Kitchen
- Two Utility / Boot Rooms
- Dedicated Home Office / Study
- Master Bedroom Suite
- Substantial South-Facing Rear Garden
- Substantial Off-Road Parking
- Quiet Residential Cul-De-Sac Location
- Available From 10th February
- Virtual Property Tour Available
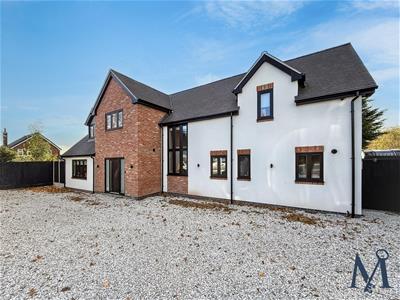
An IMPRESSIVE FIVE BEDROOM DETACHED HOME, occupying a desirable position within a quiet cul-de-sac in Ashby, conveniently located close to the town centre and popular High Street. Offering spacious, versatile accommodation finished to a high standard, this exceptional home is ideally suited to those seeking premium rental accommodation. Available from 10th February 2027.
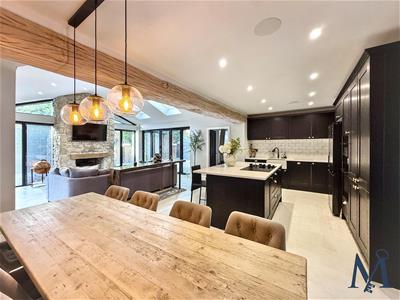
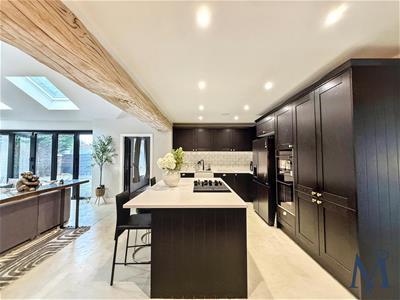
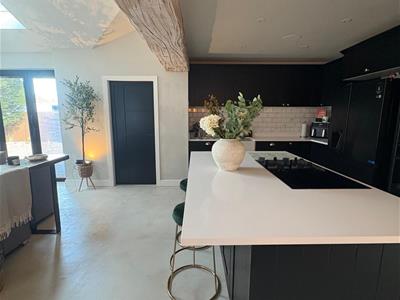
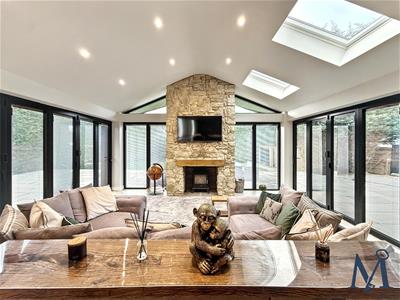
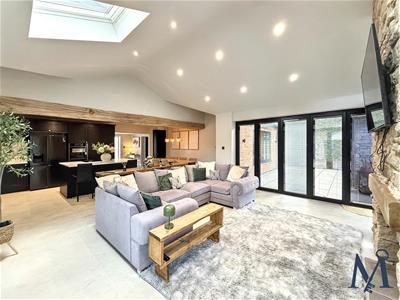
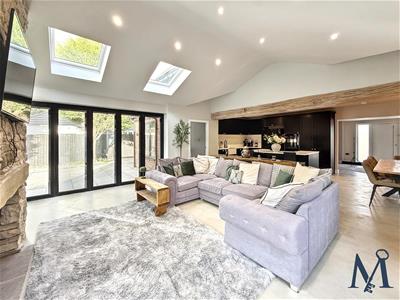
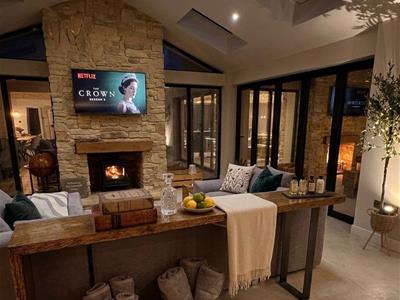
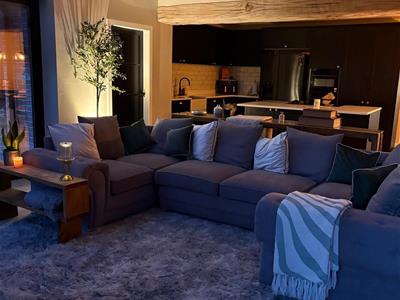
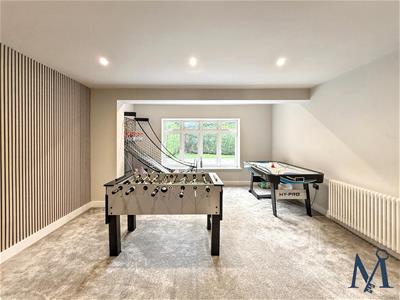
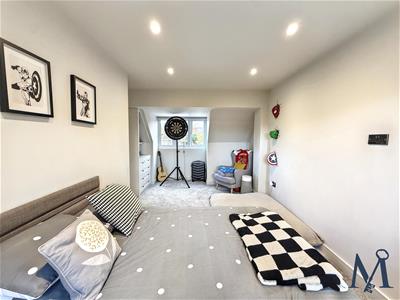
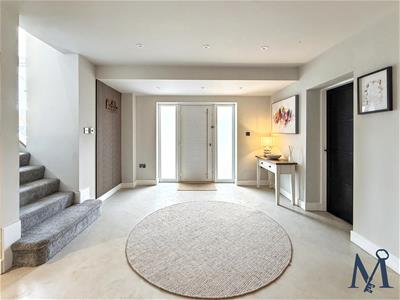
The welcoming entrance hall features attractive decorative wall panelling and a striking staircase. The ground floor provides a dedicated home office, spacious reception room currently used as a games room, separate WC, two utility/boot rooms and a versatile bedroom. A particular highlight is the SUPERB OPEN PLAN KITCHEN, DINING AND FAMILY LIVING SPACE, featuring a contemporary fitted kitchen with integrated appliances and breakfast island. The adjoining living area boasts a feature fireplace with wood-burning stove, Velux roof windows, recessed lighting and bi-fold doors opening directly onto the rear garden.
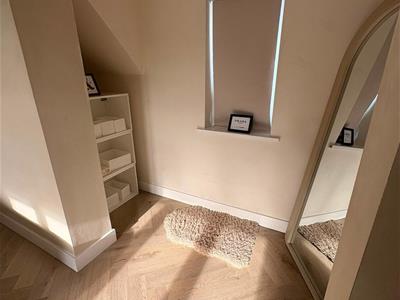
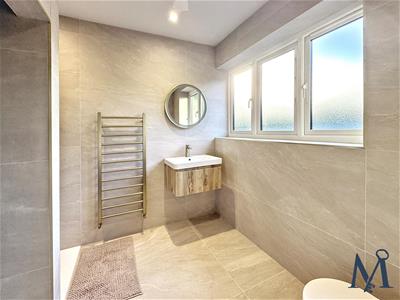
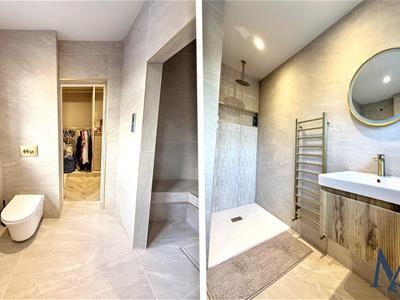
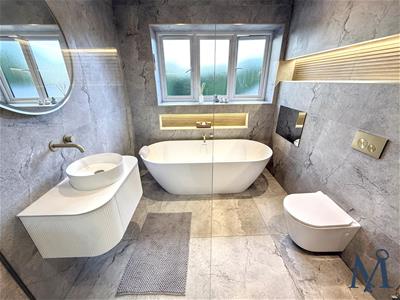
To the first floor are four further bedrooms, including an impressive master suite with walk-in wardrobe and LUXURIOUS THREE PIECE EN-SUITE incorporating a walk-in shower and steam room facilities. A beautifully appointed four-piece family bathroom completes the accommodation, featuring a walk-in shower, elegant freestanding oval bath and inset wall-mounted television.
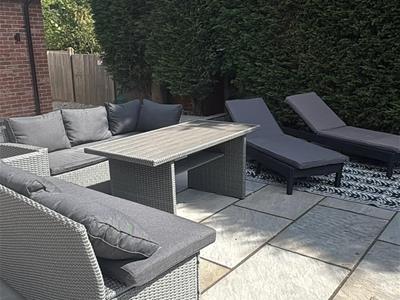
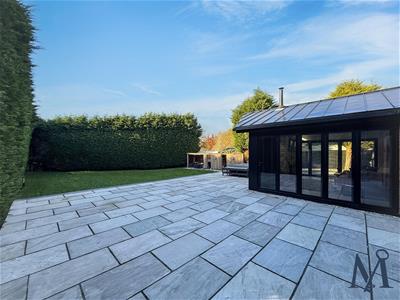
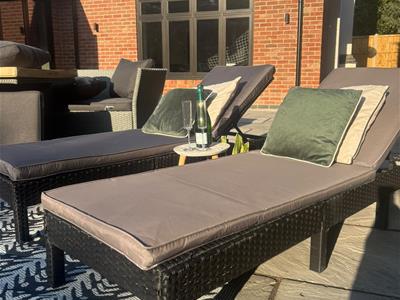
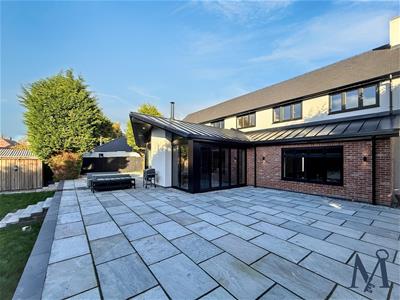
Externally, the property enjoys a substantial, PRIVATE SOUTH FACING REAR GARDEN, with a large raised sandstone patio, generous lawn and established conifer boundaries. Additional outbuildings incorporate a dedicated hot tub area, creating an excellent space for relaxation and entertaining. To the front, a gravelled driveway provides ample OFF ROAD PARKING FOR SEVERAL VEHICLES.
Combining generous proportions, contemporary comforts, versatile living accommodation and a convenient location, this is a truly impressive home offering an exceptional rental opportunity.
Enquiries are now being taken.
ON THE GROUND FLOOR
Entrance Hall
WC
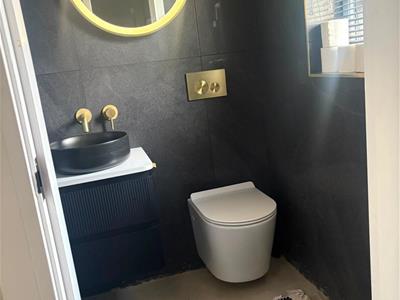 1.27 x 1.25 (4'1" x 4'1")
Kitchen Diner
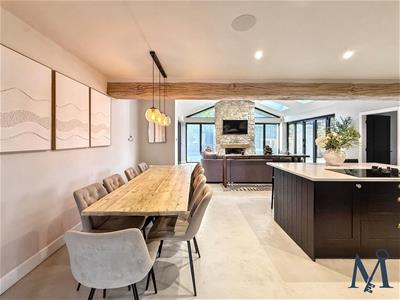 6.82 x 4.78 (22'4" x 15'8")
Living Room
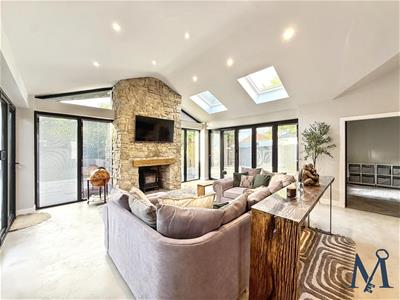 5.12 x 4.01 (16'9" x 13'1")
Reception Room
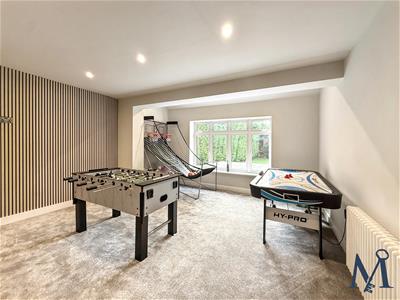 4.49 x 6.13 (14'8" x 20'1")
Study
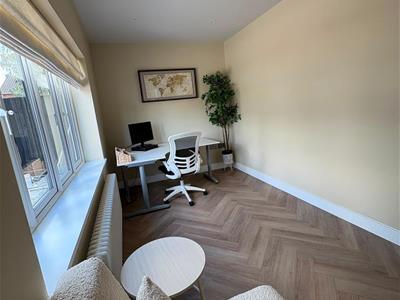 4.42 x 2.37 (14'6" x 7'9")
Bedroom Three
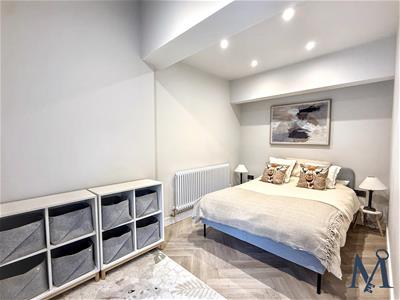 3.61 x 3.95 (11'10" x 12'11")
Utility
2.55 x 2.24 (8'4" x 7'4")
Utility
2.47 x 2.48 (8'1" x 8'1")
ON THE FIRST FLOOR
Landing
Master Bedroom
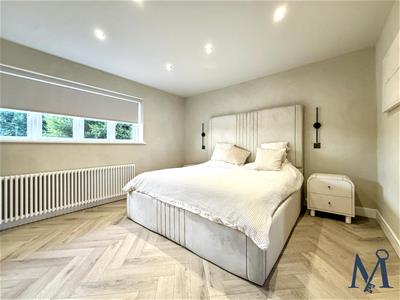 3.71 x 5.01 (12'2" x 16'5")
Wardrobe
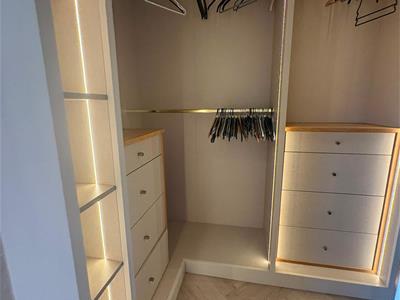 1.7 x 3.93 (5'6" x 12'10")
En-Suite
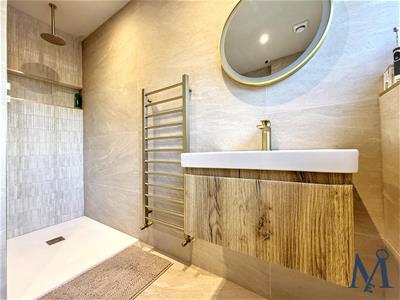 2.52 x 2.83 (8'3" x 9'3")
Bedroom Two
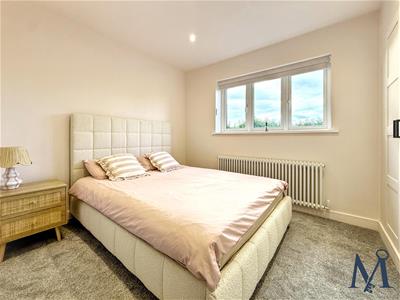 3.36 x 5.63 (11'0" x 18'5")
Bedroom Four
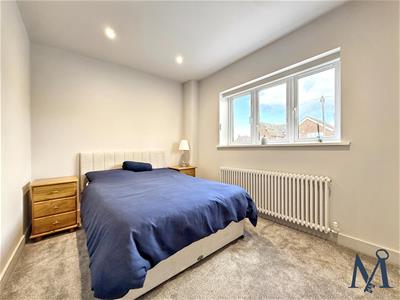 3.62 x 2.61 (11'10" x 8'6")
Bedroom Five
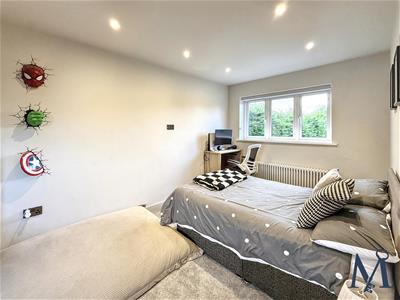 2.97 x 2.93 (9'8" x 9'7")
Bathroom
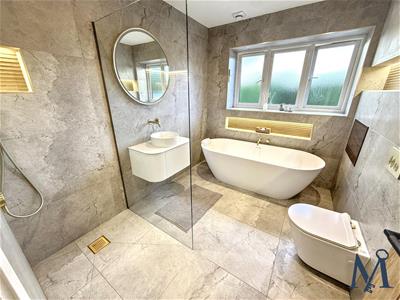 2.27 x 2.92 (7'5" x 9'6")
ON THE OUTSIDE
Front Garden
Rear Garden
Driveway
Energy Efficiency and Environmental Impact

Although these particulars are thought to be materially correct their accuracy cannot be guaranteed and they do not form part of any contract.
Property data and search facilities supplied by www.vebra.com